
Location
Agent Comments
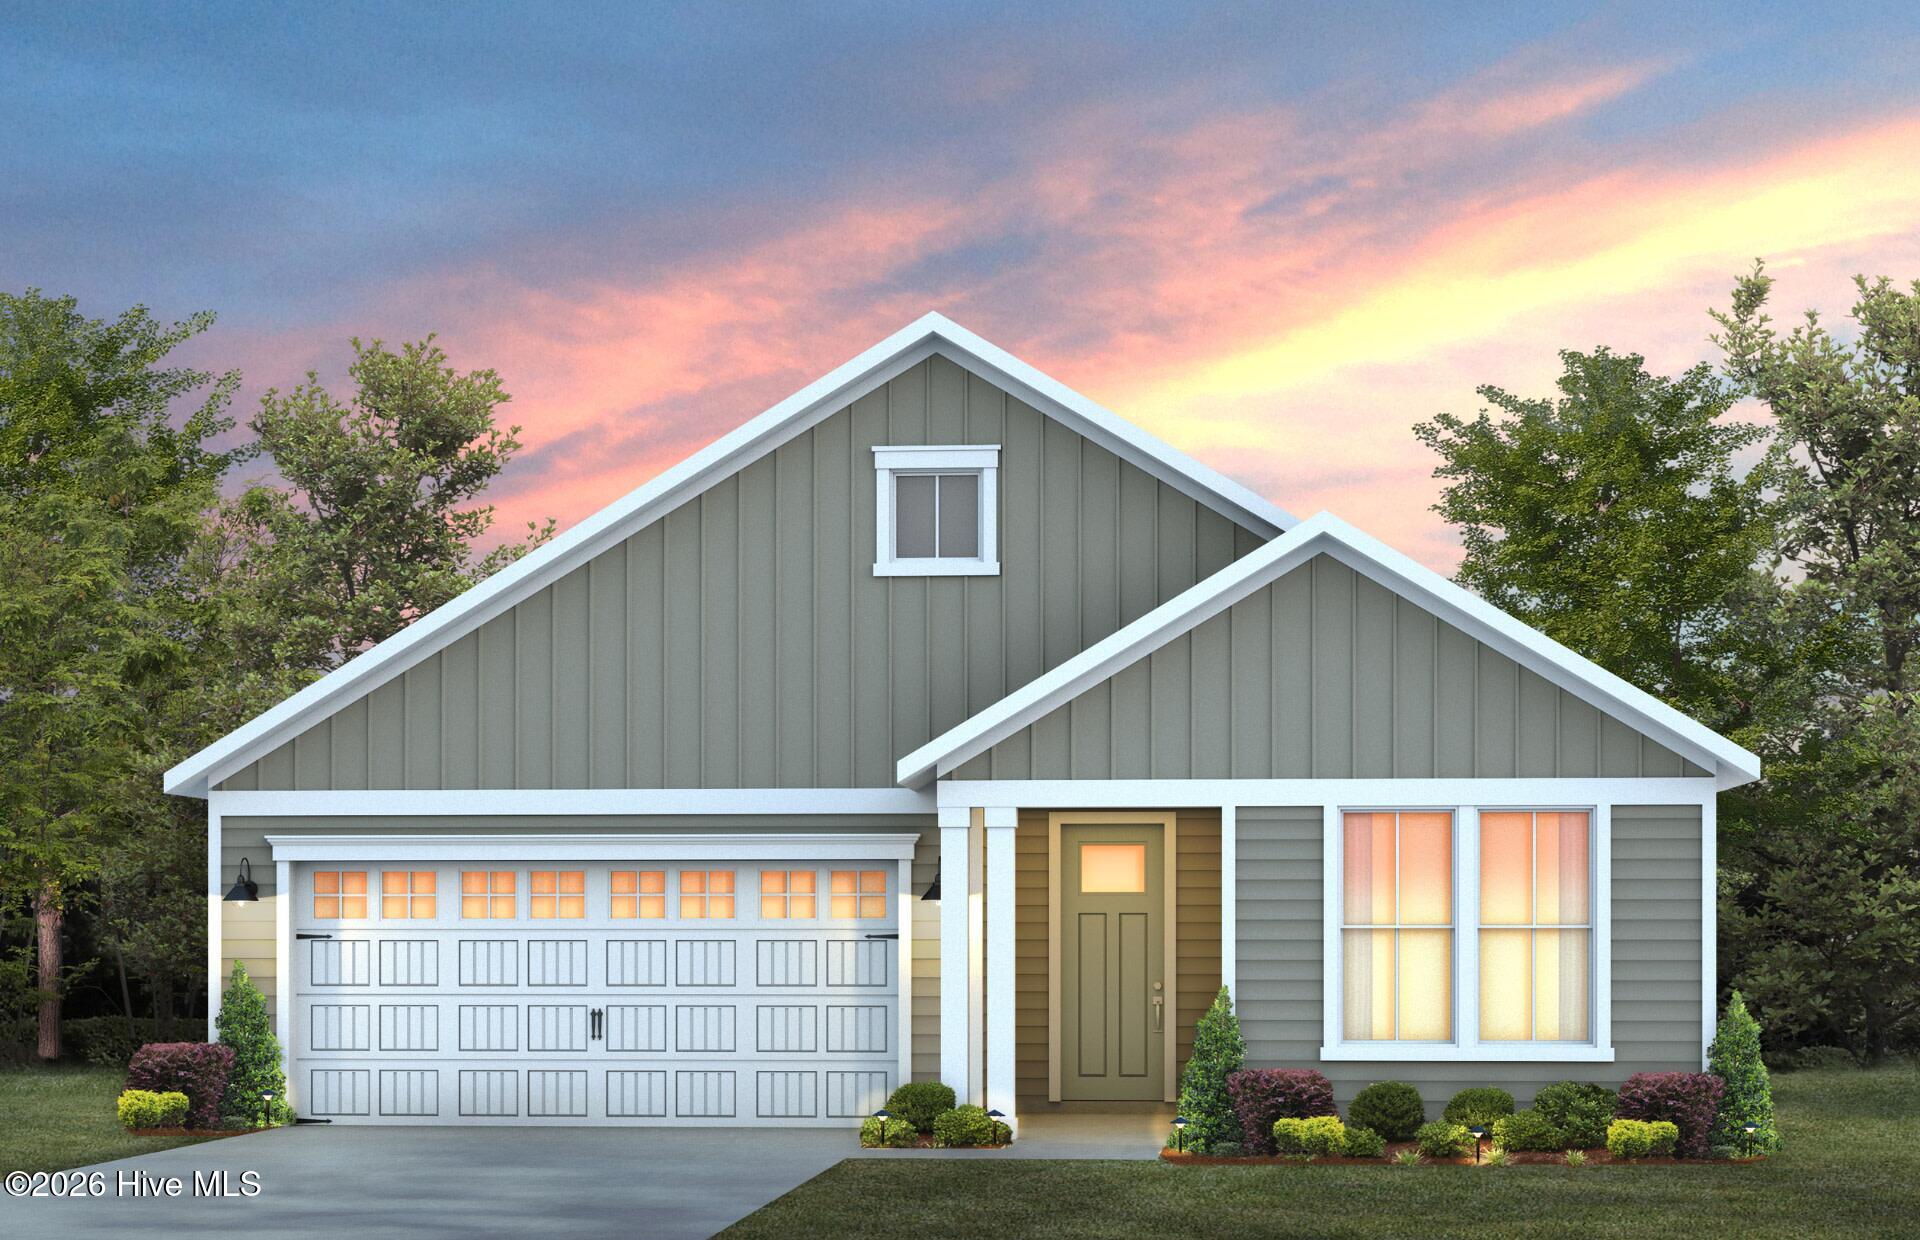
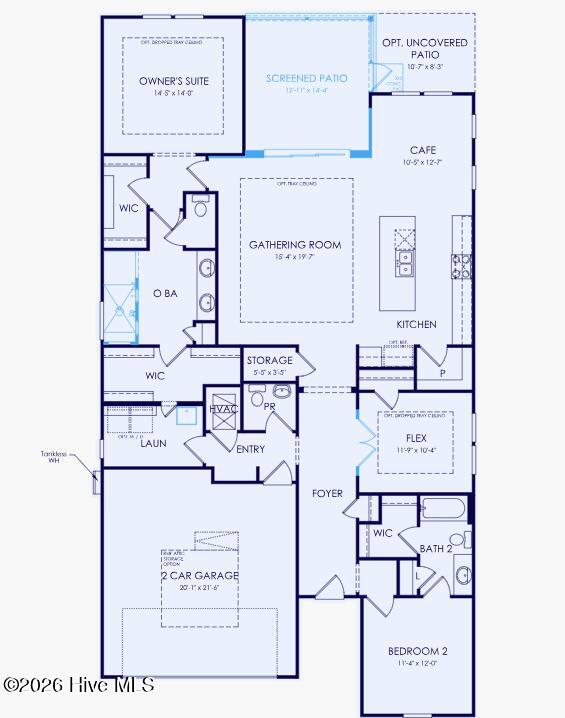
Discover life at The Haven at Riverlights, where comfort and community come together to create a truly welcoming place to live. This thoughtfully designed Prestige floorplan offers 1,987 square feet of living space, featuring two bedrooms, two full bathrooms, a powder room, and a versatile flex room to suit your needs. At the center of the home, the open-concept kitchen shines with an upgraded design, including light quartz countertops, white cabinetry, a soft gray tile backsplash, and stainless-steel Whirlpool appliances. A large island with nickel accents provides ample prep space and seating, while the spacious pantry keeps everything organized.
Designed for easy indoor-outdoor living, the home invites you to unwind on the screened-in patio or host gatherings on the extended outdoor space--perfect for entertaining or dining. Additional highlights include enhanced garage storage, upgraded flooring and carpet, gutters, and refined interior paint and trim details throughout. The Owner's Suite offers a peaceful retreat, complete with tray ceilings, a generous walk-in closet, and a beautifully finished bathroom featuring a double quartz vanity and a tiled shower. A secondary bedroom provides comfortable space for guests or family. Located in a friendly, close-knit neighborhood, The Haven at Riverlights offers a relaxed and inviting lifestyle. Stop by any day of the week to tour the beautifully decorated model homes and experience all this community has to offer!
Amenities
- Built-In Microwave
- Range
- Dishwasher
- Tankless Water Heater
Additional Features
- Association Amenities: Clubhouse,Community Pool,Dog Park,Fitness Center,Jogging Path,Maintenance Grounds
- County: New Hanover
- Days on Market: 310
- Pool: No
- Stories: 1
- Tax Number: R07000-007-866-000
- Water/Sewer: Natural Gas Connected, Sewer Connected, Water Connected
- Year Built: 2026
- Property Type: Residential
- Property Sub Type: Single Family Residence
- Tax Year: 2026
- HOA Fees: $2,940.00
- Unit Type: 2 Bedroom
Financial
- Short Sale: Standard
Interior Features
- Cool System: Central Air
- Floors: LVT/LVP, Carpet, Tile
- Heat System: Forced Air, Heat Pump, Natural Gas
- Interior: Walk-in Closet(s), High Ceilings, Entrance Foyer, Kitchen Island, Walk-in Shower, Walk-In Closet(s)
- Room Type: Living Room, Dining Room, Master Bedroom, Bedroom 2, Bedroom 3, Bedroom 4, Dining Area
- Total Rooms: 5
- Levels: One
- Heating Fuel: Natural Gas
- Association Amenities: Clubhouse,Community Pool,Dog Park,Fitness Center,Jogging Path,Maintenance Grounds
- Full Baths: 2
- 1/2 Baths: 1
- Water Heater: Natural Gas,Tankless
- Attic Description: Pull-Down Stairs
- Basement Description: None
Exterior Features
- Fuel Tanks: None
- Parking: Attached
- Roof: Shingle
- Siding: Fiber Cement
- Is New Construction: Yes
- Construction: Fiber Cement,Wood Frame
- Foundation: Slab
- Water Source: Public
- Septic or Sewer: County Sewer
- Water Provider: Cape Fear Public Utility Authority
- Utilities: Natural Gas Connected,Sewer Connected,Water Connected
- Garage Spaces: 2
- Parking Spaces: 2
- Fencing: None
- Exterior: Fiber Cement
- Patio/Deck Description: Covered,Patio,Screened
- Zoning: R-7
- Building Total Area (Sq.Ft): 1987
- Road Description: Paved
- Road Improvements: See Remarks
- View Description: None
Location
- Directions: S. on Carolina Beach Rd/421: Right on Independence Blvd, 1.2 mi; Left onto River Rd, 0.8 mi; At traffic circle, take 2nd exit to cont. on River Rd, 1.5 mi; At traffic circle, take 2nd exit to continue straight on River Rd, 0.6 mi; Right on Keepsake Dr; First right on Moonshell Loop. Parking lot will be immediately to your right. Model homes are directly across Moonshell Loop from the parking lot!
- Street Number: 5624
- County: New Hanover
- Latitude: 34.129286
- Longitude: -77.919816
- Subdivision: The Haven at Riverlights
- Marketing City: Wilmington
Listed by: Kenneth J. Greenberg from Pulte Home Company.