

Location
Agent Comments
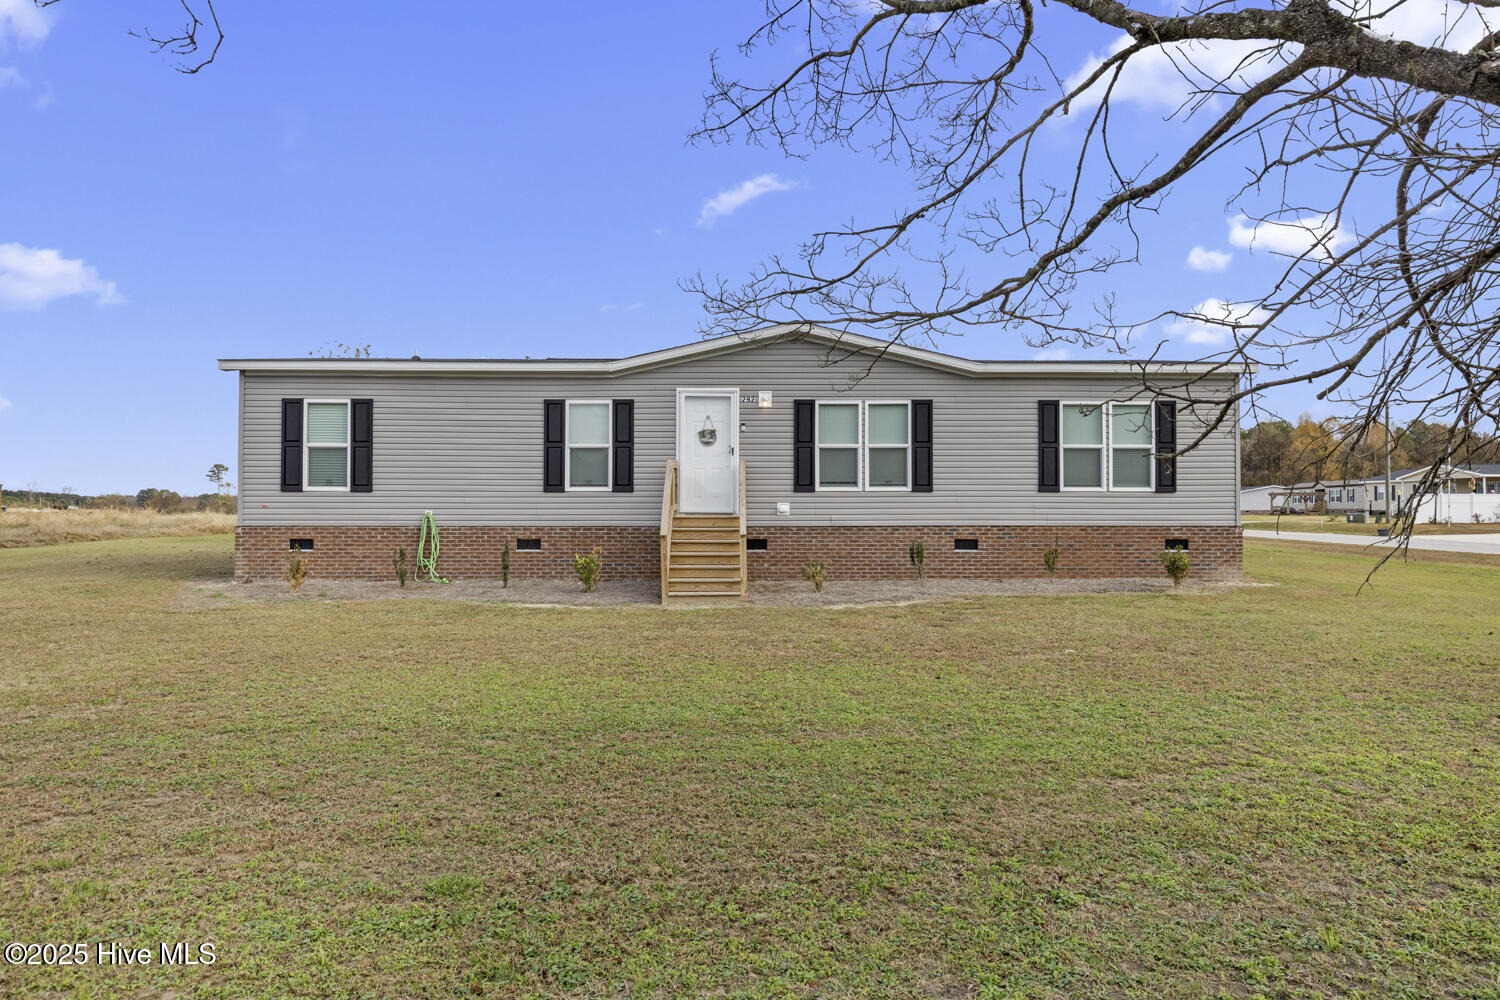
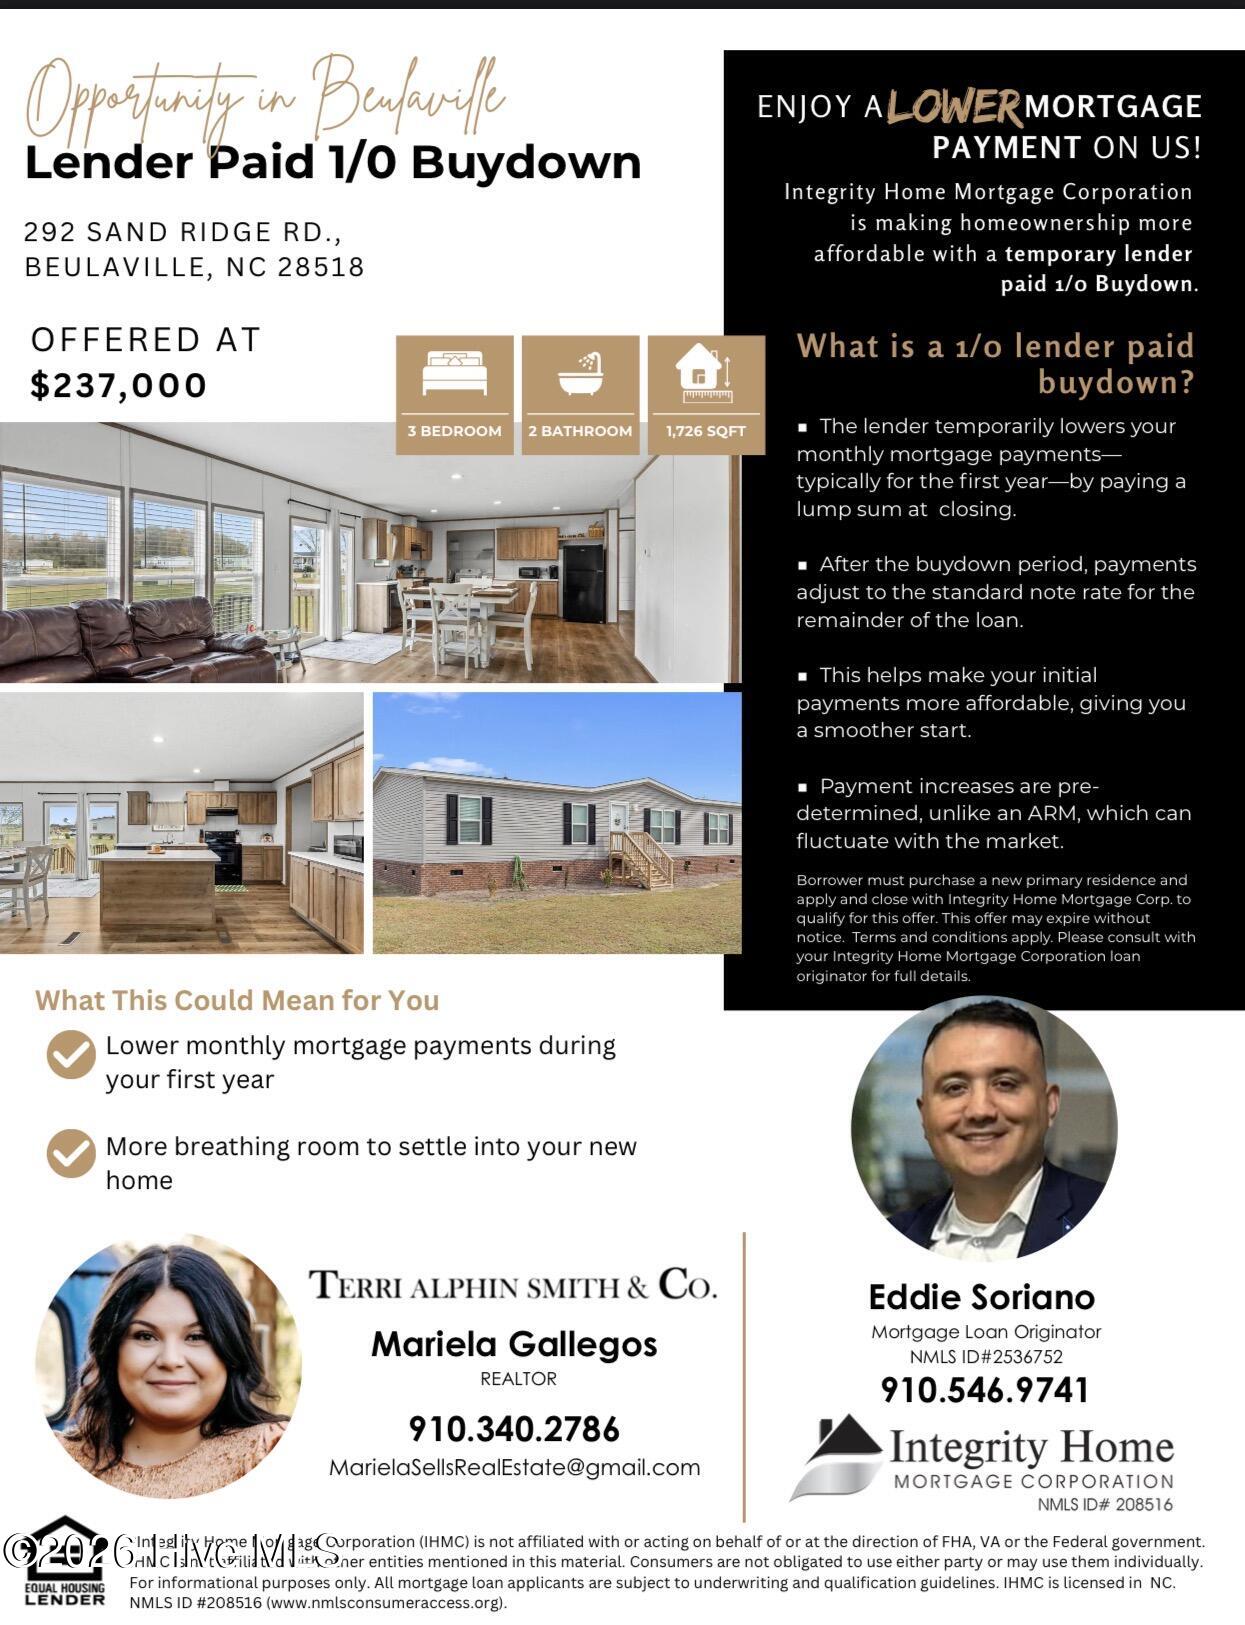
****Short Sale Opportunity** Welcome Home to your 2024 build! On a .62-Acre Lot - Immaculately Maintained!
Experience the comfort and convenience of nearly new construction in this thoughtfully designed 2024 home, lightly lived in since early 2025. Set on a generous .62-acre lot, this property offers wide-open outdoor space while maintaining easy access to everyday needs.
Step inside to a bright, open concept layout featuring a spacious living room that flows into the dining area, family room, and modern kitchen. The kitchen includes warm colored cabinetry, abundant counter space, a center island, and direct access to the backyard perfect for simple daily routines or effortless entertaining. No carpet throughout the entire home, creating a cohesive and inviting atmosphere.
The split-bedroom design enhances comfort and functionality. The primary suite features a roomy bedroom, walk-in closet, and a private bath with a double vanity, soak tub, and walk in shower! Two additional bedrooms, along with a full hall bath, are situated on the opposite side of the home ideal for guests, hobbies, or a home office. A dedicated pantry/laundry room adds extra convenience and storage options.
This home includes modern finishes and a well-planned layout (see included floor plan). The expansive lot provides plenty of space for outdoor enjoyment, gardening, recreation, or future personalization.
Why wait! This beautifully maintained home is a must-see. Schedule your showing today!
Amenities
- Electric Cooktop
- Refrigerator
- Dishwasher
Additional Features
- County: Duplin
- Days on Market: 315
- Pool: No
- Stories: 1
- Tax Number: 61143
- Water/Sewer: Water Available
- Year Built: 2024
- Property Type: Residential
- Property Sub Type: Manufactured Home
- Tax Year: 2025
- Tax Amount: $109.52
Financial
- Short Sale: Short Sale
Interior Features
- Cool System: Central Air
- Heat System: Electric, Heat Pump
- Interior: Master Downstairs, Walk-in Closet(s), Walk-in Shower, Blinds/Shades, Walk-In Closet(s)
- Room Type: Master Bedroom, Bedroom 1, Bedroom 2, Living Room, Dining Area, Laundry
- Total Rooms: 6
- Levels: One
- Heating Fuel: Electric
- Full Baths: 2
- 1/2 Baths: 0
- Laundry: Dryer Hookup,Washer Hookup,Laundry Room
- Basement Description: None
Exterior Features
- Fuel Tanks: None
- Parking: Off Street, On Site
- Roof: Shingle
- Siding: Brick, Vinyl Siding
- Is New Construction: No
- Construction: Brick,Vinyl Siding,Steel Frame,Wood Frame
- Foundation: Crawl Space
- Water Source: Public
- Septic or Sewer: Septic Tank
- Water Provider: County
- Utilities: Water Available
- Garage Spaces: 0
- Parking Spaces: 0
- Fencing: None
- Exterior: Brick,Vinyl Siding
- Patio/Deck Description: Porch
- Zoning: n/a
- Building Total Area (Sq.Ft): 1726
- Road Description: Maintained,City Street,State Road,Paved
- Road Improvements: See Remarks
- View Description: See Remarks
Location
- Directions: NC-24 & US-258 North Carolina 28540 Head northwest on NC-24 W/US-258 N toward NC-24B/NC-53 W Continue to follow NC-24 W Pass by Advance Auto Parts (on the left in 24.4 mi) 24.5 mi Turn right onto N Jackson St 0.2 mi Continue straight past NAPA Auto Parts - BEULAVILLE to stay on N Jackson St 0.1 mi Turn left onto NC-111 N 2.8 mi right onto Sarecta Rd Turn left onto Sand ridge 0.8
- Street Number: 292
- County: Duplin
- Latitude: 34.973631
- Longitude: -77.787185
- Subdivision: Not In Subdivision
- Marketing City: Beulaville
Listed by: Mariela Gallegos from Terri Alphin Smith & Co.