
Location
Agent Comments
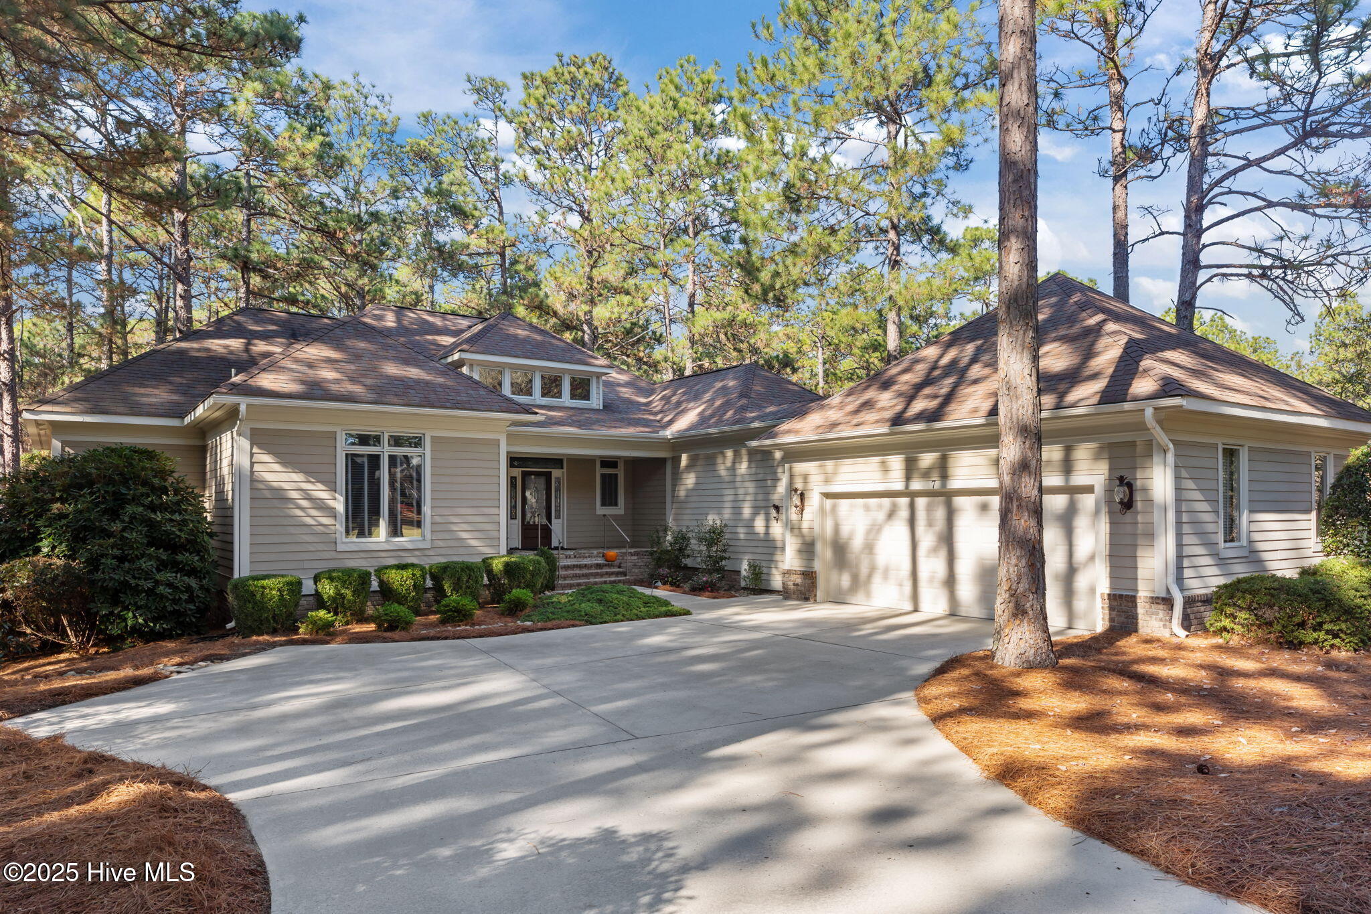
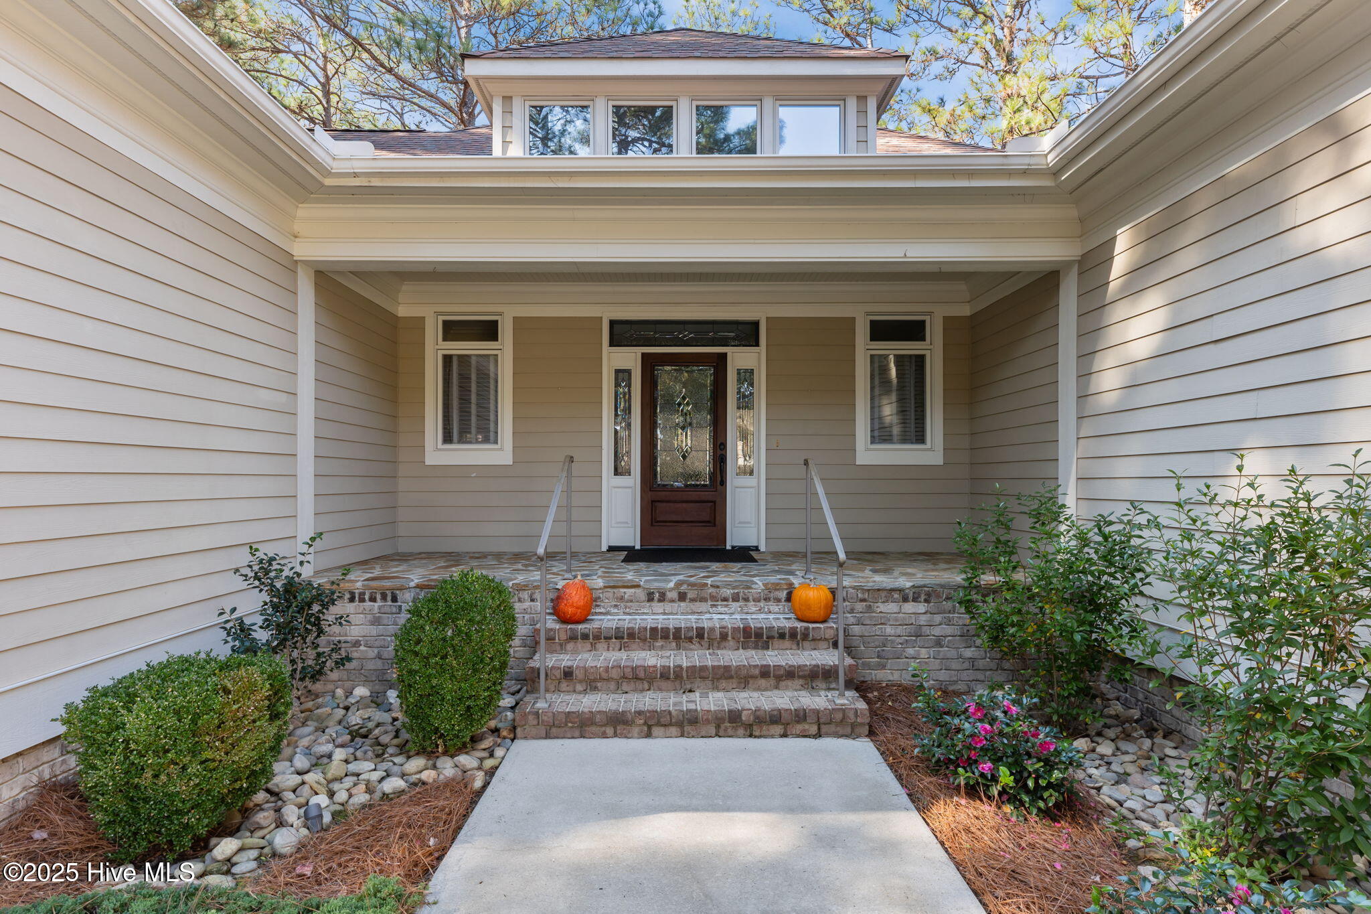
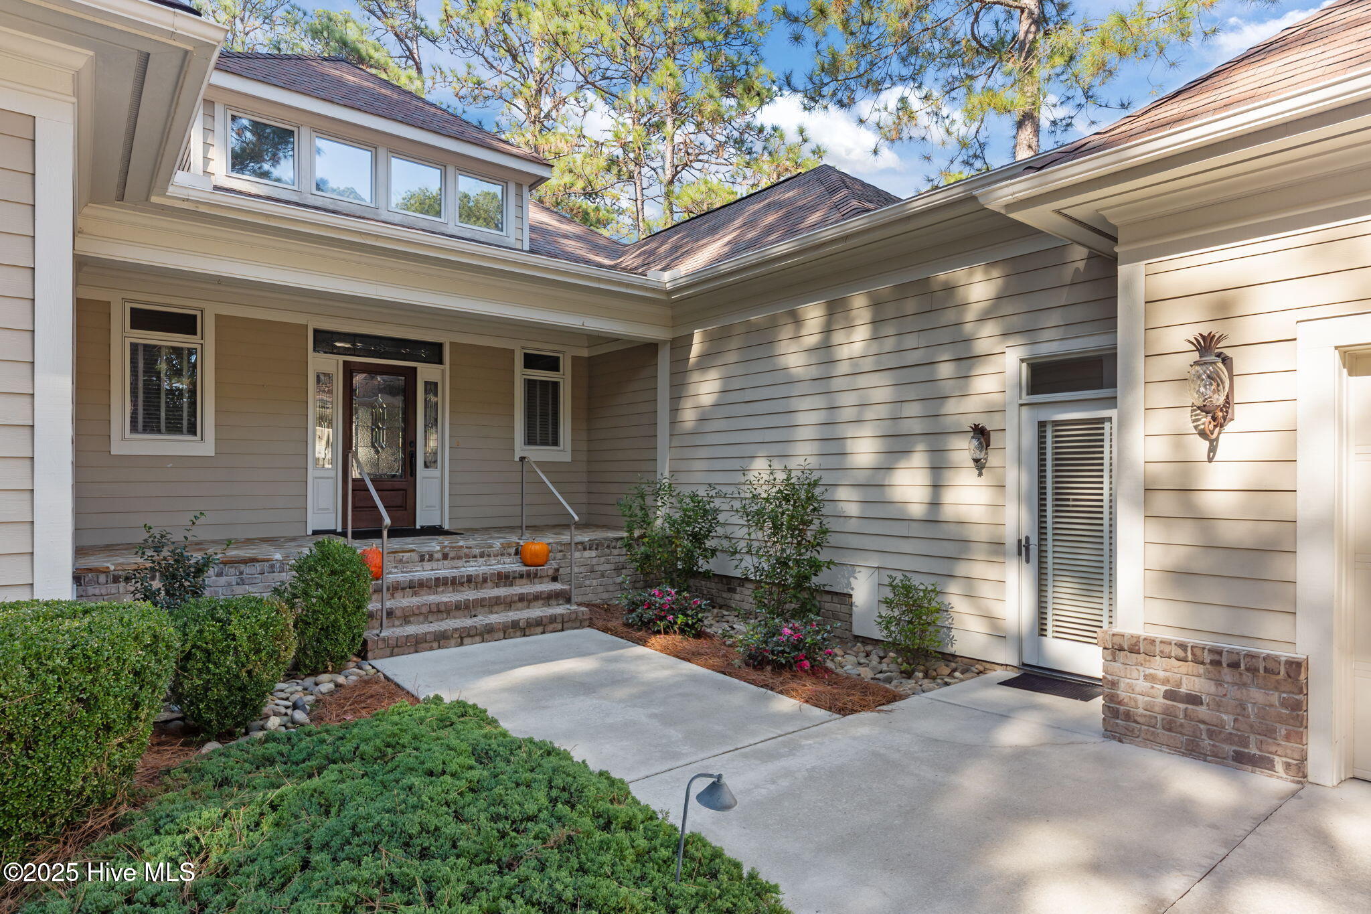
In 2005, this beautiful Village home was meticulously crafted as a custom build, incorporating numerous updates and modern features to enhance its appeal. The residence boasts four spacious bedrooms, with the primary bedroom conveniently located on the main floor, offering ease and accessibility. Nestled on a serene cul-de-sac, this property enjoys a peaceful setting while being in close proximity to the prestigious Forest Creek Golf Club, perfect for golf enthusiasts.
This exceptional home is eligible for short-term rentals, adhering to the guidelines set forth by the Forest Creek Property Owners Association. It is situated within the exclusive gated community of Forest Creek, a highly sought-after enclave known for its luxurious lifestyle. Forest Creek Golf Club is renowned for its two private 18-hole golf courses, expertly designed by the legendary Tom Fazio, providing residents with world-class golfing experiences.
While all amenities within the gates of FCGC require a club membership, it is important to note that a FCGC membership is not a prerequisite for purchasing this property. Offering potential buyers the flexibility to enjoy benefits of this community without the obligation of purchasing a membership makes this prestigious neighborhood an attractive option for those seeking luxury with an accessible lifestyle.
Amenities
- Electric Oven
- Electric Cooktop
- Built-In Microwave
- Built-In Electric Oven
- Freezer
- Refrigerator
- Double Oven
- Disposal
- Dishwasher
Additional Features
- Association Amenities: Gated,Jogging Path,Maintenance Common Areas,Maintenance Roads,Management,Master Insure,Security,Trail(s)
- County: Moore
- Days on Market: 314
- Exterior: Irrigation System
- Pool: Yes
- Pool Features: None
- Stories: 2
- Tax Number: 98000262
- Waterfront Features: None
- Water/Sewer: Cable Available, Sewer Connected, Water Connected
- Year Built: 2005
- Property Type: Residential
- Property Sub Type: Single Family Residence
- Tax Year: 2025
- Tax Amount: $5,571.57
- HOA Fees: $2,266.00
- Unit Type: 4 Bedroom Or More
Financial
- Short Sale: Standard
Interior Features
- Cool System: Central Air
- Floors: Carpet, Tile, Wood
- Fireplaces: 1
- Heat System: Electric, Heat Pump
- Interior: Walk-in Closet(s), Vaulted Ceiling(s), High Ceilings, Entrance Foyer, Mud Room, Bookcases, Kitchen Island, Ceiling Fan(s), Walk-in Shower, basement, Blinds/Shades, Walk-In Closet(s)
- Room Type: Living Room, Bathroom 2, Master Bedroom, Bathroom 1, Office, Dining Room, Dining Area, Family Room, Laundry, Bedroom 2, Bathroom 3, Bedroom 3, Bedroom 4, Bathroom 4
- Total Rooms: 10
- Levels: Two
- Heating Fuel: Electric
- Association Amenities: Gated,Jogging Path,Maintenance Common Areas,Maintenance Roads,Management,Master Insure,Security,Trail(s)
- Full Baths: 3
- 1/2 Baths: 1
- Furnished: Unfurnished
- Laundry: Dryer Hookup,Washer Hookup,Laundry Room
- Water Heater: Electric
- Attic Description: None
- Basement Description: Finished,Walk-Out Access
Exterior Features
- Exterior: Irrigation System
- Fuel Tanks: None
- Parking: Garage Faces Side, Concrete, Garage Door Opener, Garage
- Pool: None
- Roof: Composition
- Siding: Brick, Fiber Cement
- Waterfront Feature: None
- Is New Construction: No
- Construction: Brick,Fiber Cement,Wood Frame
- Foundation: Brick/Mortar,Block
- Water Source: Public
- Septic or Sewer: Municipal Sewer
- Utilities: Cable Available,Sewer Connected,Water Connected
- Garage Spaces: 2
- Parking Spaces: 2
- Fencing: None
- Exterior: Brick,Fiber Cement
- Patio/Deck Description: Covered,Deck,Porch
- Is Horse Property: No
- Zoning: RS-3
- Building Total Area (Sq.Ft): 4280
- Road Description: Private Road,Maintained,Paved
- Road Improvements: See Remarks
- View Description: None
Location
- Directions: After entering through the Forest Creek Gatehouse, continue straight on Meyer Farm Drive. Turn right on Wellington Drive. House will be on the left.
- Street Number: 7
- County: Moore
- Latitude: 35.226297
- Longitude: -79.426466
- Subdivision: Forest Creek
- Marketing City: Pinehurst
Listed by: Katherine Casey Peele from Colony Partners.