
Location
Agent Comments
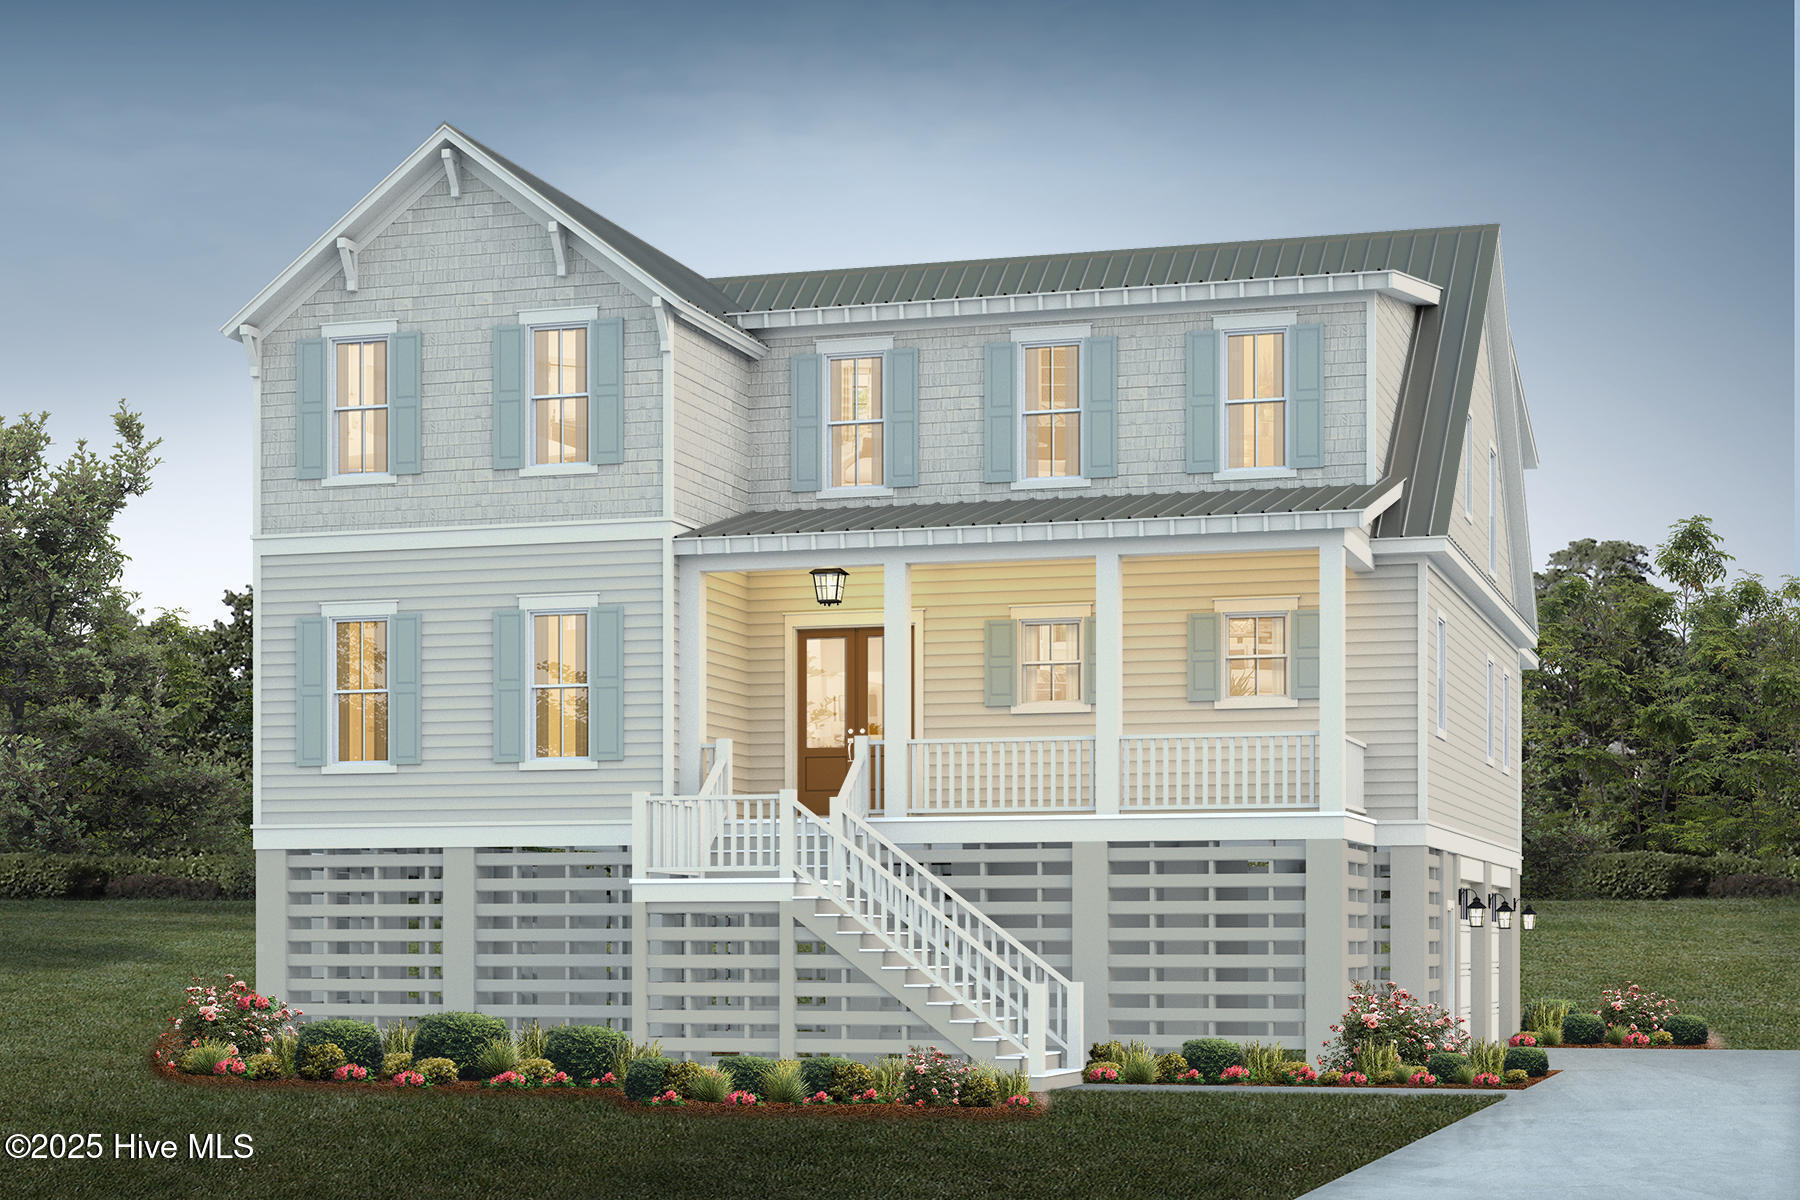
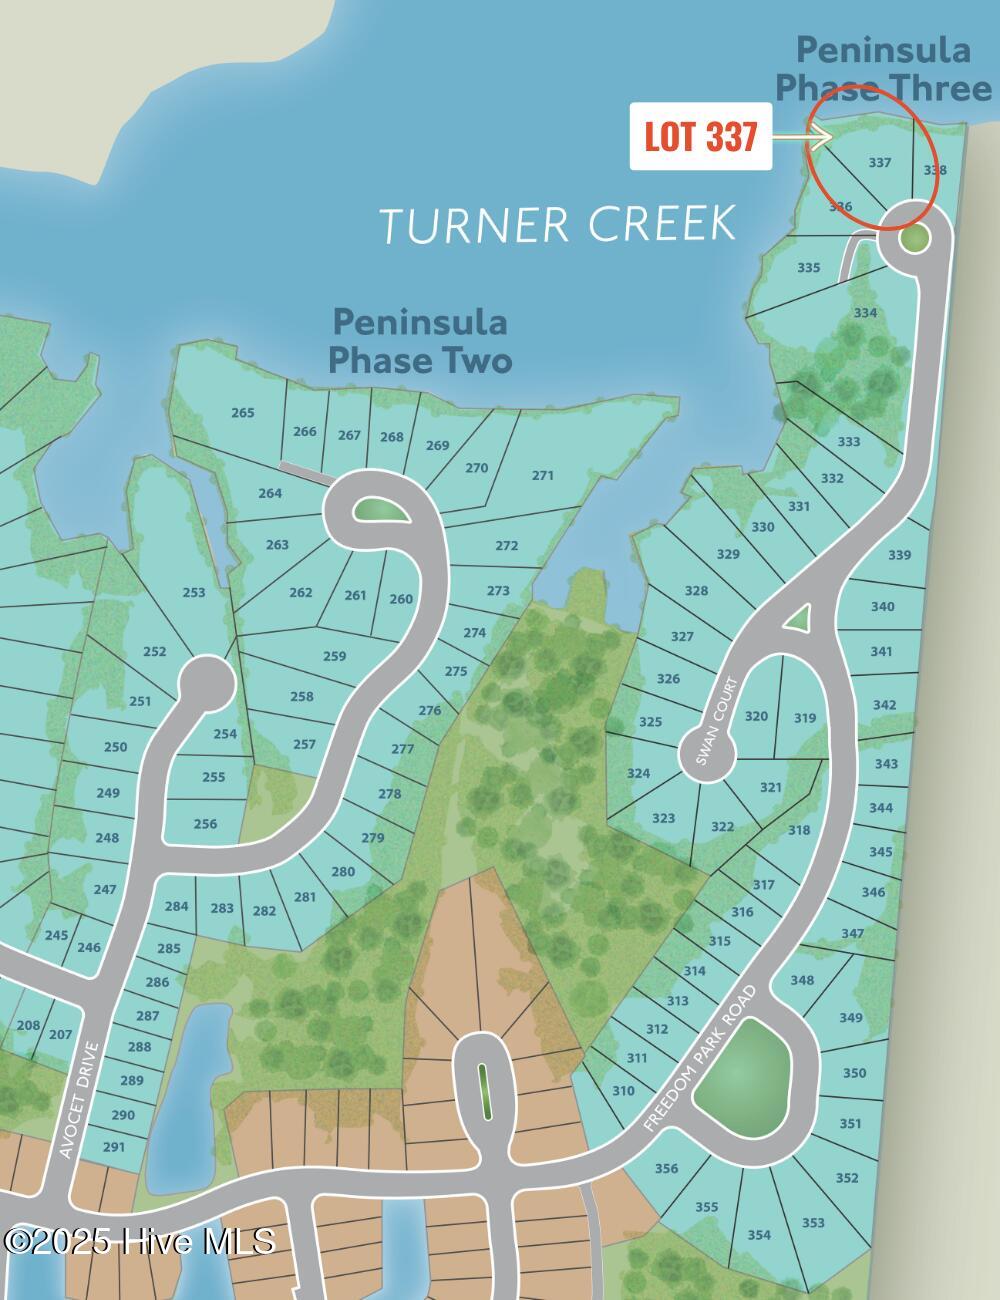
Don't miss this incredible presale opportunity at 555 Freedom Park Road, a stunning 3-story, 5-bedroom, 5.5-bath Edgewater floor plan perfectly positioned on the water with breathtaking views of Turner Creek. Thoughtfully designed for effortless coastal living, this home offers abundant space for entertaining and the rare chance to personalize your finishes from the ground up.
The first floor includes a welcoming office, a spacious playroom/rec room with a wet bar, and a separate laundry room, providing flexibility for work, play, and storage.
On the primary living level, enjoy vaulted ceilings in the dining room, a generous scullery off the kitchen, and a large screened-in porch with a fireplace—ideal for year-round indoor-outdoor living.
The upper level features three additional bedrooms, a second rec room with vaulted ceilings, and a second laundry room, offering comfort and convenience for family or guests.
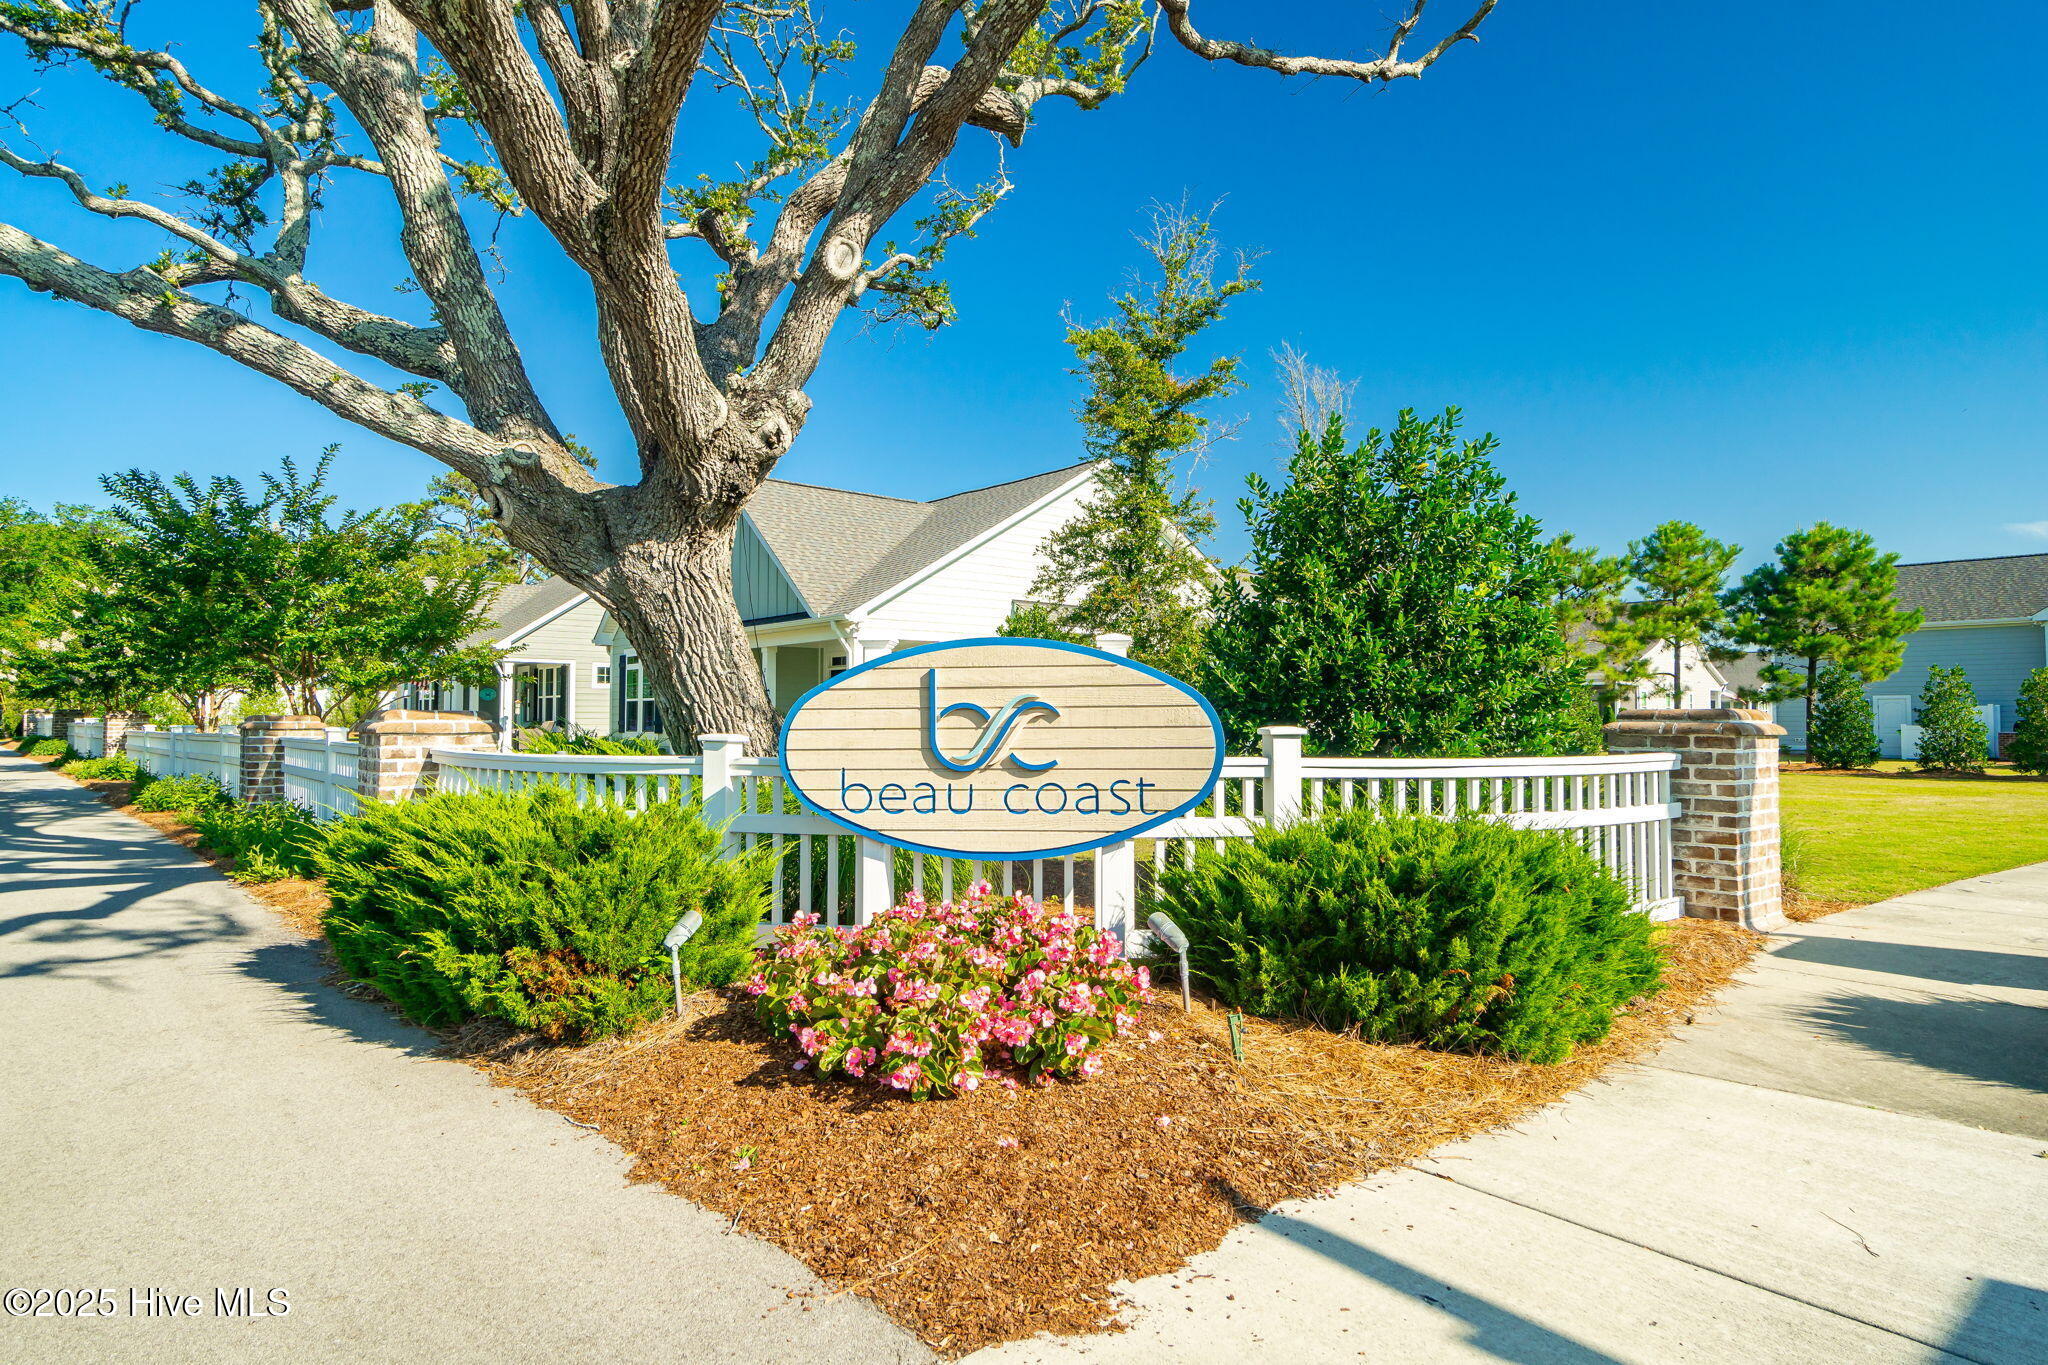
Located within Beau Coast, homeowners enjoy access to incredible neighborhood amenities including a community pool, clubhouse, community garden, pickleball court, and so much more.
With its expansive layout, exceptional entertaining spaces, and unmatched waterfront setting, this Edgewater presale is a rare chance to build your dream coastal home in The Peninsula at Beau Coast.
Amenities
- Vented Exhaust Fan
- Built-In Microwave
- Built-In Electric Oven
- Range
- Humidifier
- Dishwasher
Additional Features
- Association Amenities: Waterfront Community,Barbecue,Clubhouse,Comm Garden,Community Pool,Dog Park,Fitness Center,Maintenance Common Areas,Maintenance Roads,Management,Pickleball,Sidewalks,Street Lights
- County: Carteret
- Days on Market: 316
- Pool: No
- Stories: 3
- Tax Number: 2147483647
- Waterfront Features: Water Access Comm
- Water/Sewer: Sewer Connected, Water Connected
- Year Built: 2026
- Property Type: Residential
- Property Sub Type: Single Family Residence
- Tax Year: 2025
- HOA Fees: $1,556.00
Financial
- Short Sale: Standard
Interior Features
- Cool System: Zoned, Heat Pump
- Floors: LVT/LVP, Carpet, Tile
- Fireplaces: 2
- Heat System: Propane, Heat Pump, Floor Furnace, Electric, Zoned
- Interior: Walk-in Closet(s), Vaulted Ceiling(s), High Ceilings, Entrance Foyer, Kitchen Island, Ceiling Fan(s), Pantry, Walk-in Shower, Gas Log, Walk-In Closet(s)
- Room Type: Dining Area, Dining Room
- Total Rooms: 14
- Levels: Three Or More
- Heating Fuel: Electric,Propane
- Association Amenities: Waterfront Community,Barbecue,Clubhouse,Comm Garden,Community Pool,Dog Park,Fitness Center,Maintenance Common Areas,Maintenance Roads,Management,Pickleball,Sidewalks,Street Lights
- Full Baths: 5
- 1/2 Baths: 1
- Laundry: Dryer Hookup,Washer Hookup,Laundry Room
- Water Heater: Propane,Tankless
- Basement Description: None
Exterior Features
- Fuel Tanks: None
- Parking: Garage Faces Side, Attached, Off Street, Paved, Garage, Golf Cart Garage
- Roof: Metal
- Siding: Fiber Cement, Cedar, Shake Siding
- Waterfront Feature: Water Access Comm
- Is New Construction: Yes
- Construction: Cedar,Shake Siding,Fiber Cement,Wood Frame
- Foundation: Raised
- Water Source: Public
- Septic or Sewer: Municipal Sewer,City of Beaufort
- Water Provider: City of Beaufort
- Utilities: Sewer Connected,Water Connected
- Garage Spaces: 2
- Parking Spaces: 2
- Fencing: None
- Exterior: Fiber Cement,Cedar,Shake Siding
- Patio/Deck Description: Covered,Deck,Porch,Screened
- Zoning: PUD
- Building Total Area (Sq.Ft): 5470
- Road Description: Private Road,Maintained,Paved
- Road Improvements: Creek
- View Description: Creek,Water,Creek/Stream
Location
- Directions: From Live Oak St, turn left onto Lennoxville Rd, then left on Leonda Drive. Turn right onto Freedom Park Rd. Turn left onto Goldeneye Court and the subject property will be ahead in the cul-de-sac.
- Street Number: 555
- County: Carteret
- Latitude: 34.722625
- Longitude: -76.629974
- Marketing City: Beaufort
Listed by: Mary Cheatham King Real Estate team from Keller Williams Crystal Coast.