
Location
Agent Comments
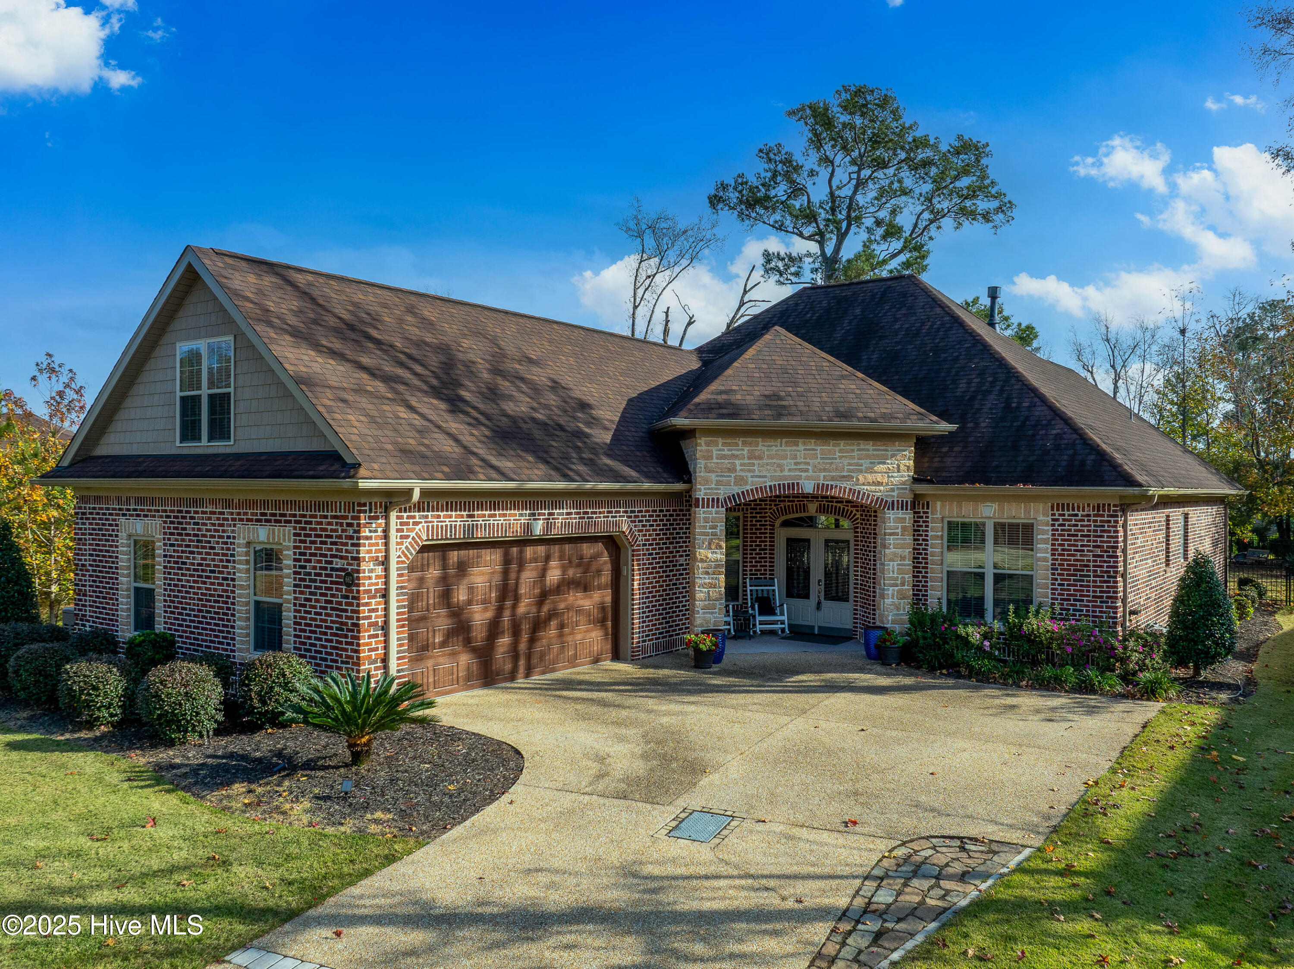
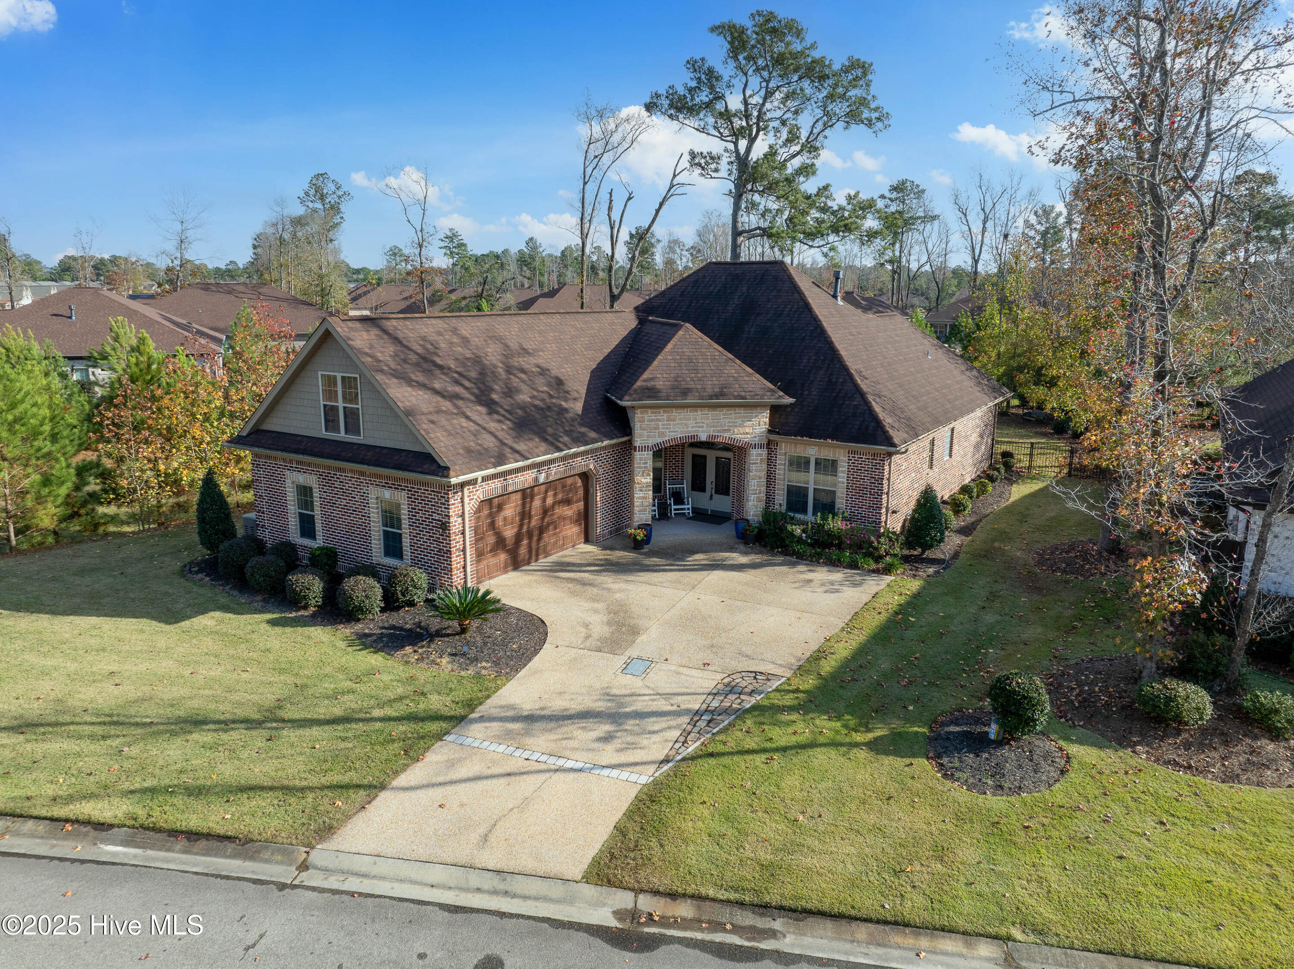
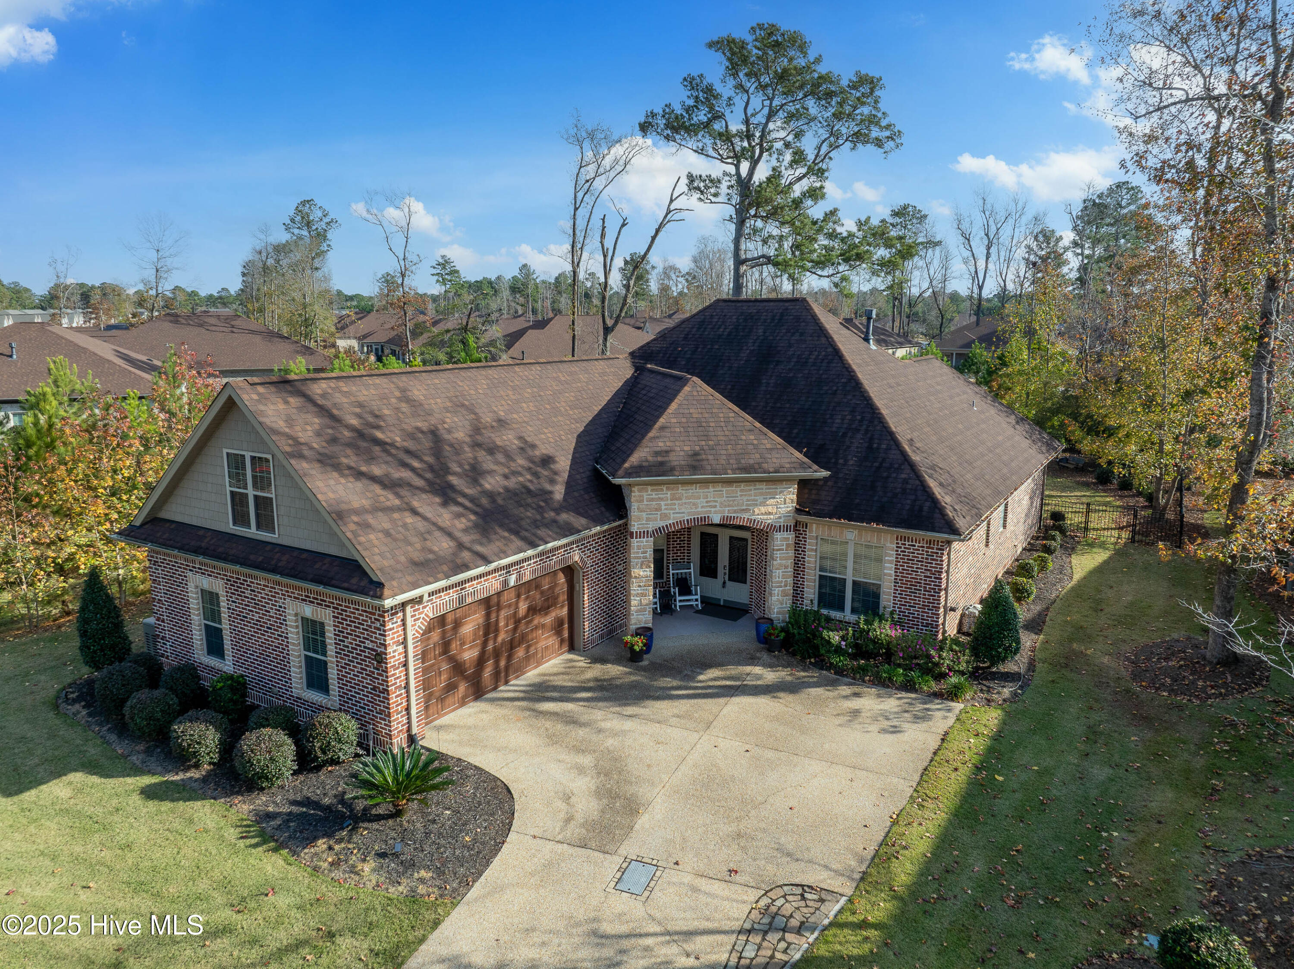
Tour this spectacular home in the award-winning gated community of River Bluffs, set along the Northeast
Cape Fear River waterfront just minutes from downtown Wilmington, local beaches, and restaurants. This residence blends luxury, comfort, and low-maintenance living in one of the Wilmington area's most
desirable lifestyle communities. The homesite offers a rare advantage: a no-build retention pond on two sides, providing added privacy
not found with most homes. Inside, the beautiful Mediterra open-concept floor plan features custom built-ins and premium finishes throughout. The bright, open main-level layout is complemented by a private upstairs bedroom with a full bath and
separate climate control--ideal for family or guests. The gourmet kitchen is designed for entertaining, with stone countertops, a gas cooktop, and island
seating. It opens to a spacious great room with a gas fireplace and flows out to an airy screened lanai with a summer kitchen. The backyard includes a large patio, fully fenced yard, stacked-stone gas grill, and natural gas fire pit, making outdoor entertaining effortless. The spacious primary suite offers a private retreat with beautiful ceiling details. This 3-bedroom, 3-bath home also includes a separate office or study, a two-car garage, and generous attic storage. Additional features include a whole-house generator, tankless Rinnai water heater, washer and dryer, and a separate refrigerator in a climate-controlled room. River Bluffs offers exceptional amenities, including a marina, RV and boat storage, post office, full-service
on-site restaurant, private half-mile Cape Fear River boardwalk, biking trails, pickleball and tennis courts, dog park, two outdoor pools, two fitness centers, and a vibrant social calendar. This brick home delivers true low-maintenance living inside and out, with an inclusive HOA that maintains
the landscaping--including inside the fenced backyard--and provides valet refuse and recycling service. Move-in ready and beautifully appointed, this home is an exceptional.
Amenities
- Dishwasher
Additional Features
- Association Amenities: Barbecue,Cabana,Comm Garden,Community Pool,Dog Park,Fitness Center,Gated,Maintenance Common Areas,Maintenance Grounds,Maintenance Roads,Meeting Room,Park,Pickleball,Playground,Restaurant,Street Lights,Tennis Court(s),Trail(s),Trash
- County: New Hanover
- Days on Market: 317
- Exterior: Irrigation System,Cluster Mailboxes
- Pool: No
- Stories: 1
- Tax Number: R02400-002-115-000
- Water/Sewer: Natural Gas Connected, Sewer Connected, Water Connected
- Year Built: 2018
- Property Type: Residential
- Property Sub Type: Single Family Residence
- Tax Year: 2025
- Tax Amount: $2,866.38
- HOA Fees: $3,540.00
Financial
- Short Sale: Standard
Interior Features
- Cool System: Central Air, Heat Pump
- Floors: LVT/LVP, Carpet
- Fireplaces: 1
- Heat System: Heat Pump, Electric
- Interior: Master Downstairs, Walk-in Closet(s), Whole-Home Generator, Kitchen Island, Walk-In Closet(s)
- Room Type: Master Bedroom, Bedroom 2, Bedroom 3, Dining Room, Dining Area, Living Room, Office
- Total Rooms: 7
- Levels: One and One Half
- Heating Fuel: Electric
- Association Amenities: Barbecue,Cabana,Comm Garden,Community Pool,Dog Park,Fitness Center,Gated,Maintenance Common Areas,Maintenance Grounds,Maintenance Roads,Meeting Room,Park,Pickleball,Playground,Restaurant,Street Lights,Tennis Court(s),Trail(s),Trash
- Full Baths: 3
- 1/2 Baths: 0
- Furnished: Unfurnished
- Laundry: Dryer Hookup,Washer Hookup
- Water Heater: Natural Gas
- Attic Description: Access Only
- Basement Description: None
Exterior Features
- Exterior: Irrigation System, Cluster Mailboxes
- Fuel Tanks: None
- Parking: Attached, Garage Door Opener, Off Street
- Roof: Architectural Shingle,Metal
- Siding: Brick
- Is New Construction: No
- Construction: Brick,Wood Frame
- Foundation: Slab
- Water Source: Public
- Septic or Sewer: Municipal Sewer,Cape Fear Public Utility Authority
- Water Provider: Cape Fear Public Utility Authority
- Utilities: Natural Gas Connected,Sewer Connected,Water Connected
- Garage Spaces: 2
- Parking Spaces: 2
- Fencing: Metal/Ornamental,Back Yard
- Exterior: Brick
- Patio/Deck Description: Covered,Screened
- Zoning: PD
- Building Total Area (Sq.Ft): 2255
- Road Description: Private Road
- Road Improvements: See Remarks
- View Description: None
Location
- Directions: From downtown: MLK to Exit 133(To Burgaw)/Castle Hayne Rd.; 5 miles down Castle Hayne Rd.; turn left onto Chair Rd.; River Bluffs is at the end of Chair Rd. GPS address to Guard House: use 1100 Chair Road, Castle Hayne.
- Street Number: 662
- County: New Hanover
- Latitude: 34.321165
- Longitude: -77.944194
- Subdivision: River Bluffs
- Marketing City: Castle Hayne
Listed by: John D Lennon from River Bluffs Realty, LLC.