
Location
Agent Comments
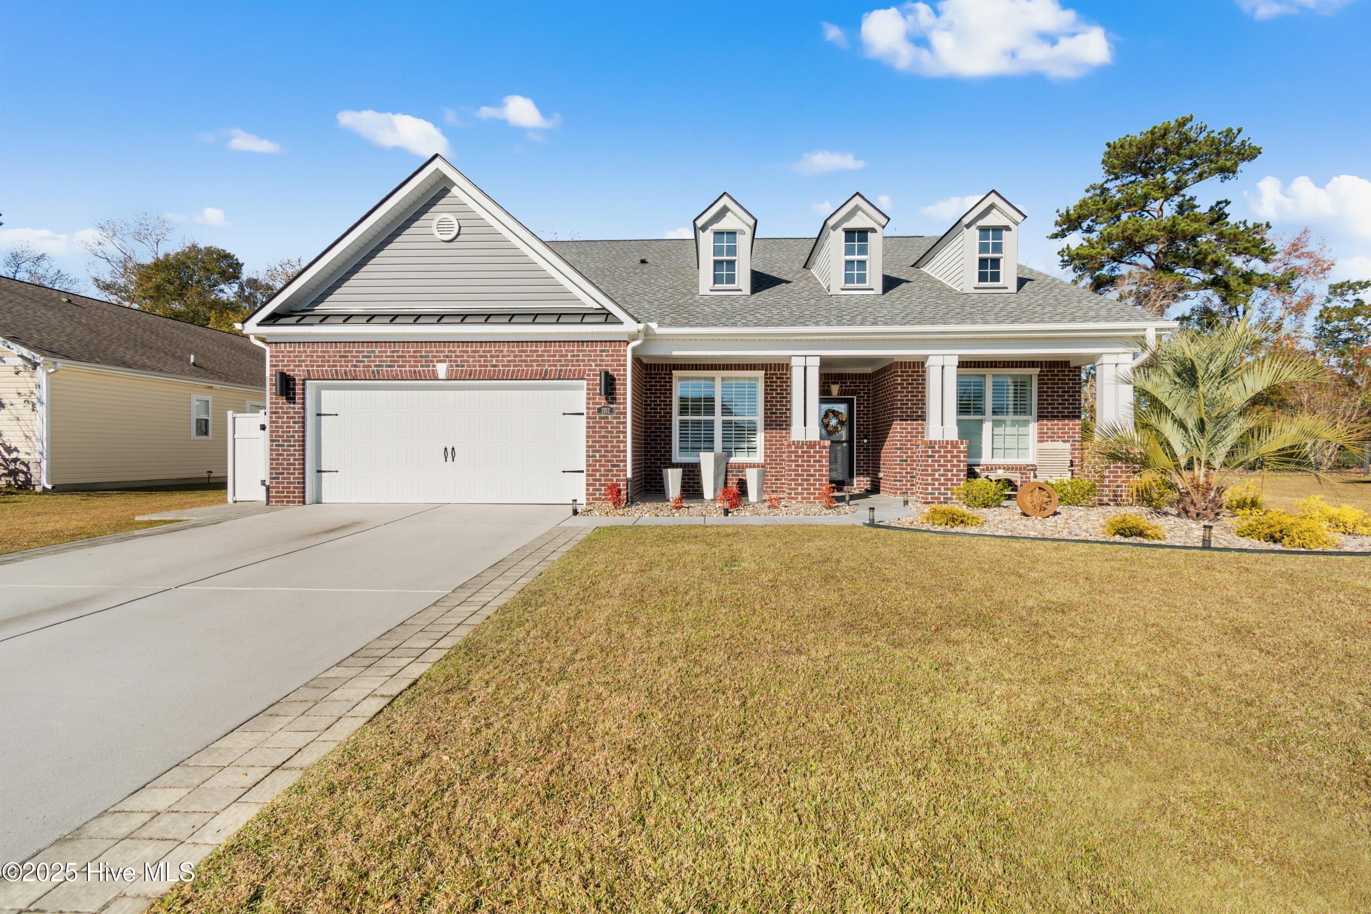
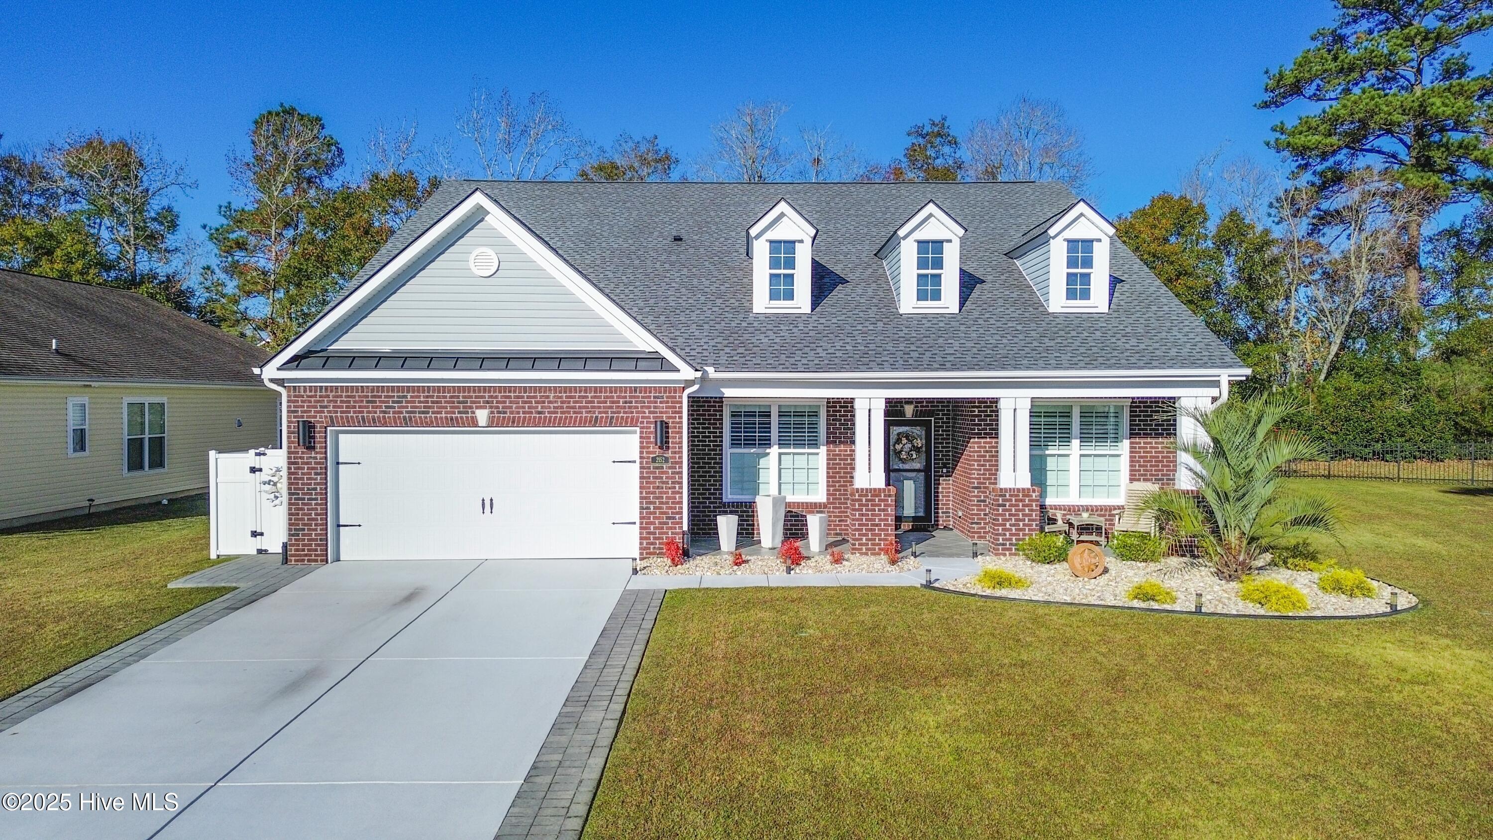
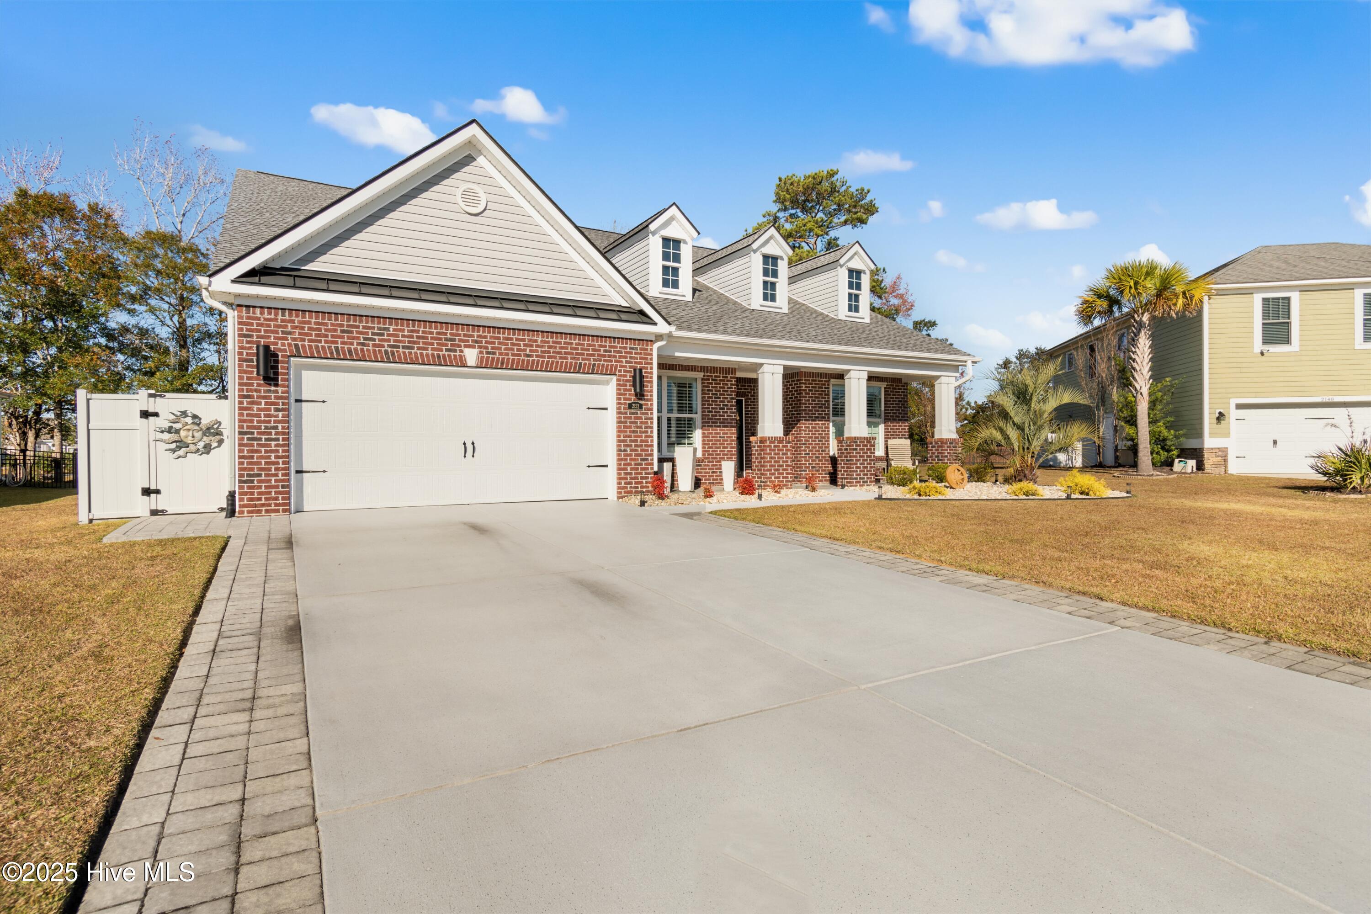
***MOTIVATED SELLER*** Welcome to this beautifully updated 3-bedroom, 2-bath home nestled in the highly desired Spring Mill Plantation community! This first-floor ranch offers an open, inviting floor plan with an impressive list of upgrades and modern touches throughout.
Step inside to find new flooring, fresh paint, upgraded fans and fixtures, and stunning plantation shutters that add a touch of elegance to every room. The dining area features new wainscoting, creating the perfect setting for gatherings. The home is equipped with a whole-house water filtration system, ensuring quality and comfort for everyday living.
The kitchen shines with new appliances, providing a fresh and efficient space for cooking and entertaining. A three-season Easy Breeze room on the back of the home offers additional space to relax while enjoying views of the newly refreshed landscaping surrounding the exterior.
This property has been meticulously maintained with major updates including a new roof, hurricane shutters, and a beautifully finished epoxy driveway that adds curb appeal and durability.
With its thoughtful upgrades, open layout, and unbeatable location, this home is truly move-in ready and designed for easy, comfortable coastal living. Don't miss your chance to own this exceptional property in Spring Mill Plantation!
Amenities
- Electric Oven
- Electric Cooktop
- Built-In Microwave
- See Remarks
- Water Softener
- Refrigerator
- Ice Maker
- Double Oven
- Disposal
- Dishwasher
- ENERGY STAR Qualified Appliances
Additional Features
- Association Amenities: Clubhouse,Community Pool,Fitness Center,Game Room,Maintenance Common Areas,Maintenance Grounds,Maintenance Roads,Management,Private Golf Carts Allowed
- County: Brunswick
- Days on Market: 315
- Exterior: Shutters - Functional,Shutters - Board/Hurricane,Irrigation System,Storm Doors
- Pool: Yes
- Pool Features: None
- Stories: 1
- Tax Number: 225pc008
- Water/Sewer: Cable Available, Sewer Connected, Water Connected
- Year Built: 2016
- Property Type: Residential
- Property Sub Type: Single Family Residence
- Tax Year: 2025
- Tax Amount: $1,761.98
- HOA Fees: $1,404.00
- Unit Type: 3 Bedroom
Financial
- Short Sale: Standard
Interior Features
- Cool System: Central Air
- Floors: LVT/LVP, Carpet, Tile
- Heat System: Electric, Heat Pump
- Interior: Master Downstairs, Walk-in Closet(s), Vaulted Ceiling(s), Tray Ceiling(s), High Ceilings, Generator Plug, Kitchen Island, Ceiling Fan(s), Pantry, Walk-in Shower, Blinds/Shades, Walk-In Closet(s)
- Room Type: Office, Dining Room, Other, Living Room, Dining Area, Breakfast Nook, Master Bedroom, Bedroom 2, Bedroom 3, Sunroom
- Total Rooms: 3
- Levels: One
- Heating Fuel: Electric
- Association Amenities: Clubhouse,Community Pool,Fitness Center,Game Room,Maintenance Common Areas,Maintenance Grounds,Maintenance Roads,Management,Private Golf Carts Allowed
- Full Baths: 2
- 1/2 Baths: 0
- Furnished: Unfurnished
- Laundry: Dryer Hookup,Washer Hookup,Laundry Room
- Water Heater: Electric
- Attic Description: Floored - Partial,Pull-Down Stairs
- Basement Description: None
Exterior Features
- Exterior: Shutters - Functional, Shutters - Board/Hurricane, Irrigation System, Storm Doors
- Fuel Tanks: None
- Parking: Garage Faces Front, Concrete, Garage Door Opener, Garage
- Pool: None
- Roof: Architectural Shingle
- Siding: Brick Veneer, Vinyl Siding
- Is New Construction: No
- Construction: Brick Veneer,Vinyl Siding,Wood Frame
- Foundation: Slab
- Water Source: County Water
- Septic or Sewer: County Sewer
- Utilities: Cable Available,Sewer Connected,Water Connected
- Garage Spaces: 2
- Parking Spaces: 4
- Fencing: Back Yard
- Exterior: Brick Veneer,Vinyl Siding
- Patio/Deck Description: Enclosed,Porch
- Zoning: Co-R-7500
- Building Total Area (Sq.Ft): 2490
- Road Description: Maintained,Paved
- Road Improvements: See Remarks
- View Description: See Remarks
Location
- Directions: Coming from 17/Hickman Road: Take Hickman Rd NW to Calabash Rd NW to McLamb Rd NW. Turn onto Spring Mill Plantation Blvd then a right onto Stonecrest Dr NW. The home will be on your right. Coming from Beach Dr SW/Country Club Road: Take Beach Dr SW to Country Club Rd. Turn left onto Spring Mill Plantation Blvd. Left onto Stonecrest Dr NW - Then a right onto Stonecrest Dr NW.
- Street Number: 2152
- County: Brunswick
- Latitude: 33.916778
- Longitude: -78.614984
- Subdivision: Spring Mill
- Marketing City: Calabash
Listed by: Diana M Anderson from Intracoastal Realty Corporation.