
Location
Agent Comments
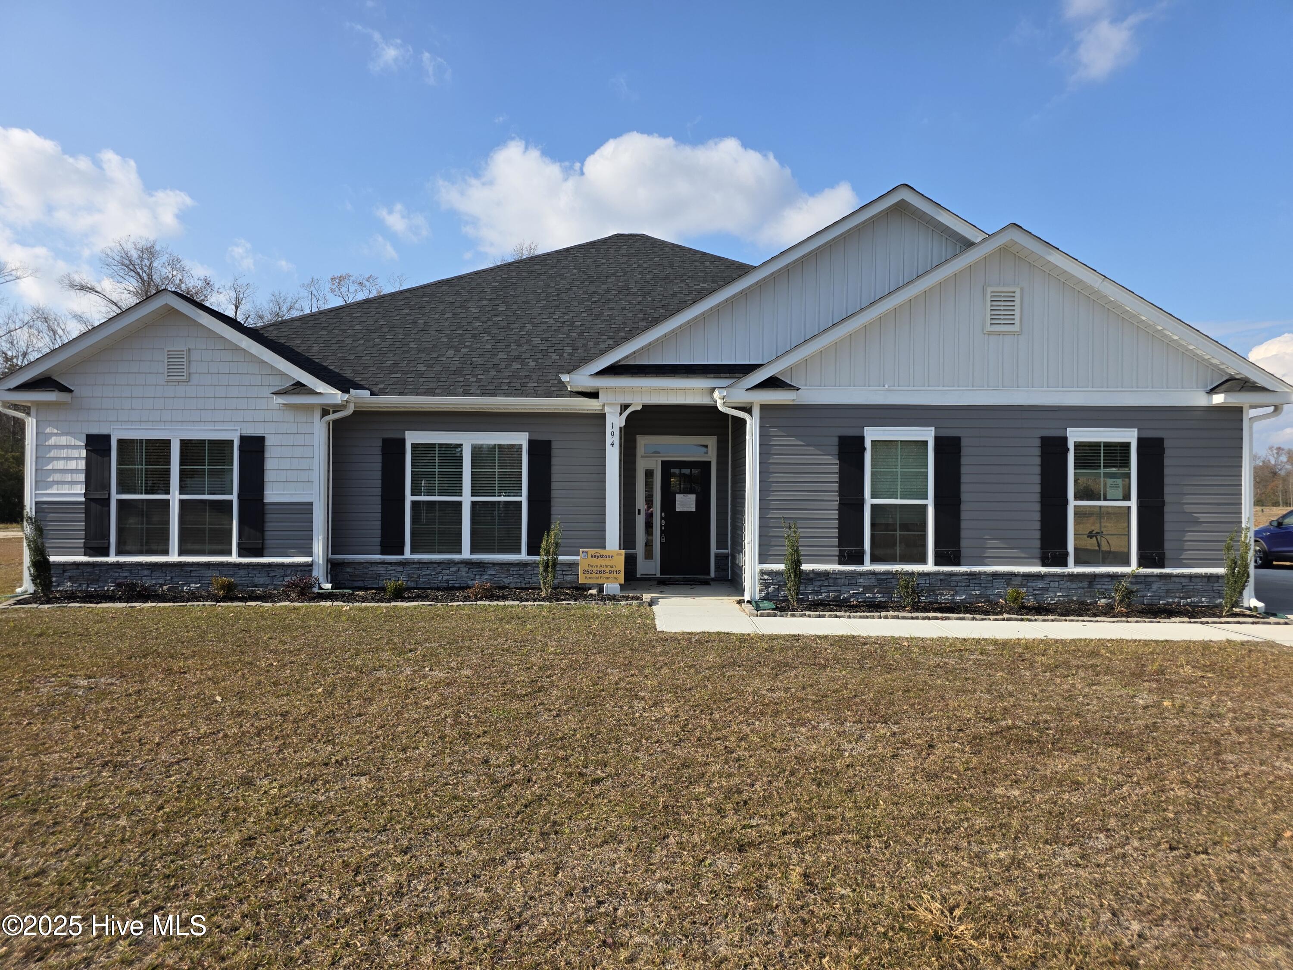
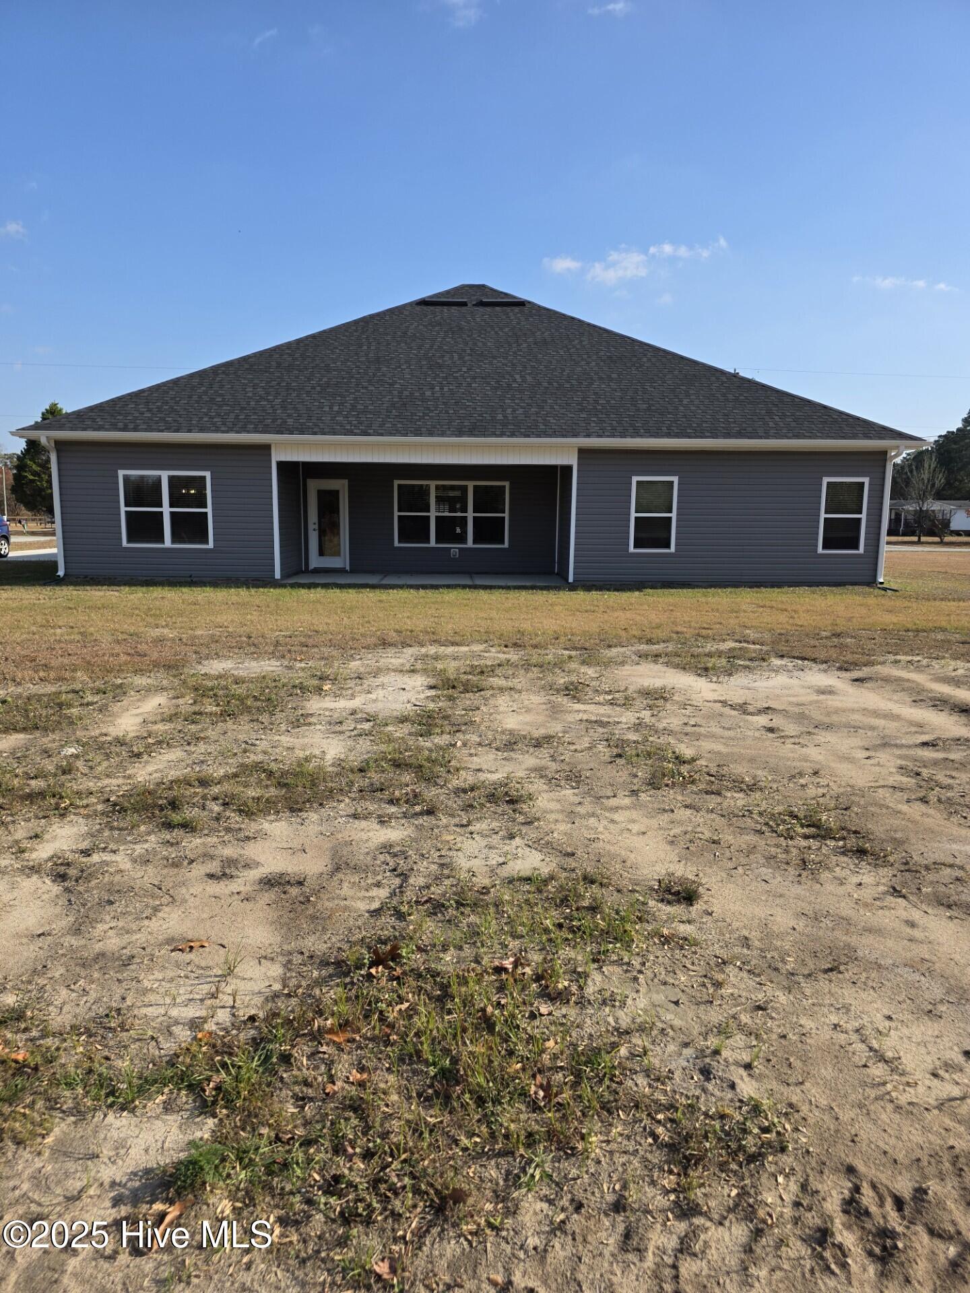
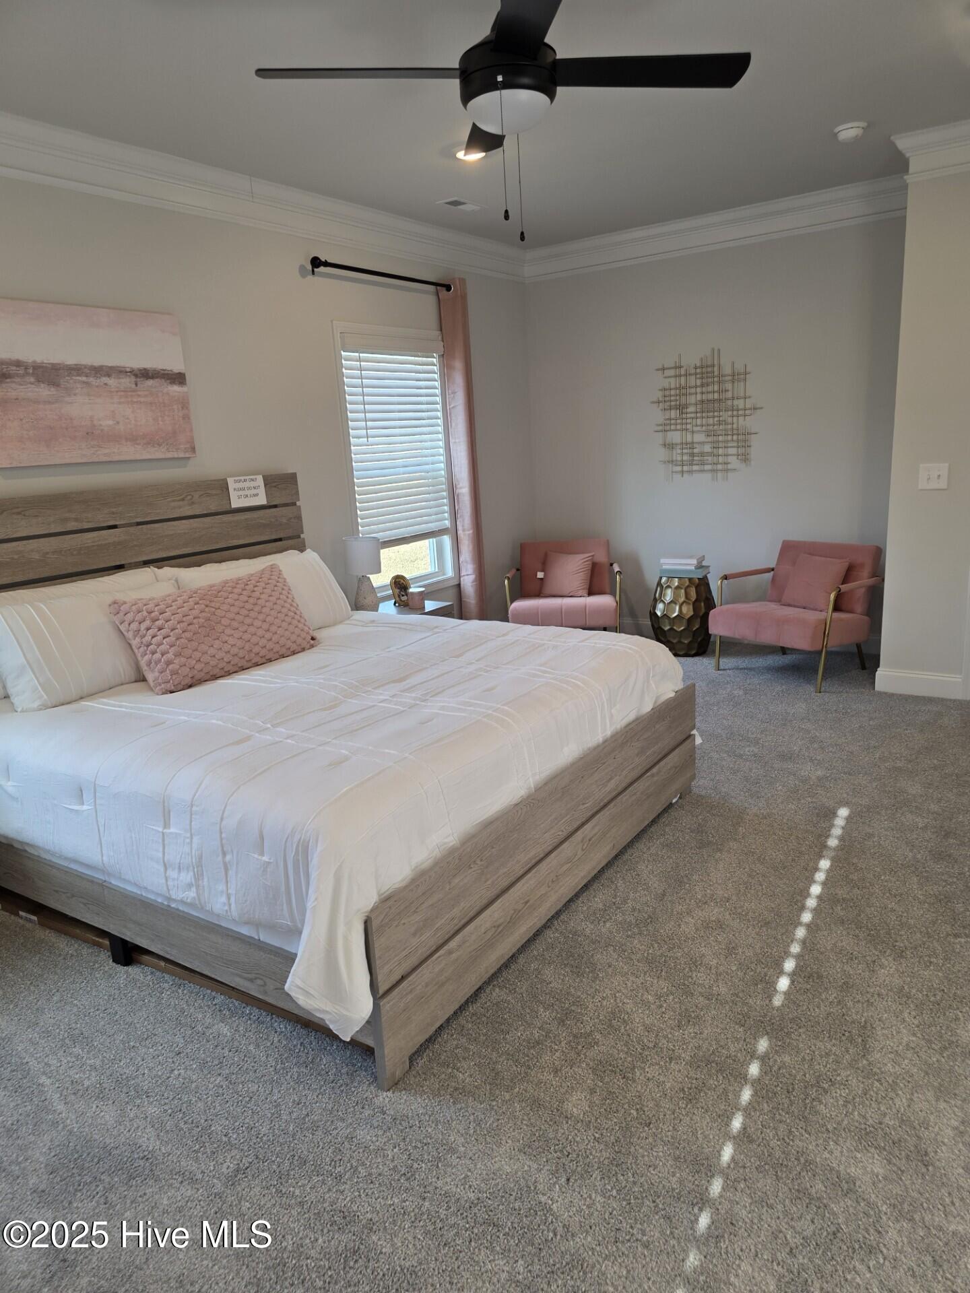
Get Ready Today for Your Future Dream Home! It's an exciting build in the brand-new Windfield neighborhood development in Grimesland, NC. On this premium lot, you'll find a spacious 2,505-sqft layout with 4 attractive bedrooms that fit any personality, a welcoming foyer, 2.5 bathrooms, an appetizing kitchen island with accompanying dining room, roomy walk-in closets, a 2-car side entry garage, and much more! And be sure to enjoy the backyard scenery while sitting on your covered lanai! Additional design features of this sure-to-be-popular model include carriage hardware on all garage doors, cased wood frame windows, a 2-panel interior and exterior door design, quality painted cabinetry, Colonial White granite kitchen countertops, Maple White quartz full-bath tops, stainless steel appliances w/electric range, vinyl laminate flooring, Reactivate-Tarplay/929 standard carpet in all bedrooms, a master bath with separate tub & fiberglass shower with glass door option, a laundry area/drop zone, and a cozy electric fireplace. The exterior features Charcoal Gray lap siding, Snow shake and/or B&B siding, and Black shutters. And while there are covenants in the Windfield neighborhood.THIS LISTING IS OUR MODEL HOME!!
Amenities
- Electric Oven
- Built-In Microwave
- Range
- Dishwasher
Additional Features
- Association Amenities: Maintenance Common Areas
- County: Pitt
- Days on Market: 319
- Pool: No
- Stories: 1
- Tax Number: 91388
- Water/Sewer: Natural Gas Connected, Water Available
- Year Built: 2025
- Property Type: Residential
- Property Sub Type: Single Family Residence
- Tax Year: 2024
- Tax Amount: $211.74
- HOA Fees: $200.00
- Unit Type: 4 Bedroom Or More
Financial
- Short Sale: Standard
Interior Features
- Cool System: Central Air, Heat Pump
- Floors: Carpet, Laminate, Vinyl
- Fireplaces: 1
- Heat System: Heat Pump, Fireplace Insert, Electric, Forced Air
- Interior: Walk-in Closet(s), High Ceilings, Mud Room, Kitchen Island, Ceiling Fan(s), Pantry, Walk-in Shower, Blinds/Shades, Walk-In Closet(s)
- Room Type: Master Bedroom, Bedroom 1, Bedroom 2, Bedroom 3, Living Room, Dining Room
- Total Rooms: 6
- Levels: One
- Heating Fuel: Electric
- Association Amenities: Maintenance Common Areas
- Full Baths: 2
- 1/2 Baths: 1
- Furnished: Partially
- Laundry: Dryer Hookup,Washer Hookup,Laundry Room
- Water Heater: Electric
- Attic Description: Pull-Down Stairs
- Basement Description: None
Exterior Features
- Fuel Tanks: None
- Parking: Garage Faces Side, Attached, Concrete, Paved
- Roof: Architectural Shingle
- Siding: Stone Veneer, Vinyl Siding
- Is New Construction: Yes
- Construction: Concrete,Vinyl Siding,Wood Frame
- Foundation: Slab
- Water Source: Public
- Septic or Sewer: Septic Tank
- Water Provider: Eastern Pines Water
- Utilities: Natural Gas Connected,Water Available
- Garage Spaces: 0
- Parking Spaces: 2
- Fencing: None
- Exterior: Stone Veneer,Vinyl Siding
- Patio/Deck Description: Covered,Patio,Porch
- Zoning: RR
- Building Total Area (Sq.Ft): 2505
- Road Description: Maintained,City Street,State Road,Paved
- Road Improvements: See Remarks
- View Description: See Remarks
Location
- Directions: Drive E 10th St in Greenville SE past WalMart on 4600 E 10th St. Becomes Hwy 33. - Continue East on Hwy 33 for 7.4 miles. - Turn Left onto Beaufort Street. Drive 0.6 miles. - Turn Left onto Poker House Road. - Property is 0.2 mile on the left.
- Street Number: 194
- County: Pitt
- Latitude: 35.573756
- Longitude: -77.183949
- Subdivision: Windfield
- Marketing City: Grimesland
Listed by: Stephanie Soliman from Adams Homes Realty NC.