
Location
Agent Comments
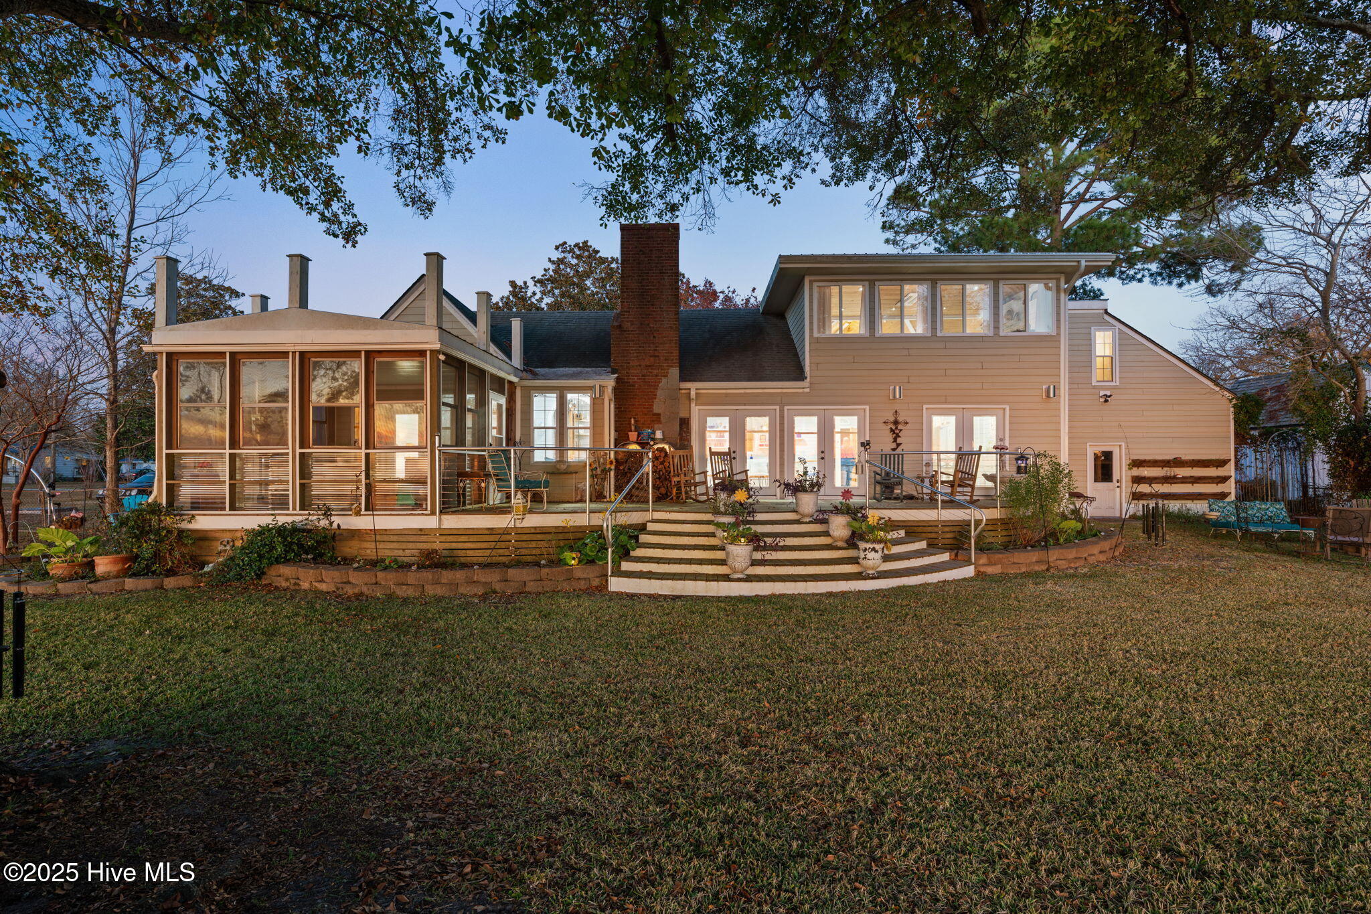
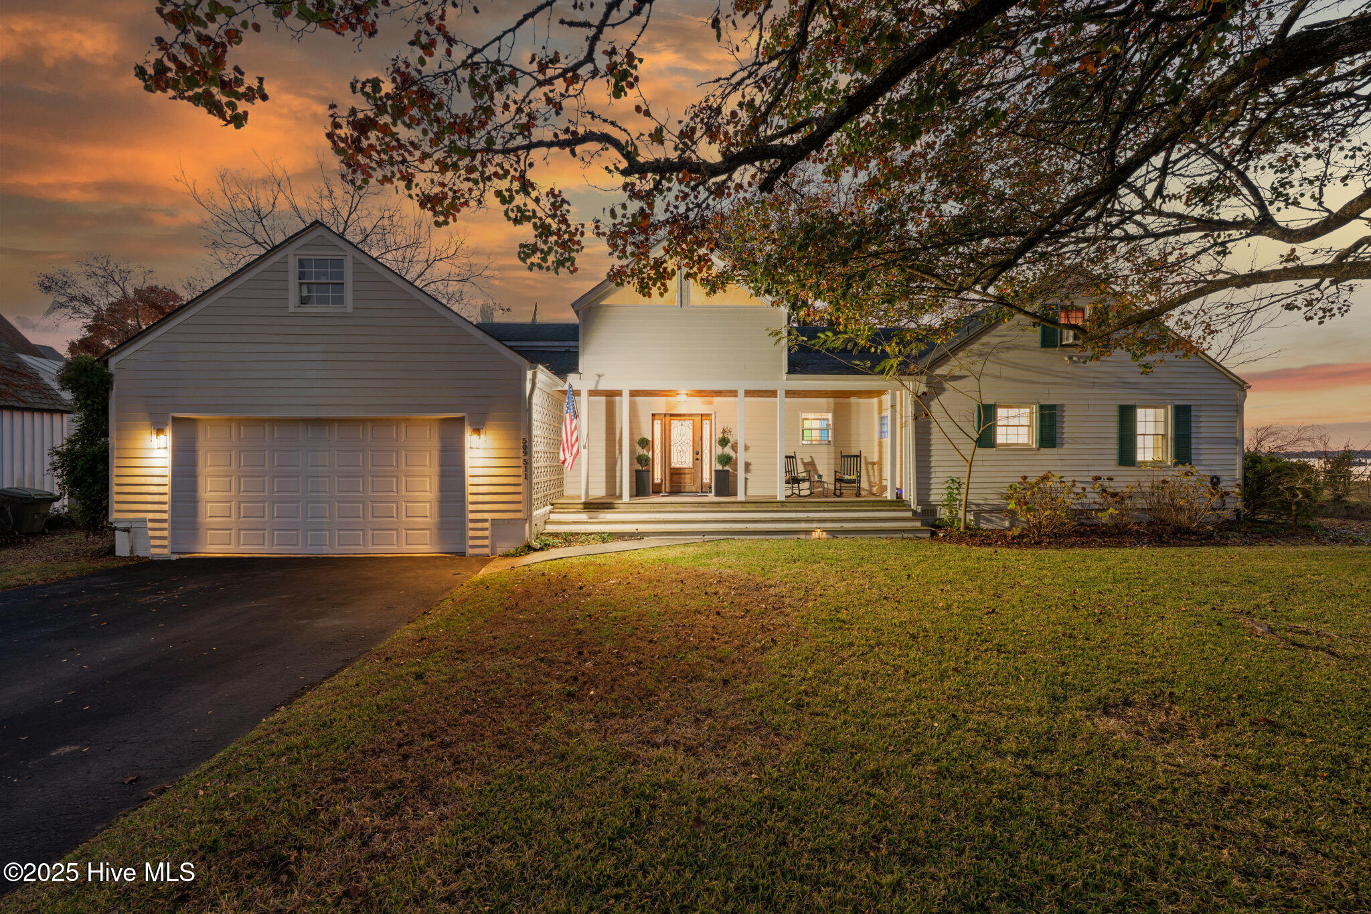
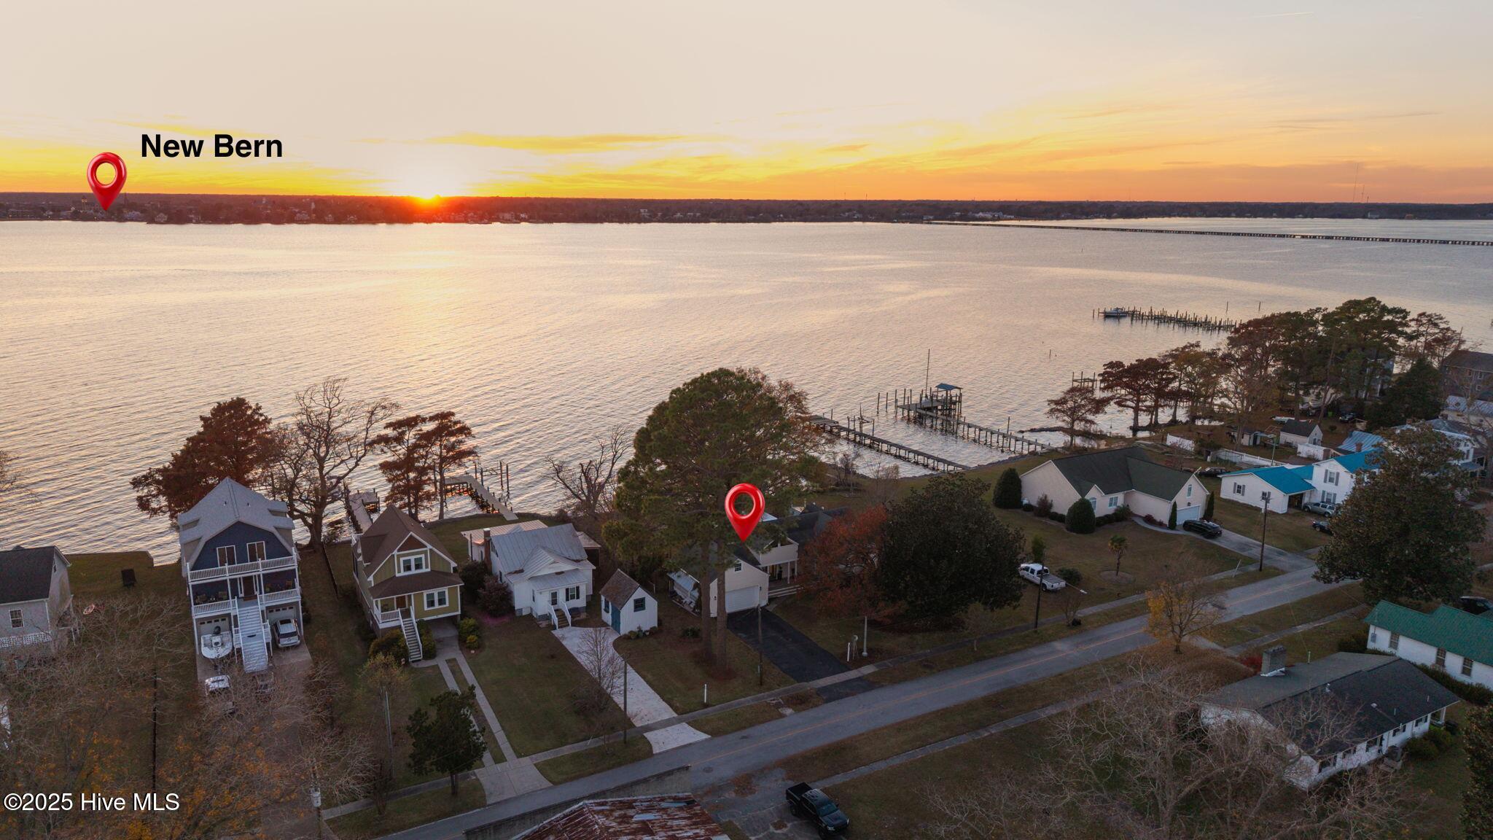
Welcome to an exceptional Neuse River retreat, just across the river from Historic New Bern, offering the perfect balance of comfort, flexibility, and opportunity. Set on two lots with sweeping river views, this beautifully remodeled 3-bedroom, 3-bath home blends bright, open living spaces with modern coastal style. Natural light fills the chef's kitchen, complete with a large island, stainless appliances, and a seamless flow into the living and dining areas--ideal for everyday enjoyment or entertaining. The spacious owner's suite features a walk-in closet, dual vanities, a soaker tub and shower combo, and private access to a screened porch overlooking the water. A second main-floor bedroom adds convenience for guests or multi-generational living.
The upstairs suite offers even more versatility with a cozy sitting area, water views, and a large bonus room. With its own entrance, a full shower, sink, and private toilet enclosed by a unique barn door, this space is perfect for extended family, a home office, gym, or short-term rental generating passive income.
Recent updates over the past four years include new appliances, tankless water heater, smart-home wiring, closed-cell foam insulation, encapsulated crawl space, dehumidifier, sump pump, and thoughtful shiplap accents--creating a move-in-ready home with long-term efficiency. Step outside to expansive deck space, perfect for enjoying breathtaking sunsets over the Nuese River with a panoramic view of the Historic Downtown New Bern skyline.
This property delivers a waterfront lifestyle, investment potential, and flexibility that today's buyers want, all in one remarkable home.
Amenities
- Vented Exhaust Fan
- Mini Refrigerator
- Electric Oven
- Electric Cooktop
- Built-In Microwave
- Self Cleaning Oven
- Refrigerator
- Humidifier
- Double Oven
- Dishwasher
- Sump Pump
Additional Features
- Association Amenities: None
- County: Craven
- Days on Market: 309
- Pool: Yes
- Pool Features: None
- Stories: 2
- Tax Number: 2-003-143
- Waterfront Features: Bulkhead, Water Access Comm
- Water/Sewer: Sewer Available, Water Available
- Year Built: 1960
- Property Type: Residential
- Property Sub Type: Single Family Residence
- Tax Year: 2025
- Tax Amount: $5,377.60
- Unit Type: 3 Bedroom
Financial
- Short Sale: Standard
Interior Features
- Cool System: Zoned
- Floors: LVT/LVP, Tile
- Fireplaces: 1
- Heat System: Wood, Electric, Zoned, Wood Stove
- Interior: Master Downstairs, Walk-in Closet(s), Vaulted Ceiling(s), High Ceilings, Bookcases, Kitchen Island, 2nd Kitchen, Apt/Suite, Ceiling Fan(s), Pantry, Walk-in Shower, Blinds/Shades, Walk-In Closet(s), Wood Burning Stove
- Room Type: Dining Area, Living Room, Master Bedroom, Bedroom 2, Bedroom 3, Other
- Total Rooms: 5
- Levels: Two
- Heating Fuel: Electric,Wood
- Association Amenities: None
- Full Baths: 3
- 1/2 Baths: 0
- Furnished: Negotiable
- Laundry: Dryer Hookup,Washer Hookup,Laundry Room
- Water Heater: Tankless
- Attic Description: Walk-In
- Basement Description: None
Exterior Features
- Fuel Tanks: None
- Parking: Garage Faces Front, Asphalt, Garage Door Opener, Off Street, On Site, Garage
- Pool: None
- Roof: Architectural Shingle
- Siding: Fiber Cement, Vinyl Siding
- Waterfront Feature: Bulkhead,Water Access Comm
- Is New Construction: No
- Construction: Vinyl Siding,Fiber Cement,Wood Frame
- Foundation: Crawl Space
- Water Source: Community Water
- Septic or Sewer: Municipal Sewer,Town of Bridgeton
- Water Provider: First Craven Sanitary District
- Utilities: Sewer Available,Water Available
- Garage Spaces: 2
- Parking Spaces: 2
- Fencing: Chain Link,Partial
- Exterior: Fiber Cement,Vinyl Siding
- Patio/Deck Description: Covered,Deck,Enclosed,Porch
- Zoning: Residential
- Building Total Area (Sq.Ft): 2457
- Road Description: City Street,State Road
- Road Improvements: River
- View Description: River,Water
Location
- Directions: Follow US-17 N to Mill St in Bridgeton, Continue on Mill St. Drive to A St, Destination will be on the right.
- Street Number: 511
- County: Craven
- Latitude: 35.119827
- Longitude: -77.021042
- Subdivision: Smallwood
- Marketing City: Bridgeton
Listed by: Ryan Stroupe from Realty One Group Navigate.