
Location
Agent Comments
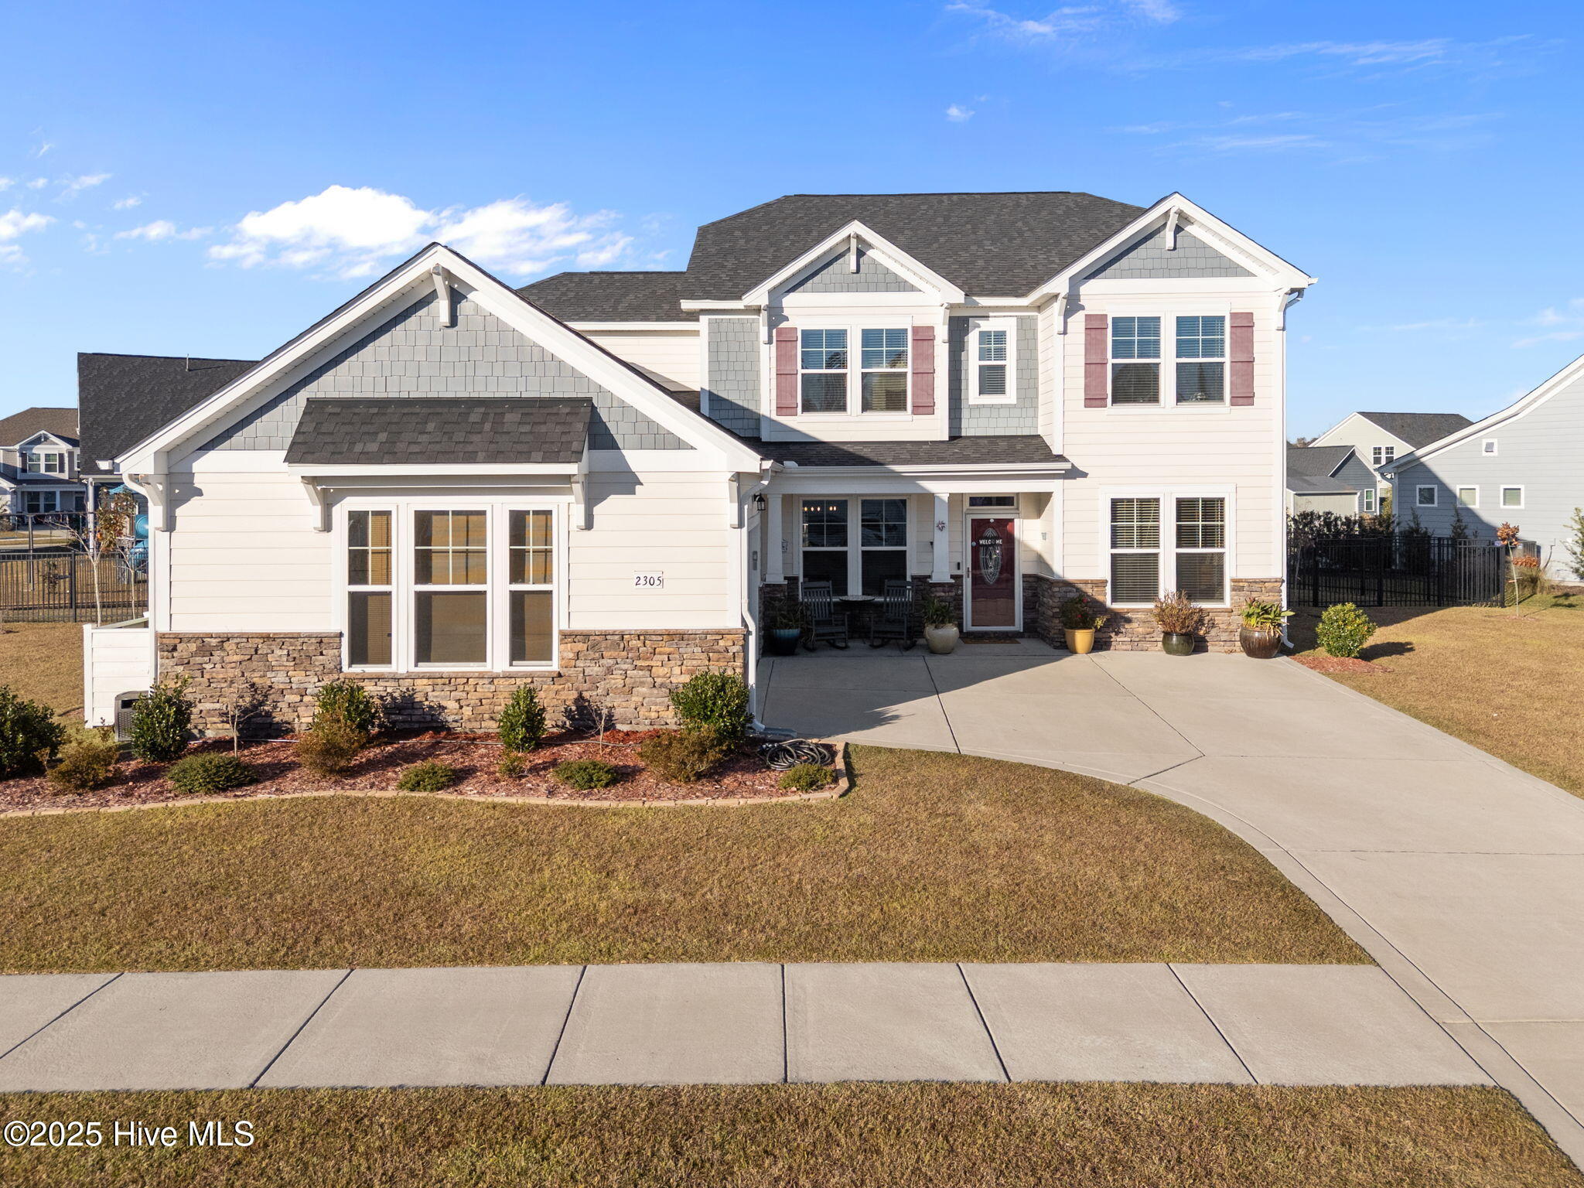
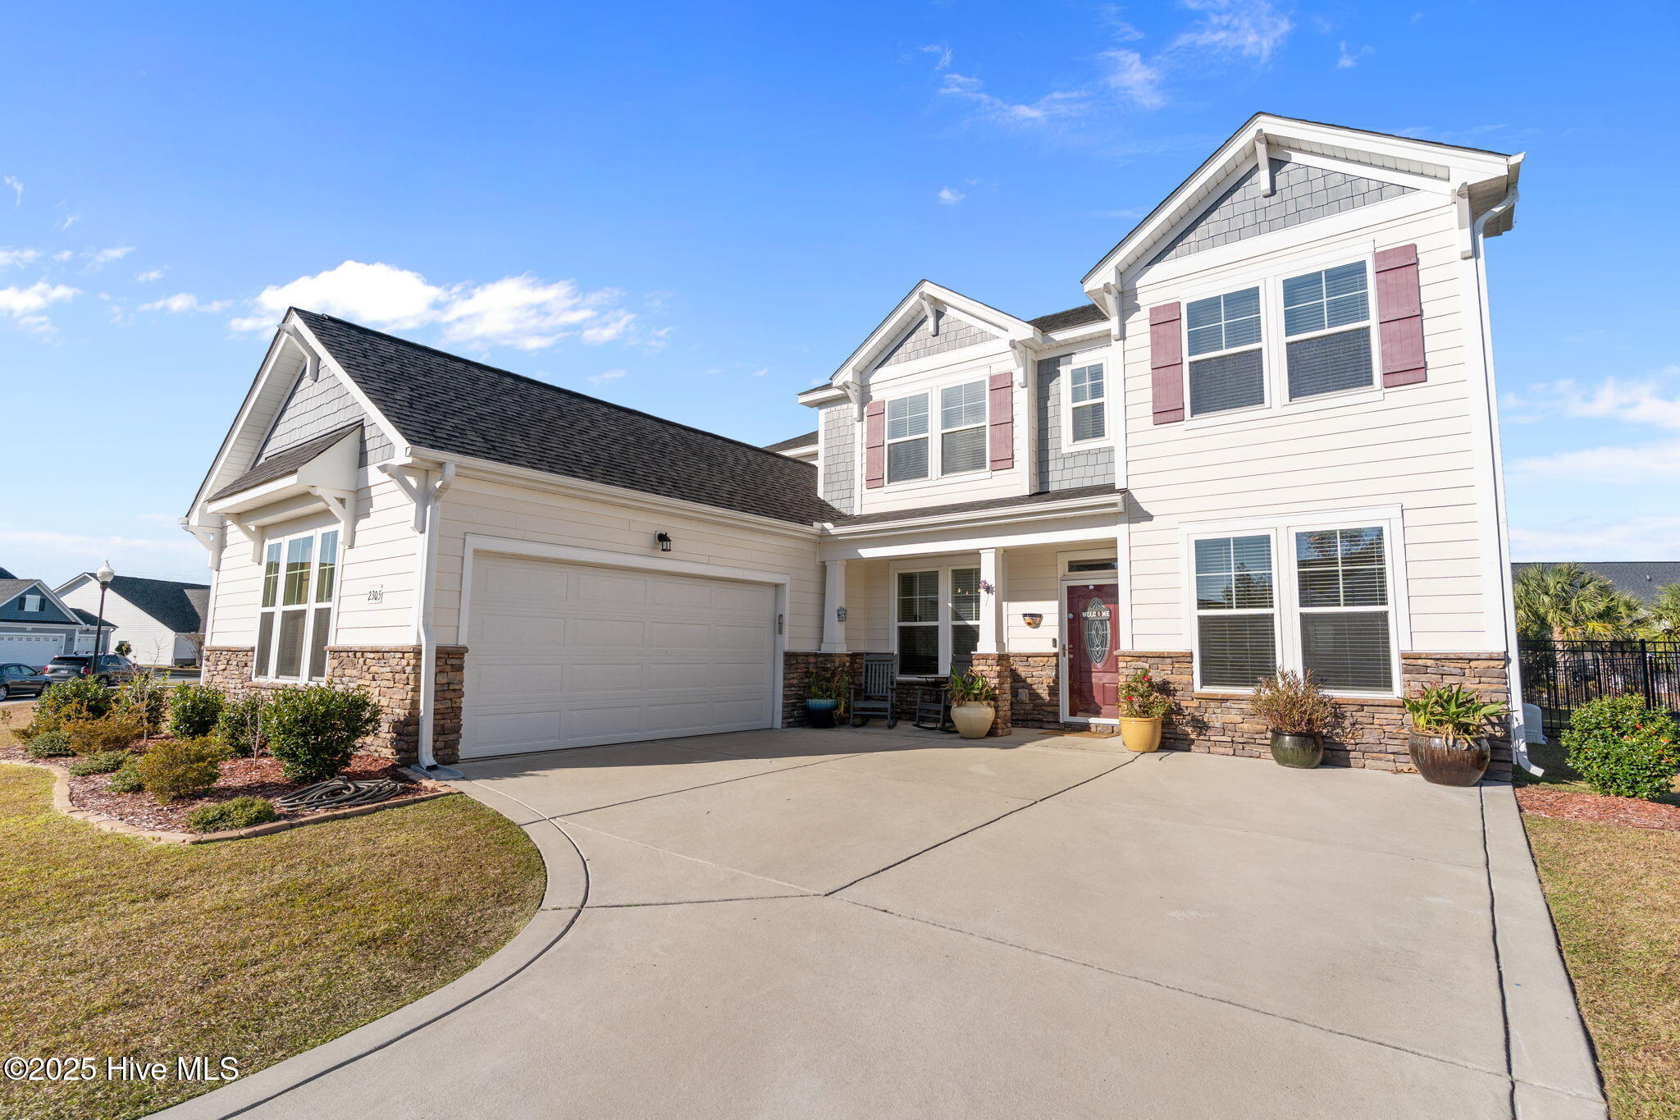
This multi-generational home with two first-floor bedrooms including a primary suite with its own attached bath, offers privacy and flexibility. This magnificent custom home offers 6-bedrooms, 5.5-bathrooms, and is nestled in the prestigious Mallory Creek Plantation community. It spans over 3,000 square feet, meticulously designed to blend living space and Southern elegance with modern convenience -- ideal for entertaining and creating lasting family memories.
The first-floor primary suite is a private oasis, featuring a spa-like en-suite bathroom complete with dual vanities, a soaking tub, an oversized walk-in shower, and a generous walk-in closet. Direct access to a serene covered porch overlooking the lush, wooded backyard creates seamless indoor-outdoor flow. Also on the main level, a second bedroom offers its own attached full bathroom and ample space for relaxation -- perfect for in-laws, extended family, or a home office conversion.
Upstairs, four generously sized bedrooms each offer access to well-appointed full bathrooms, providing privacy and versatility for the whole household. A convenient half-bath on the main floor serves guests, while thoughtful touches like built-in linen closets and designer fixtures elevate everyday living throughout the home.

At the heart of the home, a chef-inspired kitchen boasts high-end stainless steel appliances, a large center island with seating, granite countertops, a walk-in pantry, and a butler's pantry for seamless hosting. The kitchen flows into a great room with a cozy gas fireplace and tray ceilings, filled with natural light from expansive windows and French doors that lead out to the outdoor entertainment area.
Take advantage of a great opportunity to assume an FHA loan at very low rate! Contact listing agent for details.
Additional Features
- Association Amenities: Clubhouse,Community Pool,Maintenance Common Areas,Management,Playground,Sidewalks
- County: Brunswick
- Days on Market: 322
- Exterior: Irrigation System,Gas Log
- Pool: No
- Stories: 2
- Tax Number: 058ld027
- Water/Sewer: Sewer Connected, Water Connected
- Year Built: 2020
- Property Type: Residential
- Property Sub Type: Single Family Residence
- Tax Year: 2025
- Tax Amount: $4,034.30
- HOA Fees: $828.00
Financial
- Short Sale: Standard
Interior Features
- Cool System: Central Air
- Floors: Carpet, Laminate, Tile
- Fireplaces: 1
- Heat System: Electric, Forced Air
- Interior: Master Downstairs, Walk-in Closet(s), Tray Ceiling(s), High Ceilings, Entrance Foyer, Ceiling Fan(s), Pantry, Walk-in Shower, Gas Log, Walk-In Closet(s)
- Room Type: Master Bedroom, Living Room, Dining Area, Dining Room, Bedroom 2, Bedroom 3, Bedroom 4, Bedroom 5, Bedroom 6, Bonus Room
- Total Rooms: 10
- Levels: Two
- Heating Fuel: Electric
- Association Amenities: Clubhouse,Community Pool,Maintenance Common Areas,Management,Playground,Sidewalks
- Full Baths: 5
- 1/2 Baths: 1
- Laundry: Laundry Room
- Basement Description: None
Exterior Features
- Exterior: Irrigation System, Gas Log
- Fuel Tanks: None
- Parking: Garage Faces Side, Paved
- Roof: Architectural Shingle
- Siding: Fiber Cement
- Is New Construction: No
- Construction: Fiber Cement,Wood Frame
- Foundation: Slab
- Water Source: Public
- Septic or Sewer: Municipal Sewer
- Utilities: Sewer Connected,Water Connected
- Garage Spaces: 2
- Parking Spaces: 2
- Fencing: Metal/Ornamental,Back Yard
- Exterior: Fiber Cement
- Patio/Deck Description: Covered,Patio,Porch
- Zoning: Le-Pud
- Building Total Area (Sq.Ft): 3005
- Road Description: Paved
- Road Improvements: See Remarks
- View Description: See Remarks
Location
- Directions: From Wilmington US 76 W to exit for 133. Left on 133. Right on Mallory Creek Drive. Take 3rd exit at the traffic circle onto Salter Path. Right on Jasper Forest Trail. Home is on the right.
- Street Number: 2305
- County: Brunswick
- Latitude: 34.184325
- Longitude: -78.018433
- Subdivision: The Retreat at Mallory Creek Plantation
- Marketing City: Winnabow
Listed by: Living By the Coast Realty Group from RE/MAX Executive.