
Location
Agent Comments
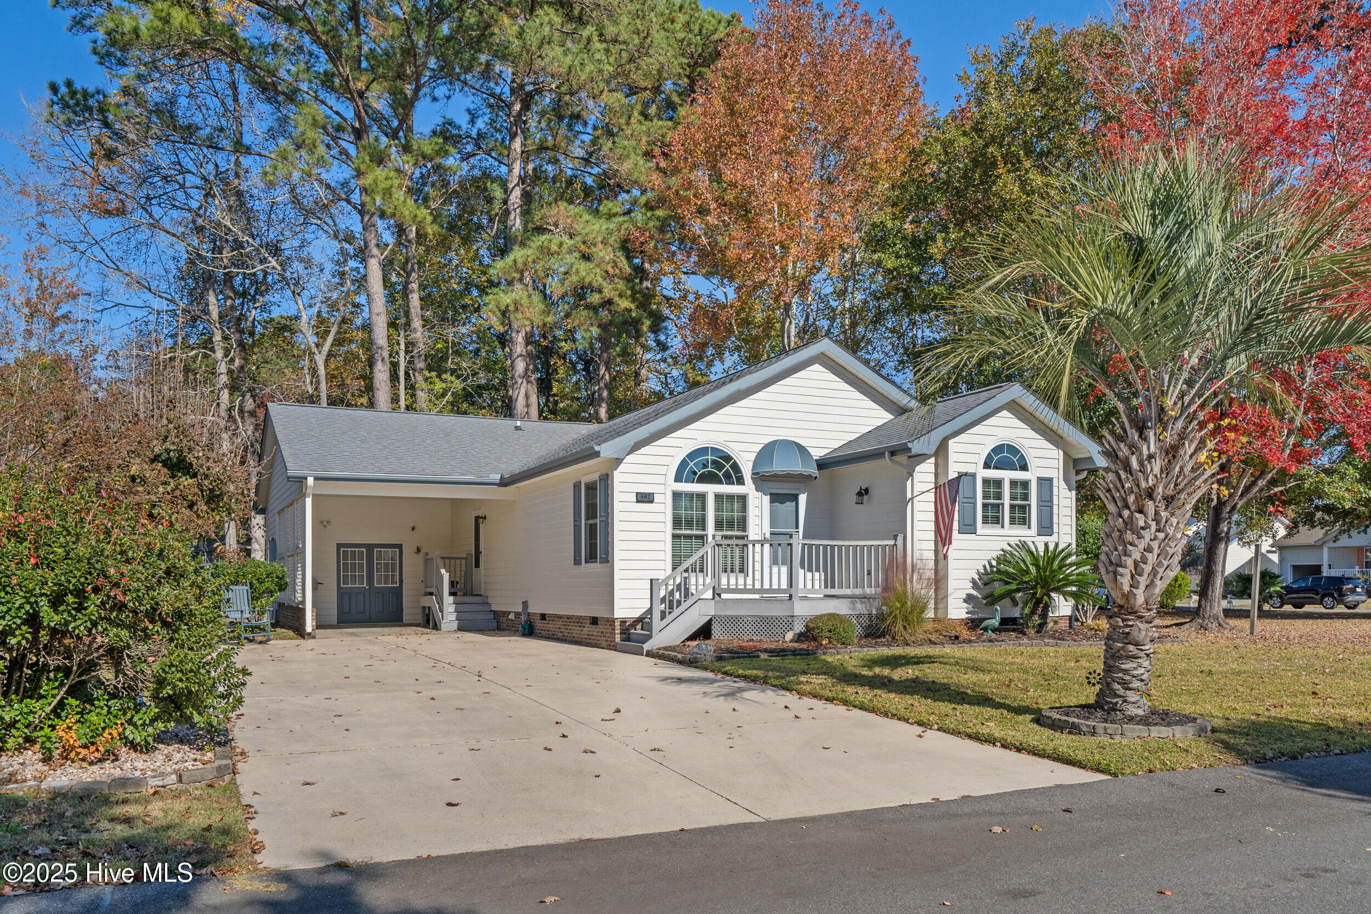
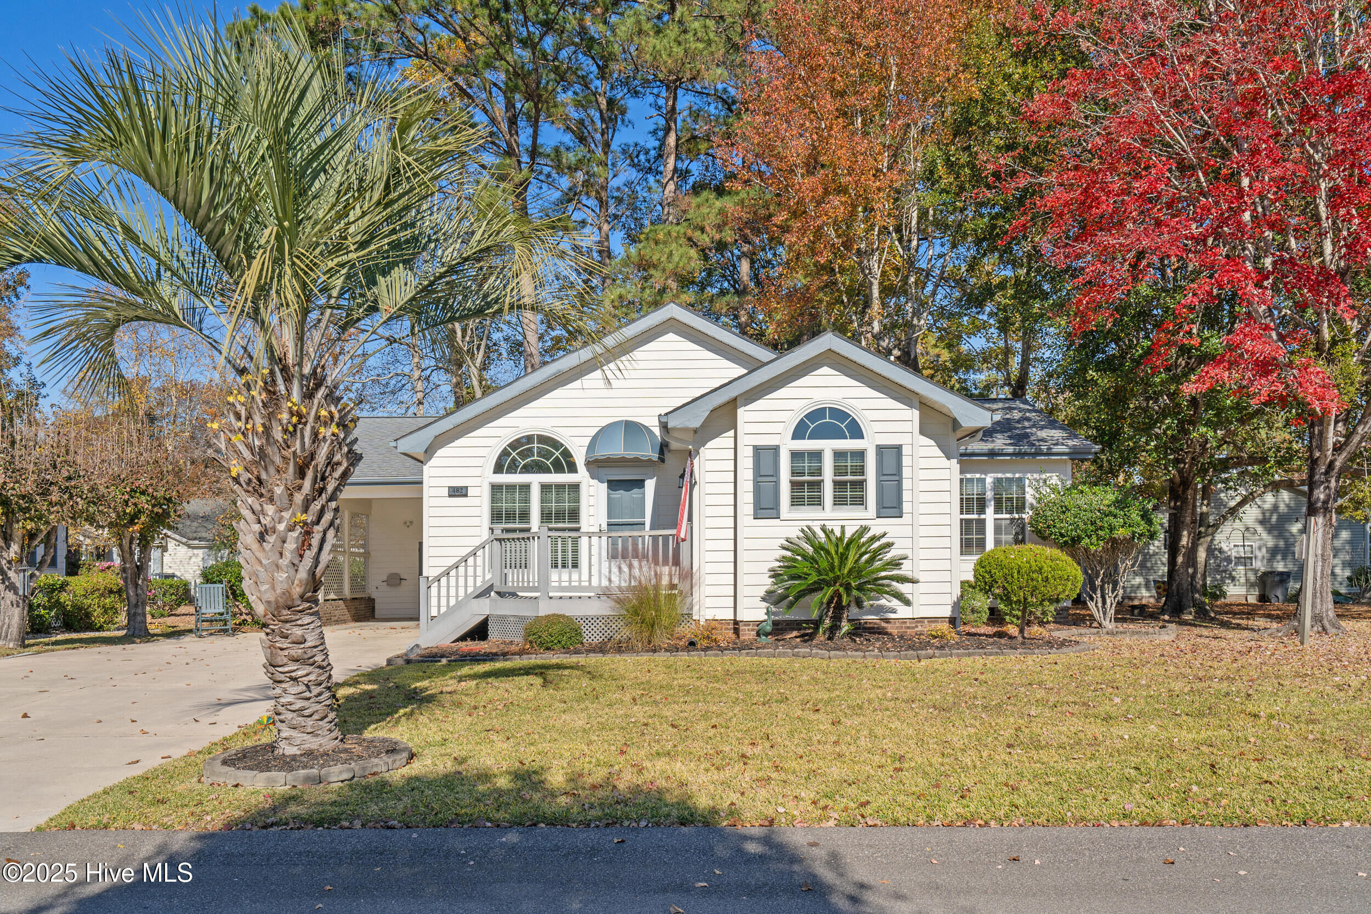
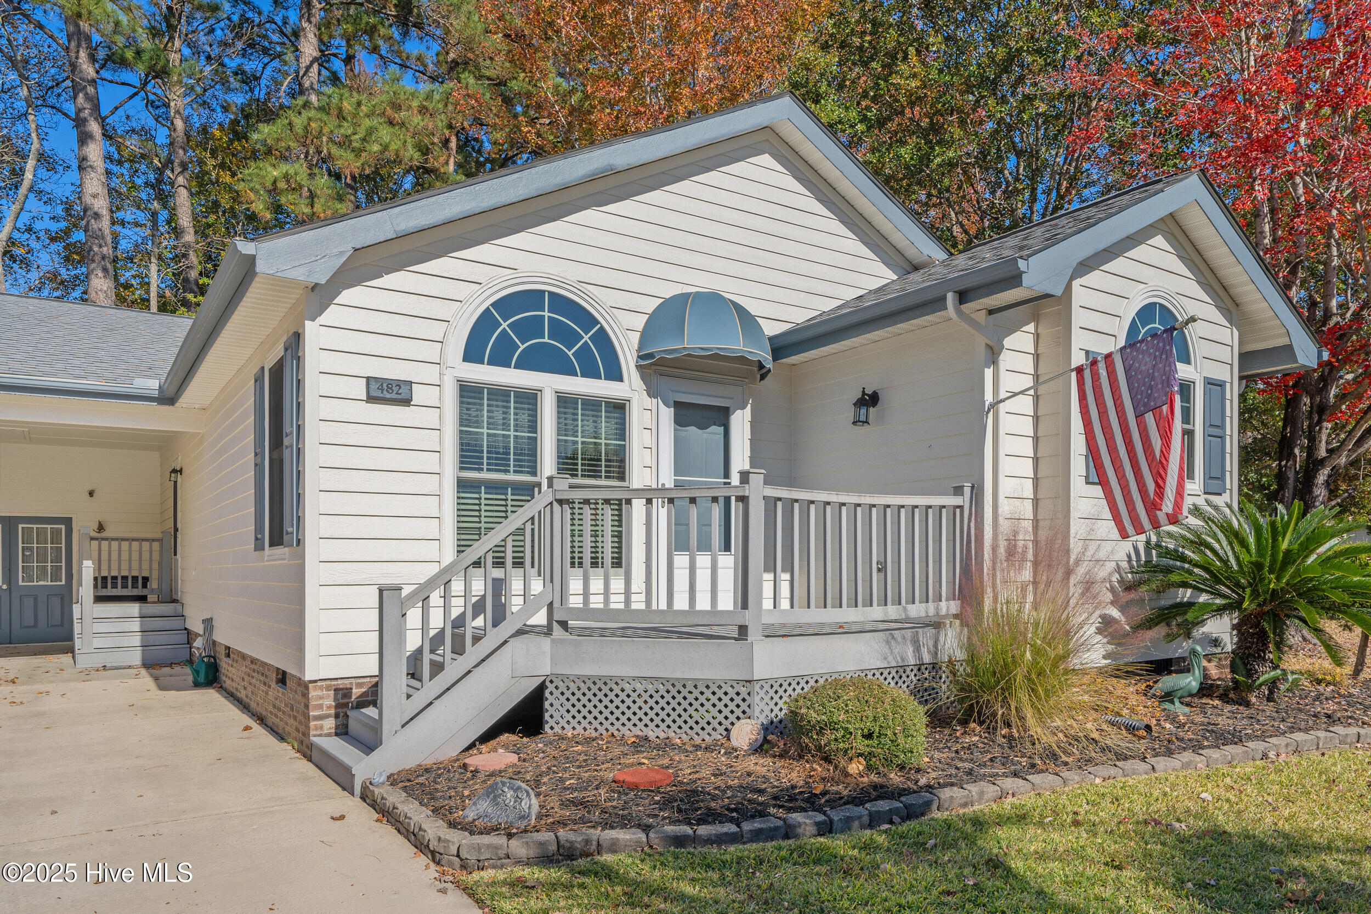
Ready to live in the quaint community of Saltaire Village in Calabash, NC? This home has been nearly fully renovated, including an enclosed sun porch that has heating and air, full home Generac generator, LVP flooring, most windows have been replaced and gorgeous Bead Board ceilings throughout. The kitchen has new quartz countertops, some newer appliances and updated cabinets. The primary bedroom and 2nd Bedroom have been renovated to match the beauty of the rest of the home. The 3rd room can be used as an office/flex space with lovely French doors. Both bathrooms have been upgraded to include walk-in showers and comfort height sinks. The HVAC is a 2020 model. The Refrigerator, Washer and Dryer all convey with the home.
The seller also owns the Lot next to the home. It is also available to buy with the sale of the home. It is a beautiful corner lot with well-maintained landscaping and magnificent trees. Wouldn't it be fantastic to have no neighbors on one side for extra privacy? Just think about sitting in the Enclosed Sun Porch with your favorite beverage and enjoying a picturesque view of nature.
The community has a low HOA fee that includes a pool, clubhouse, meeting room and a separate RV/Boat parking lot. It also has many events for community members to participate in.
Saltaire Village is a short drive to downtown Calabash (a.k.a. as The Seafood Capital of the World), that has many restaurants to sample, local family-owned shops with unique gifts, numerous activities, such as the Calabash Christmas Parade and the Calabash Marina for a coastal boating experience! The Brunswick Beaches are all a short drive away. The closest being the Award-Winning Sunset Beach which has the famous Kindred Spirit mailbox you can walk to. It is also close to Highway 17 which can take you to historic Wilmington or to fun-filled Myrtle Beach. There is never a boring moment in this area! Call today for a tour to see all this home and area has to offer!
Amenities
- Electric Oven
- Electric Cooktop
- Built-In Microwave
- Freezer
- Washer
- Refrigerator
- Dryer
- Dishwasher
- Generator
Additional Features
- Association Amenities: Clubhouse,Community Pool,Maintenance Common Areas,Master Insure,Meeting Room,Party Room,RV Parking,RV/Boat Storage
- County: Brunswick
- Days on Market: 321
- Exterior: Storm Doors
- Pool: Yes
- Pool Features: None
- Stories: 1
- Tax Number: 240lh084
- Waterfront Features: None
- Water/Sewer: Sewer Connected, Water Connected
- Year Built: 1994
- Property Type: Residential
- Property Sub Type: Single Family Residence
- Tax Year: 2025
- Tax Amount: $1,255.62
- HOA Fees: $363.00
Financial
- Short Sale: Standard
Interior Features
- Cool System: Heat Pump
- Floors: LVT/LVP, Tile, Vinyl
- Heat System: Propane, Heat Pump, Electric, Forced Air
- Interior: Walk-in Closet(s), Vaulted Ceiling(s), High Ceilings, Whole-Home Generator, Ceiling Fan(s), Walk-in Shower, Blinds/Shades, Walk-In Closet(s)
- Room Type: Living Room, Dining Area, Sunroom, Master Bedroom, Bedroom 2, Office, Bathroom 1, Bathroom 2
- Total Rooms: 6
- Levels: One
- Heating Fuel: Electric,Propane
- Association Amenities: Clubhouse,Community Pool,Maintenance Common Areas,Master Insure,Meeting Room,Party Room,RV Parking,RV/Boat Storage
- Full Baths: 2
- 1/2 Baths: 0
- Furnished: Unfurnished
- Laundry: Dryer Hookup,Washer Hookup,In Hall
- Water Heater: Electric
- Attic Description: Access Only,Attic Fan
- Basement Description: Crawl Space
Exterior Features
- Exterior: Storm Doors
- Fuel Tanks: None
- Parking: Attached, Covered, On Site, Paved
- Pool: None
- Roof: Architectural Shingle
- Siding: Fiber Cement, Vinyl Siding
- Waterfront Feature: None
- Is New Construction: No
- Construction: Vinyl Siding,Fiber Cement,Wood Frame
- Foundation: Crawl Space
- Water Source: Public
- Septic or Sewer: Municipal Sewer,Brunswick County Public Utilities
- Water Provider: Brunswick County Public Utilities
- Utilities: Sewer Connected,Water Connected
- Garage Spaces: 0
- Parking Spaces: 0
- Fencing: None
- Exterior: Fiber Cement,Vinyl Siding
- Patio/Deck Description: Enclosed,Porch,Side Porch
- Zoning: [Ca-Pud
- Building Total Area (Sq.Ft): 1532
- Road Description: Maintained,City Street,State Road,Paved
- Road Improvements: See Remarks
- View Description: None
Location
- Directions: From Hwy 17 turn onto Persimmion Rd. Follow until you see Saltaire Village on the right side. Take your first right and then the first left, that is Pepper Breeze. Home is on the right.
- Street Number: 482
- County: Brunswick
- Latitude: 33.902886
- Longitude: -78.575754
- Marketing City: Calabash
Listed by: Kathy S Stamp from Starheel Properties, Inc..