
Location
Agent Comments
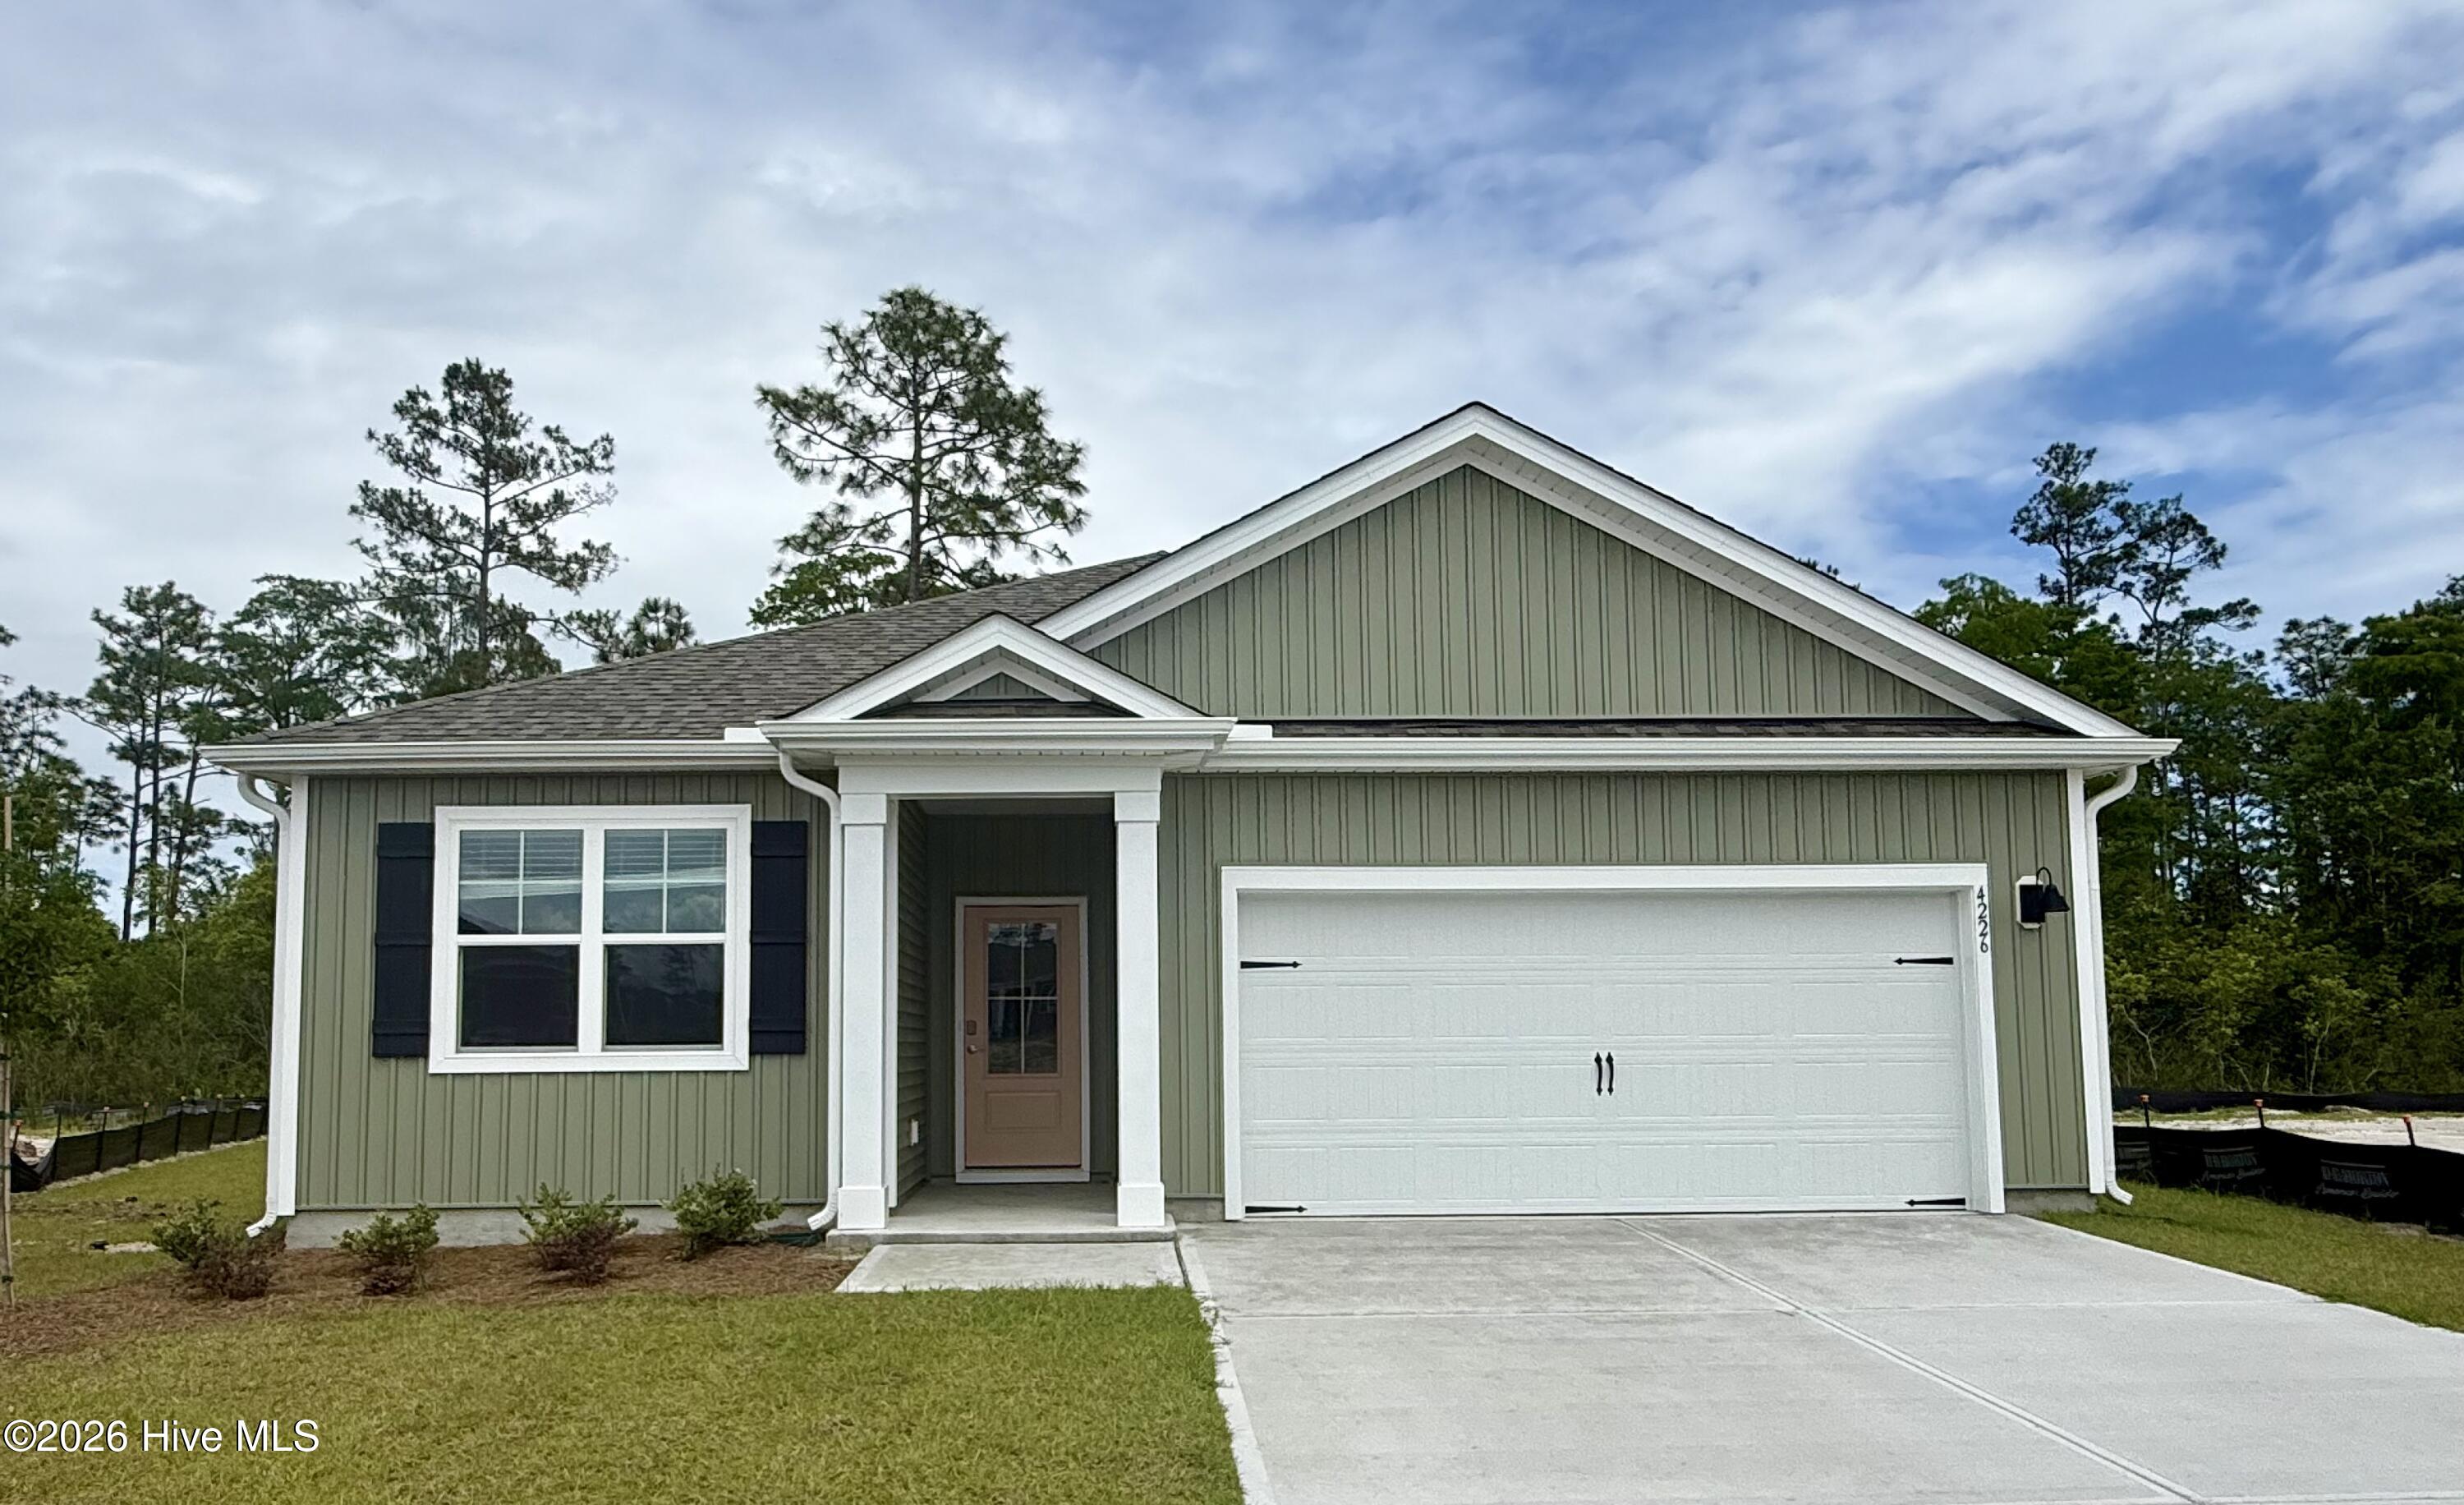
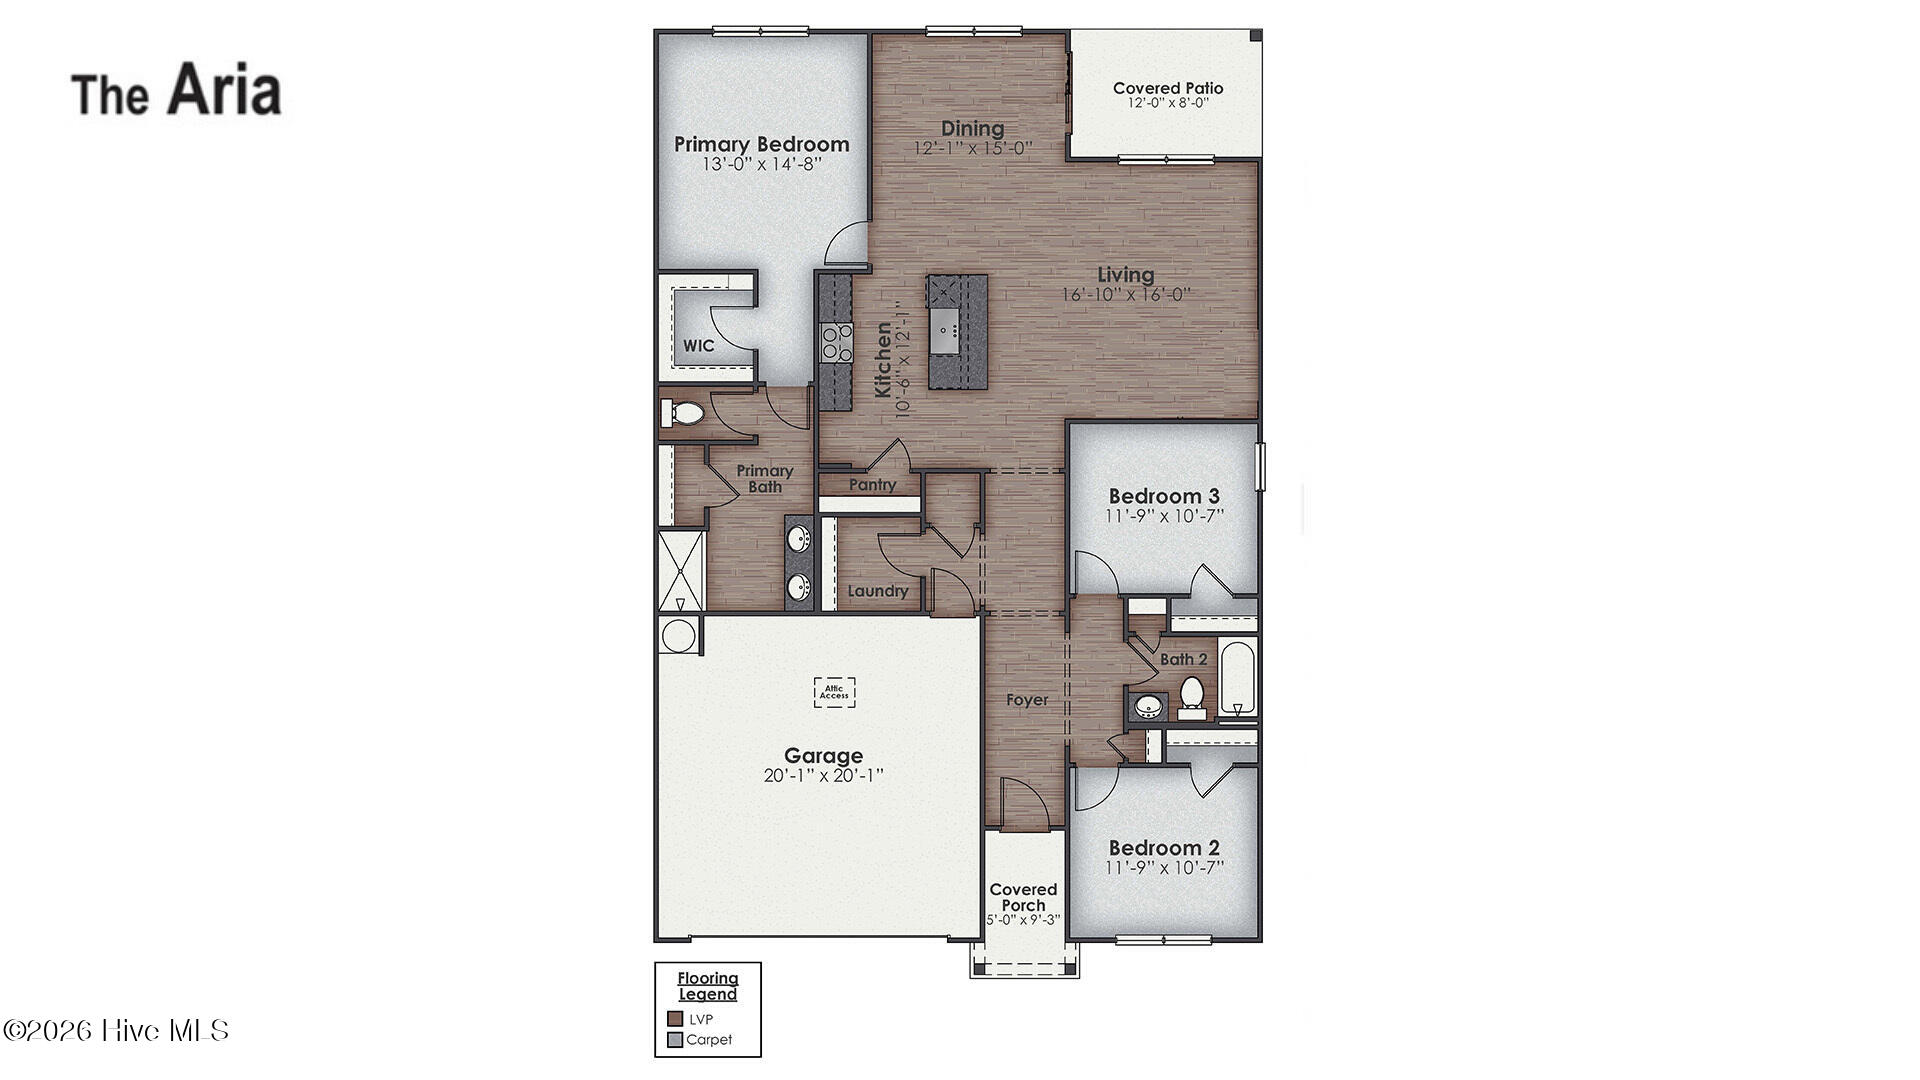
Welcome to The Aria, a thoughtfully designed ranch-style home that offers the perfect blend of comfort, functionality, and modern design. With 1,618 square feet, 3 bedrooms, 2 full bathrooms, and a 2-car garage, this popular floor plan is ideal for families, empty nesters, and first-time homebuyers alike.
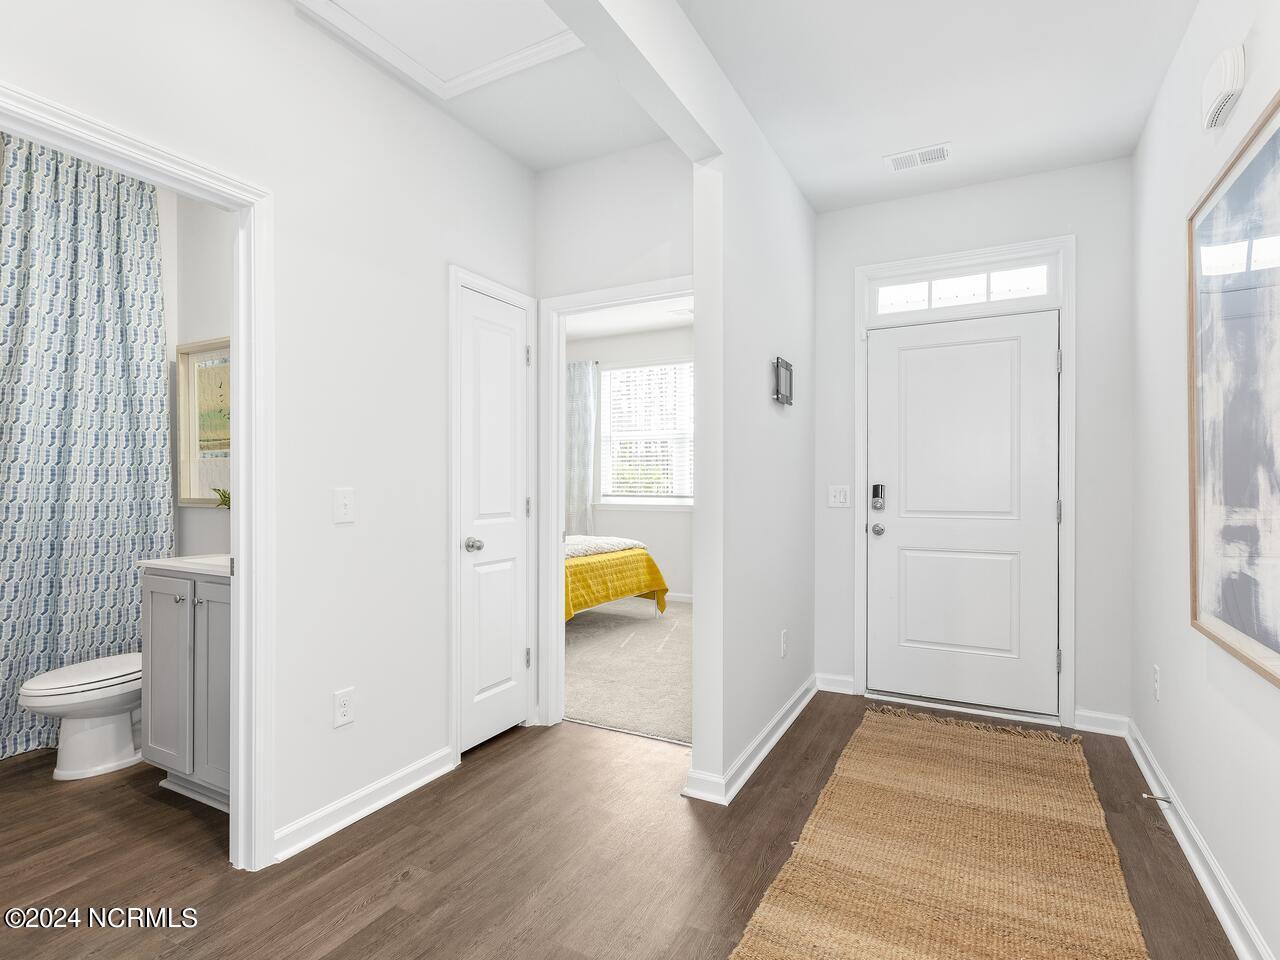
Step inside and experience the spacious open-concept layout, where the kitchen, dining area, and living room flow seamlessly together to create a bright and inviting space for entertaining and everyday living. The modern kitchen is enhanced with beautiful solid-surface countertops, providing both style and durability throughout the home.
The private primary suite offers a relaxing retreat, featuring a spacious walk-in closet and an en-suite bathroom complete with a luxurious walk-in shower. Two additional bedrooms provide flexibility for guests, family, or a dedicated home office.
A conveniently located laundry room adds everyday convenience, while the single-story design makes moving throughout the home effortless and accessible.
Whether you're looking to downsize, simplify, or find the perfect first home, The Aria delivers exceptional comfort and value in a beautifully designed one-level floor plan. Come see why The Aria is one of today's most sought-after home designs. Schedule your tour today and discover the ease of single-story living!
Amenities
- Built-In Microwave
- Range
- Disposal
- Dishwasher
Additional Features
- Association Amenities: Community Pool,Fitness Center,Maintenance Common Areas,Maintenance Roads,Management,Sidewalks,Street Lights
- County: Brunswick
- Days on Market: 325
- Exterior: Cluster Mailboxes
- Pool: No
- Stories: 1
- Tax Number: 2147483647
- Water/Sewer: Sewer Available, Water Available
- Year Built: 2026
- Property Type: Residential
- Property Sub Type: Single Family Residence
- Tax Year: 2026
- HOA Fees: $744.00
Financial
- Short Sale: Standard
Interior Features
- Cool System: Central Air
- Floors: LVT/LVP
- Heat System: Electric, Heat Pump
- Interior: Master Downstairs, Walk-in Closet(s), High Ceilings, Solid Surface, Kitchen Island, Pantry, Walk-in Shower, Walk-In Closet(s)
- Room Type: Master Bedroom, Bedroom 2, Bedroom 3, Living Room, Dining Room, Dining Area
- Total Rooms: 6
- Levels: One
- Heating Fuel: Electric
- Association Amenities: Community Pool,Fitness Center,Maintenance Common Areas,Maintenance Roads,Management,Sidewalks,Street Lights
- Full Baths: 2
- 1/2 Baths: 0
- Furnished: Unfurnished
- Laundry: Dryer Hookup,Washer Hookup,Laundry Room
- Water Heater: Electric
- Attic Description: Floored - Partial,Pull-Down Stairs
- Basement Description: None
Exterior Features
- Exterior: Cluster Mailboxes
- Fuel Tanks: None
- Parking: Concrete, Garage Door Opener, Garage
- Roof: Architectural Shingle
- Siding: Vinyl Siding
- Is New Construction: Yes
- Construction: Vinyl Siding,Wood Frame
- Foundation: Slab
- Water Source: Public
- Septic or Sewer: Municipal Sewer,Brunswick County Public Utilities
- Water Provider: Brunswick County Public Utilities
- Utilities: Sewer Available,Water Available
- Garage Spaces: 2
- Parking Spaces: 2
- Fencing: None
- Exterior: Vinyl Siding
- Patio/Deck Description: Covered,Patio
- Zoning: Co-R-7500
- Building Total Area (Sq.Ft): 1618
- Road Description: Private Road,Paved
- Road Improvements: See Remarks
- View Description: None
Location
- Directions: From Wilmington, take US-17 S toward Bolivia. Turn left on NC-211 S (toward Southport/Oak Island). Continue approx 5.5 miles, then turn right on Sunset Harbor Rd SE. Drive about 0.7 miles and Bella Point will be on your left at Bella Point Dr SE.
- Street Number: 4226
- County: Brunswick
- Latitude: 33.97021
- Longitude: -78.194538
- Subdivision: Bella Point
- Marketing City: Bolivia
Listed by: Team D.R. Horton from D.R. Horton, Inc.