
Location
Agent Comments
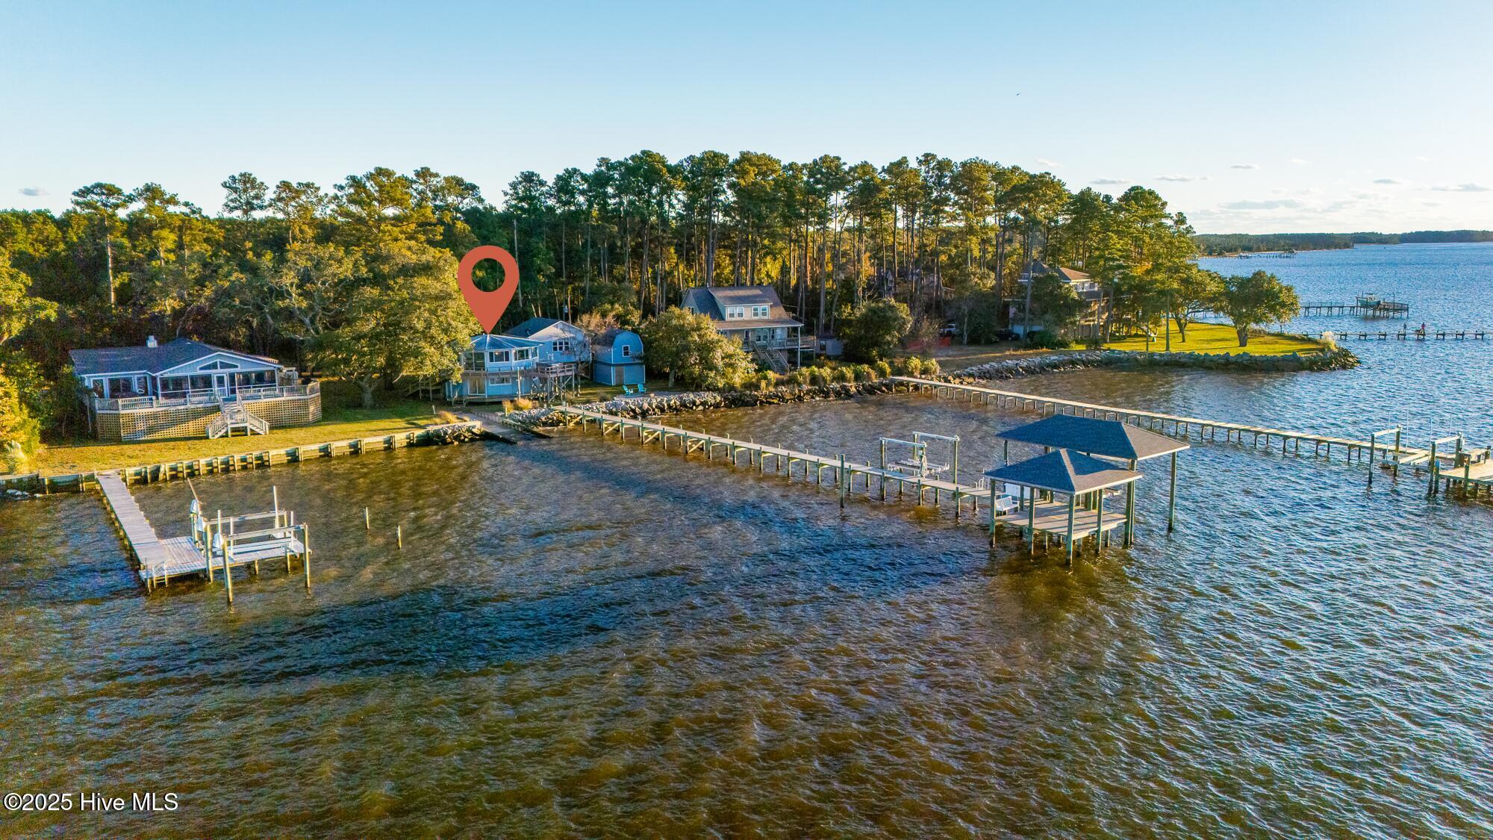
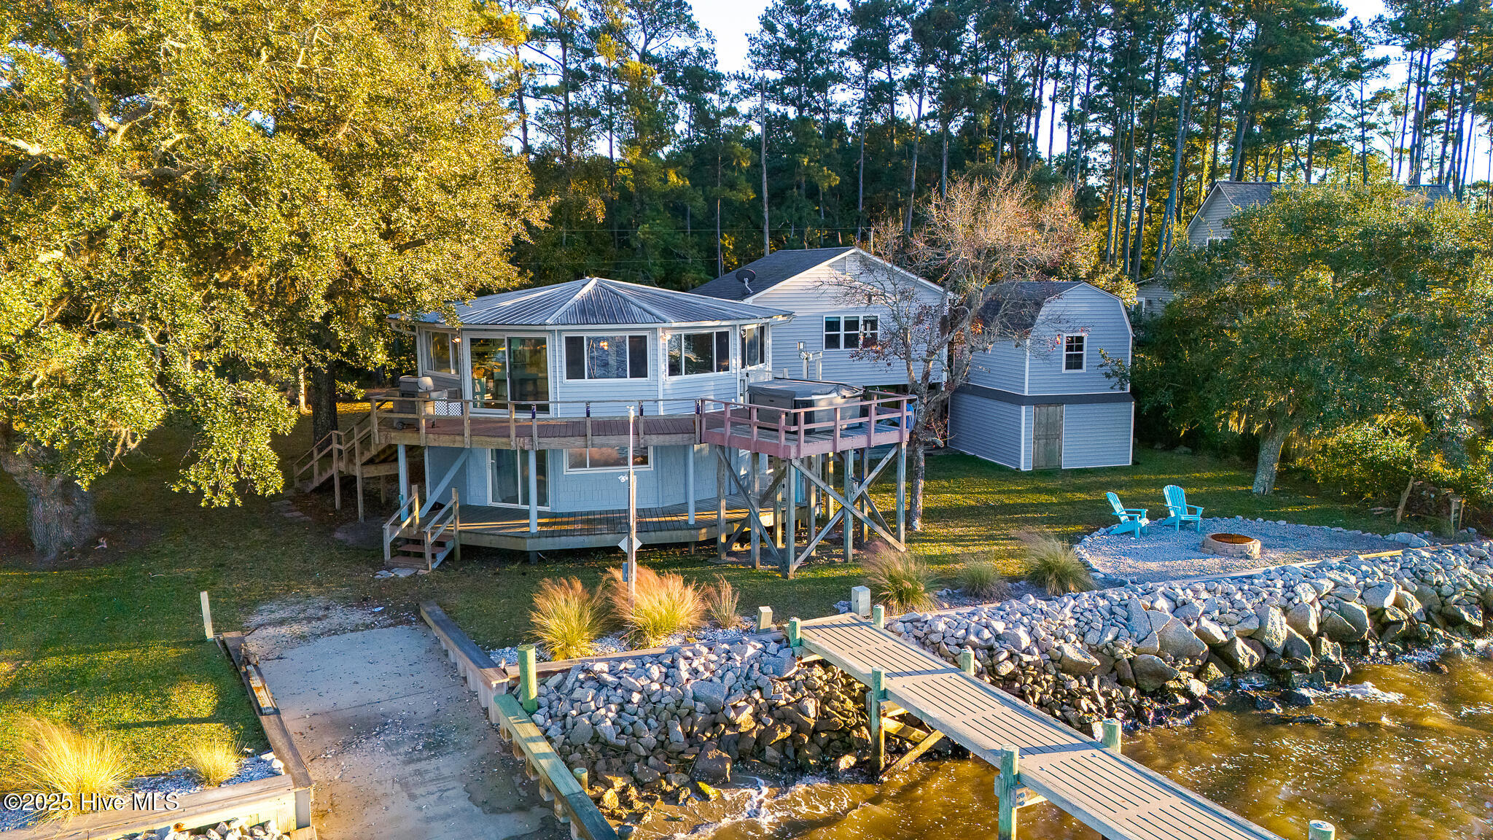
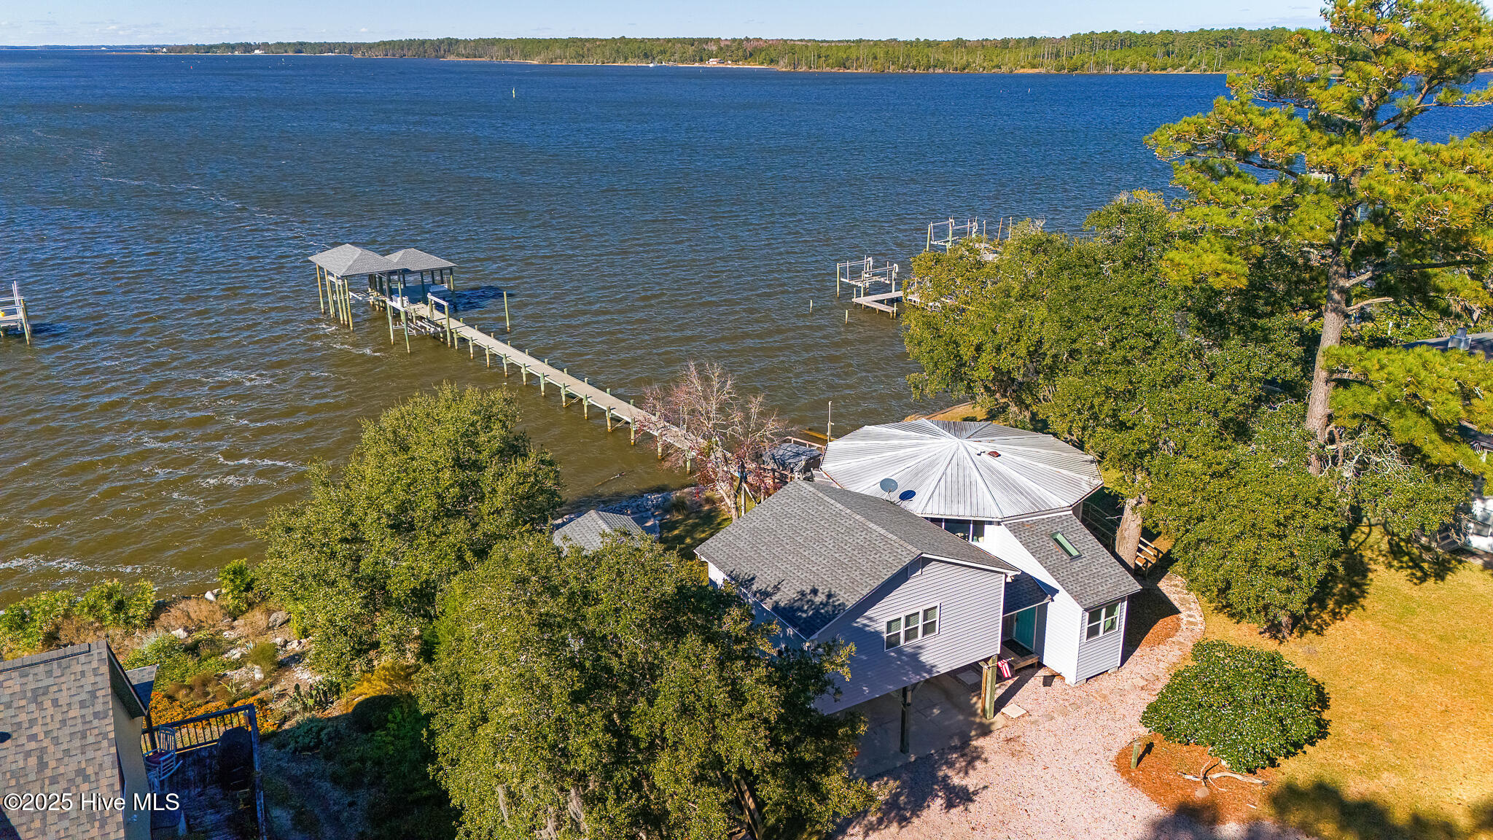
Tucked along Adam's Creek, 221 Creek Rd is a one-of-a-kind waterfront retreat designed to maximize natural light and the beauty of the coast. The home's distinctive dodecagon shape, reverse floor plan, vaulted ceilings, and walls of windows capture panoramic water views from nearly every room, creating a bright, open feel that changes with the light throughout the day. The updated kitchen features quartz countertops, stainless steel appliances, a coffee bar, and a walk-in pantry—all perfectly arranged for easy entertaining and everyday living and flows to the dining and living areas. The primary suite is privately set apart in its own wing, complete with a spacious walk-in closet and ensuite bath. The lower level offers a flexible layout, opening to a flex room, ideal for guests or recreation, complete with laundry & storage closets. A jack-and-jill bath connects to a spacious, bright bedroom with sliding glass doors onto the deck and a gorgeous backyard. A storage shed with a finished loft is ideal for guests, a studio, or home office. Both the house and finished shed are heated/cooled with mini-splits. Outdoor living takes center stage with the wraparound porch, gorgeous backyard, & water access. Relax in the hot tub on the porch overlooking the sunset, seek shade in the covered deck below, or roast marshmallows over the stone firepit on the water's edge. Take advantage of the boat ramp and private dock with two boat lifts—one covered (13,000 lb) and one currently set up for two jet skis (8,000 lb). The dock also features a covered pavilion with a dock box, ceiling fan, and porch swing, ideal for soaking in the water views and watching boats cruise along the ICW. Set amongst beautiful live oak trees, this unique home feels like a secluded retreat. Truly one-of-a-kind and designed to make the most of every view and every moment on the water. Don't miss out on the opportunity to live the ideal coastal lifestyle, where life on the water is just beyond your doorste
Amenities
- Electric Oven
- Built-In Microwave
- Washer
- Refrigerator
- Dryer
- Dishwasher
Additional Features
- County: Carteret
- Days on Market: 327
- Pool: No
- Stories: 2
- Tax Number: 2147483647
- Waterfront Features: Boat Lift, Boat Ramp
- Water/Sewer: Other
- Year Built: 1972
- Property Type: Residential
- Property Sub Type: Single Family Residence
- Tax Year: 2025
Financial
- Short Sale: Standard
Interior Features
- Cool System: Other
- Floors: LVT/LVP, Carpet
- Heat System: Other, Electric
- Interior: Walk-in Closet(s), Ceiling Fan(s), Hot Tub, Pantry, Walk-In Closet(s)
- Room Type: Master Bedroom, Living Room, Dining Room, Dining Area, Bedroom 2, Bonus Room
- Total Rooms: 6
- Levels: Two
- Heating Fuel: Electric
- Full Baths: 2
- 1/2 Baths: 1
- Furnished: Partially
- Laundry: Dryer Hookup,Washer Hookup,Laundry Closet
- Water Heater: Electric
- Basement Description: None
Exterior Features
- Fuel Tanks: None
- Parking: Gravel
- Roof: Metal,Shingle
- Siding: Vinyl Siding
- Waterfront Feature: Boat Lift,Boat Ramp
- Is New Construction: No
- Construction: Vinyl Siding,Wood Frame
- Foundation: Other,Raised,Pilings
- Water Source: Well
- Septic or Sewer: Septic Tank
- Utilities: Other
- Garage Spaces: 0
- Parking Spaces: 0
- Fencing: None
- Exterior: Vinyl Siding
- Patio/Deck Description: Covered,Deck
- Zoning: unzoned
- Building Total Area (Sq.Ft): 2177
- Road Description: Unpaved
- Road Improvements: Creek,ICW Front
- View Description: ICW,Water
Location
- Directions: Hwy 70E through Beaufort, continue straight onto Merrimon Road for approximately 10 miles. Turn left onto Royal Road, continue onto Creek Rd. The property will be on the left.
- Street Number: 221
- County: Carteret
- Latitude: 34.928922
- Longitude: -76.650174
- Subdivision: Royal Place
- Marketing City: Beaufort
Listed by: Mary Cheatham King Real Estate team from Keller Williams Crystal Coast.