
Location
Agent Comments
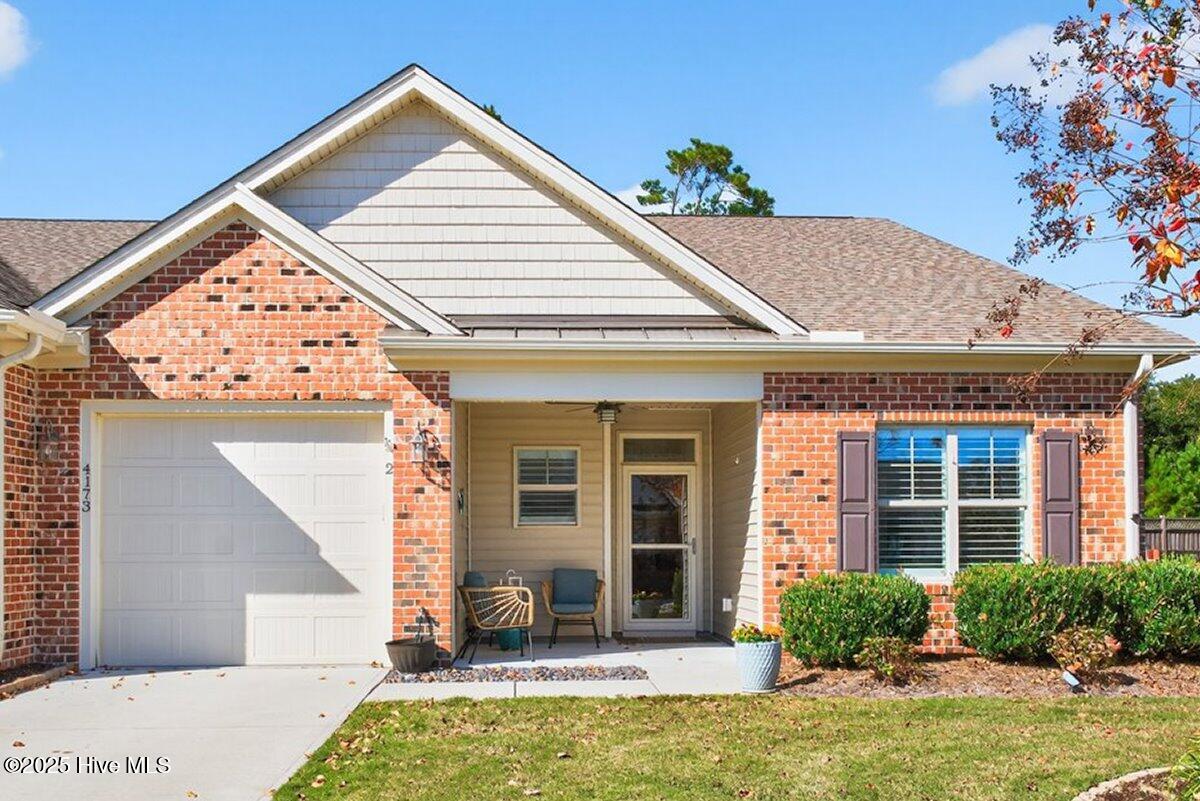
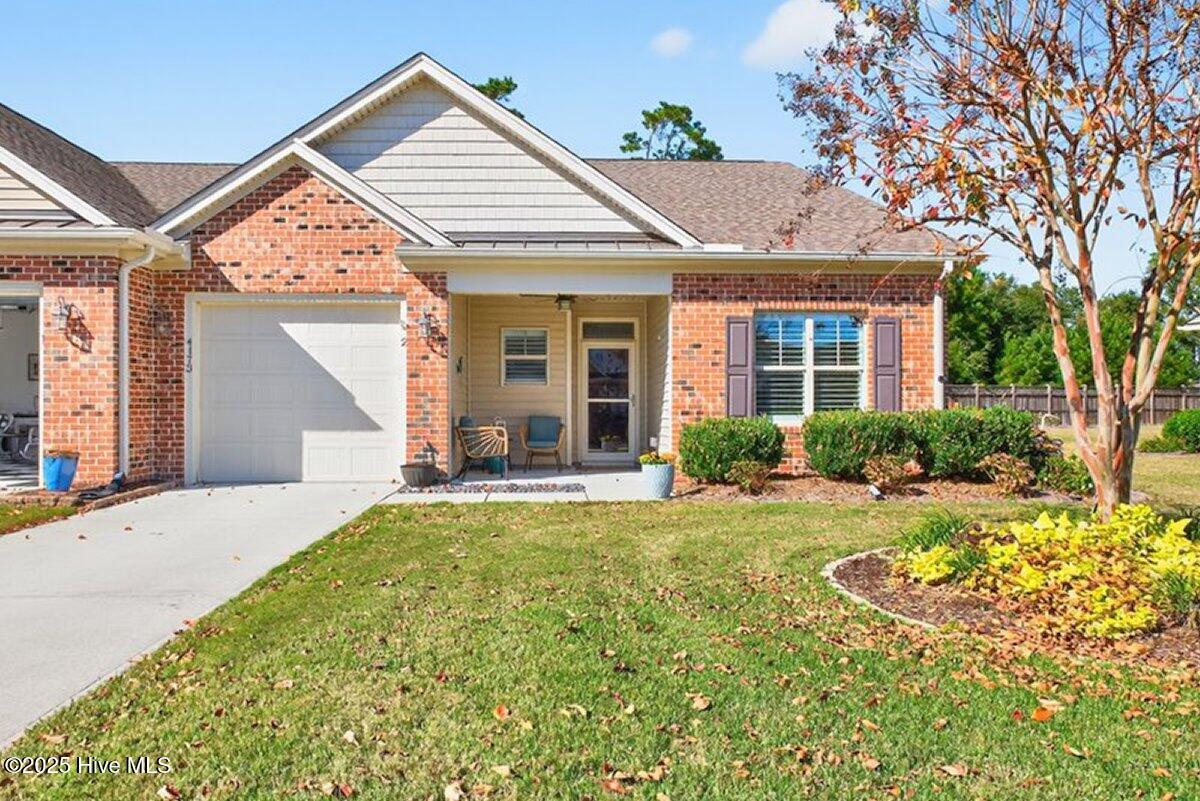
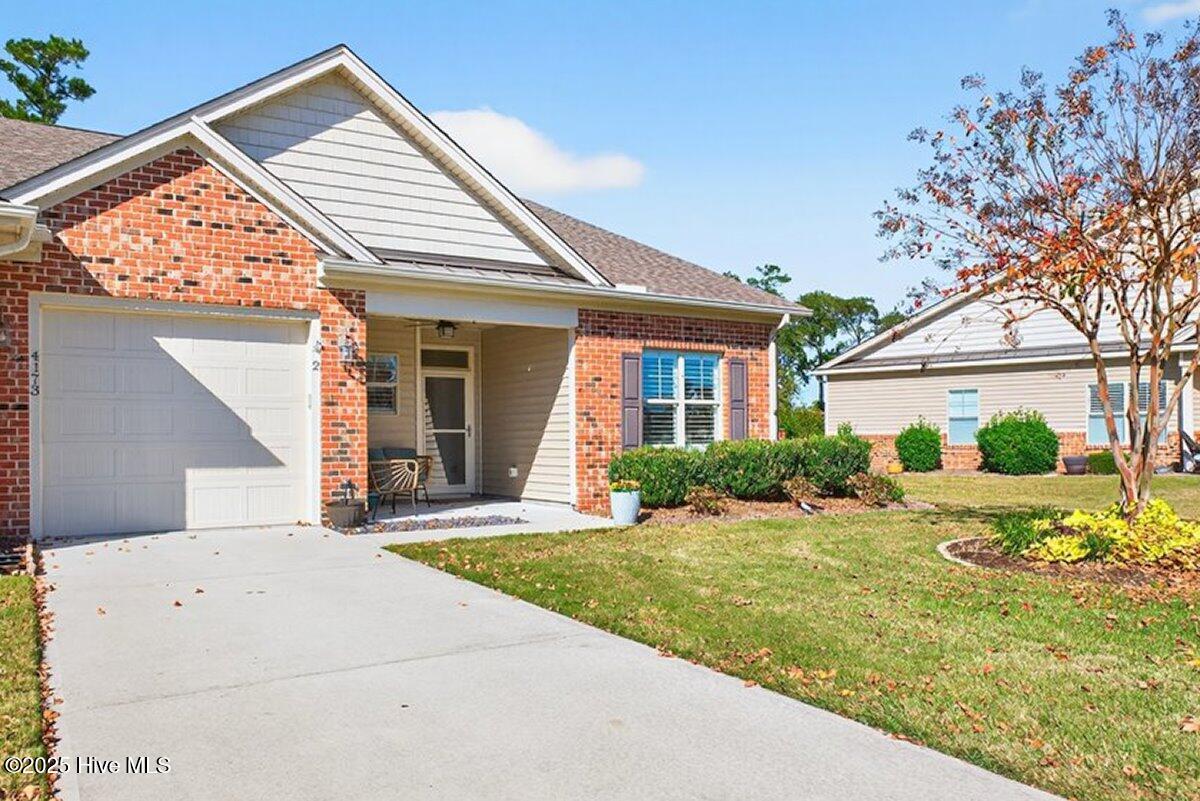
This elegant and practical end-unit townhome in the desirable, no-outlet community of Cambridge Crossings offers the perfect blend of comfort and convenience. Designed for easy one-level living, the home features all hardwood and tile flooring with no thresholds, ideal for seamless mobility and aging in place.
Step inside to a bright, open floorplan filled with natural light and accented by charming plantation shutters. The gourmet kitchen is a chef's delight, featuring a gas range with dual ovens, granite countertops, stainless steel appliances, a sleek black tile backsplash, and cabinetry with pull-out shelves and deep drawers for maximum efficiency.
The vaulted-ceiling family room with a gas log fireplace is both stunning and welcoming, opening to a four-season sunroom with sliding windows and tile flooring--perfect for relaxing or entertaining year-round. Just outside, enjoy a paved patio for outdoor living.
The primary suite impresses with a tray ceiling and a spacious en suite bathroom, complete with a zero-entry tiled shower, walk-in bathtub, and double granite vanity. A large walk-in closet with built-in drawers and shelving connects conveniently to the bathroom.
A secondary bedroom, currently used as a den, easily accommodates a king-sized bed and is located near a full guest bathroom. The laundry room includes a front-loading washer and dryer that convey with the home.
Additional highlights include an oversized one-car garage with coated concrete flooring, a tankless hot water heater, and numerous thoughtful upgrades.
Residents of Cambridge Crossings enjoy access to community amenities such as a pool, clubhouse, and pickleball/tennis courts. Sellers have completed a pre-listing inspection and addressed most noted items--reports and repair list available upon request.
Amenities
- Vented Exhaust Fan
- Gas Oven
- Washer
- Refrigerator
- Range
- Ice Maker
- Dryer
- Double Oven
- Disposal
- Dishwasher
- Convection Oven
Additional Features
- Association Amenities: Clubhouse,Community Pool,Maintenance Common Areas,Maintenance Grounds,Maintenance Roads,Management,Pest Control,Pickleball,Street Lights,Tennis Court(s),Termite Bond
- County: Brunswick
- Days on Market: 306
- Exterior: Cluster Mailboxes,Gas Log,Storm Doors
- Pool: No
- Stories: 1
- Tax Number: 236dj028
- Water/Sewer: Sewer Connected, Water Connected
- Year Built: 2016
- Property Type: Residential
- Property Sub Type: Townhouse
- Tax Year: 2025
- Tax Amount: $1,733.46
- HOA Fees: $6,049.00
- Unit Type: 2 Bedroom
Financial
- Short Sale: Standard
Interior Features
- Cool System: Heat Pump
- Floors: Tile, Wood
- Fireplaces: 1
- Heat System: Propane, Heat Pump, Fireplace(s), Electric
- Interior: Master Downstairs, Walk-in Closet(s), Vaulted Ceiling(s), Tray Ceiling(s), High Ceilings, Entrance Foyer, Solid Surface, Kitchen Island, Ceiling Fan(s), Pantry, Walk-in Shower, Blinds/Shades, Gas Log, Walk-In Closet(s)
- Room Type: Master Bedroom, Bedroom 2, Dining Area, Family Room
- Total Rooms: 4
- Levels: One
- Heating Fuel: Electric,Propane
- Association Amenities: Clubhouse,Community Pool,Maintenance Common Areas,Maintenance Grounds,Maintenance Roads,Management,Pest Control,Pickleball,Street Lights,Tennis Court(s),Termite Bond
- Full Baths: 2
- 1/2 Baths: 0
- Furnished: Partially
- Laundry: Laundry Room
- Water Heater: Electric,Tankless
- Attic Description: Scuttle
- Basement Description: None
Exterior Features
- Exterior: Cluster Mailboxes, Gas Log, Storm Doors
- Fuel Tanks: None
- Parking: Garage Door Opener, Paved
- Roof: Shingle
- Siding: Brick Veneer, Vinyl Siding
- Is New Construction: No
- Construction: Brick Veneer,Vinyl Siding,Wood Frame
- Foundation: Slab
- Water Source: Public
- Septic or Sewer: Municipal Sewer
- Water Provider: Brunswick County Public Utilities
- Utilities: Sewer Connected,Water Connected
- Garage Spaces: 1
- Parking Spaces: 1
- Fencing: None
- Exterior: Brick Veneer,Vinyl Siding
- Patio/Deck Description: Open,Porch
- Is Horse Property: No
- Zoning: CO-MR-3200
- Building Total Area (Sq.Ft): 1729
- Road Description: Paved
- Road Improvements: See Remarks
- View Description: None
Location
- Directions: From Long Beach Road turn onto Fish Factory Rd. Turn right onto Cambridge Cove Circle. Unit will be on left.
- Street Number: 4173
- County: Brunswick
- Latitude: 33.934418
- Longitude: -78.064874
- Subdivision: Cambridge Crossings
- Marketing City: Southport
Listed by: Susan B Litzsinger from Coldwell Banker Sea Coast Advantage.