
Location
Agent Comments
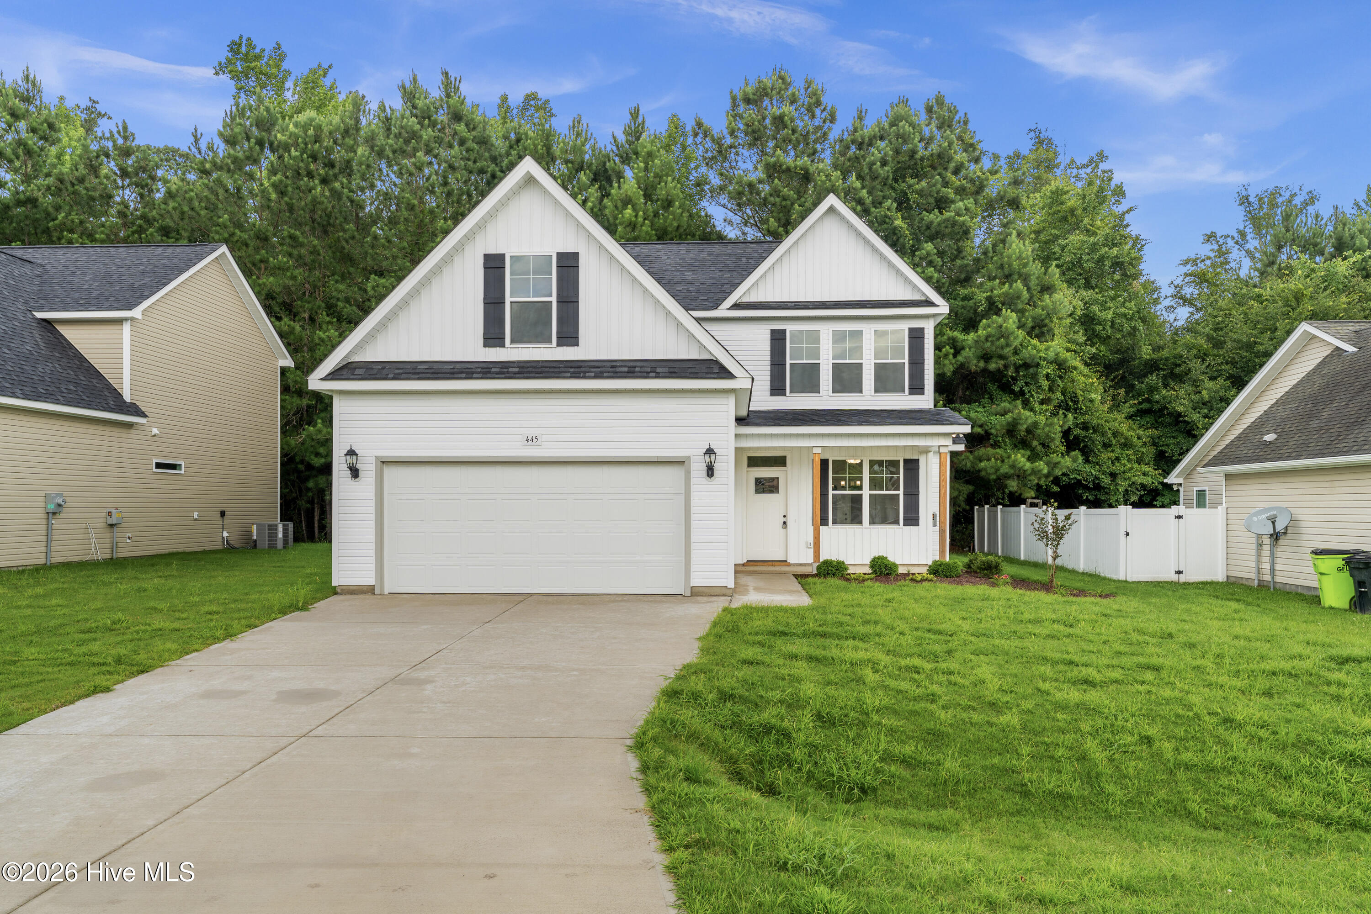
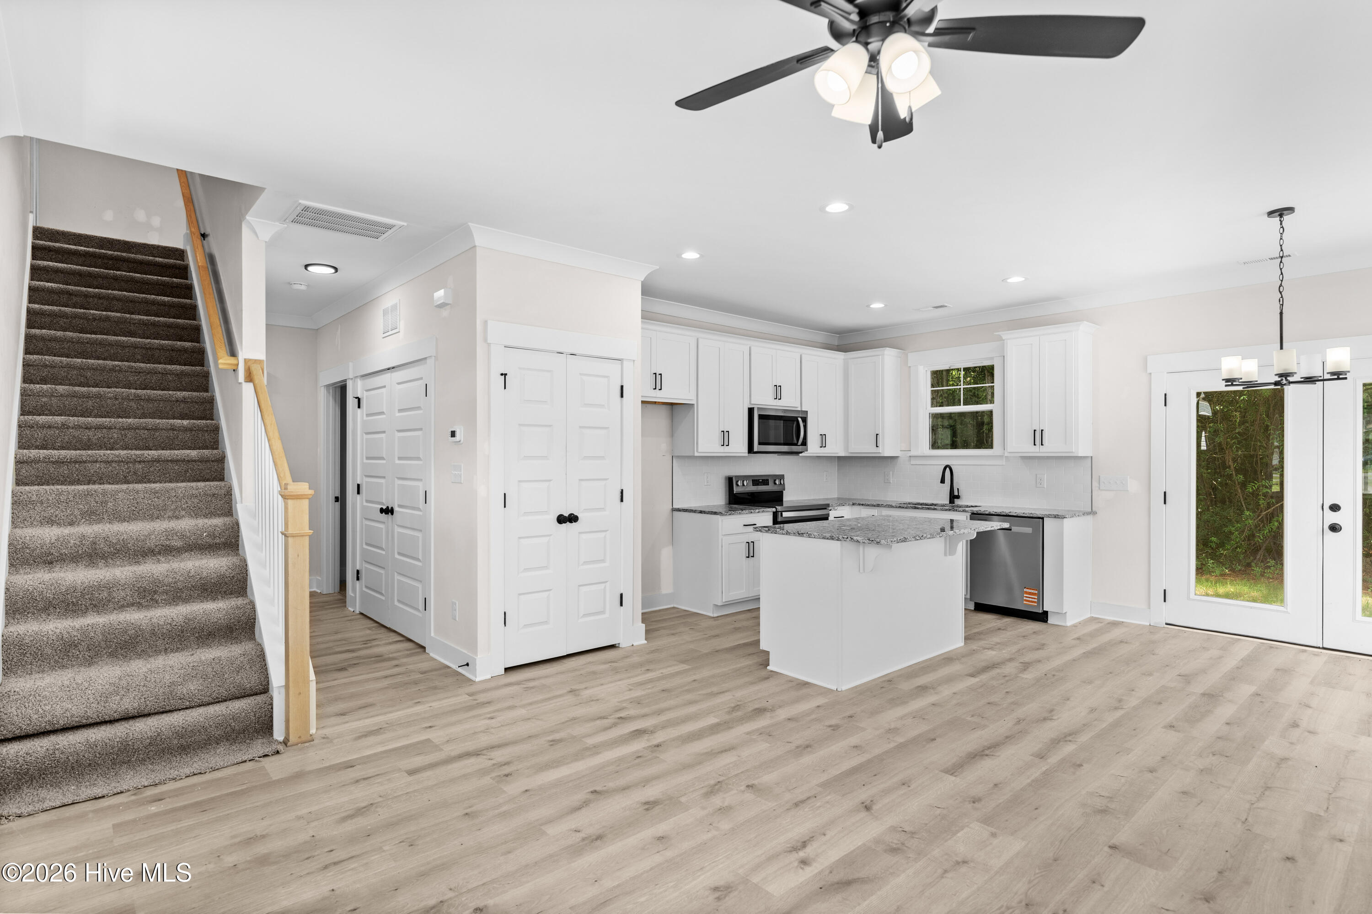
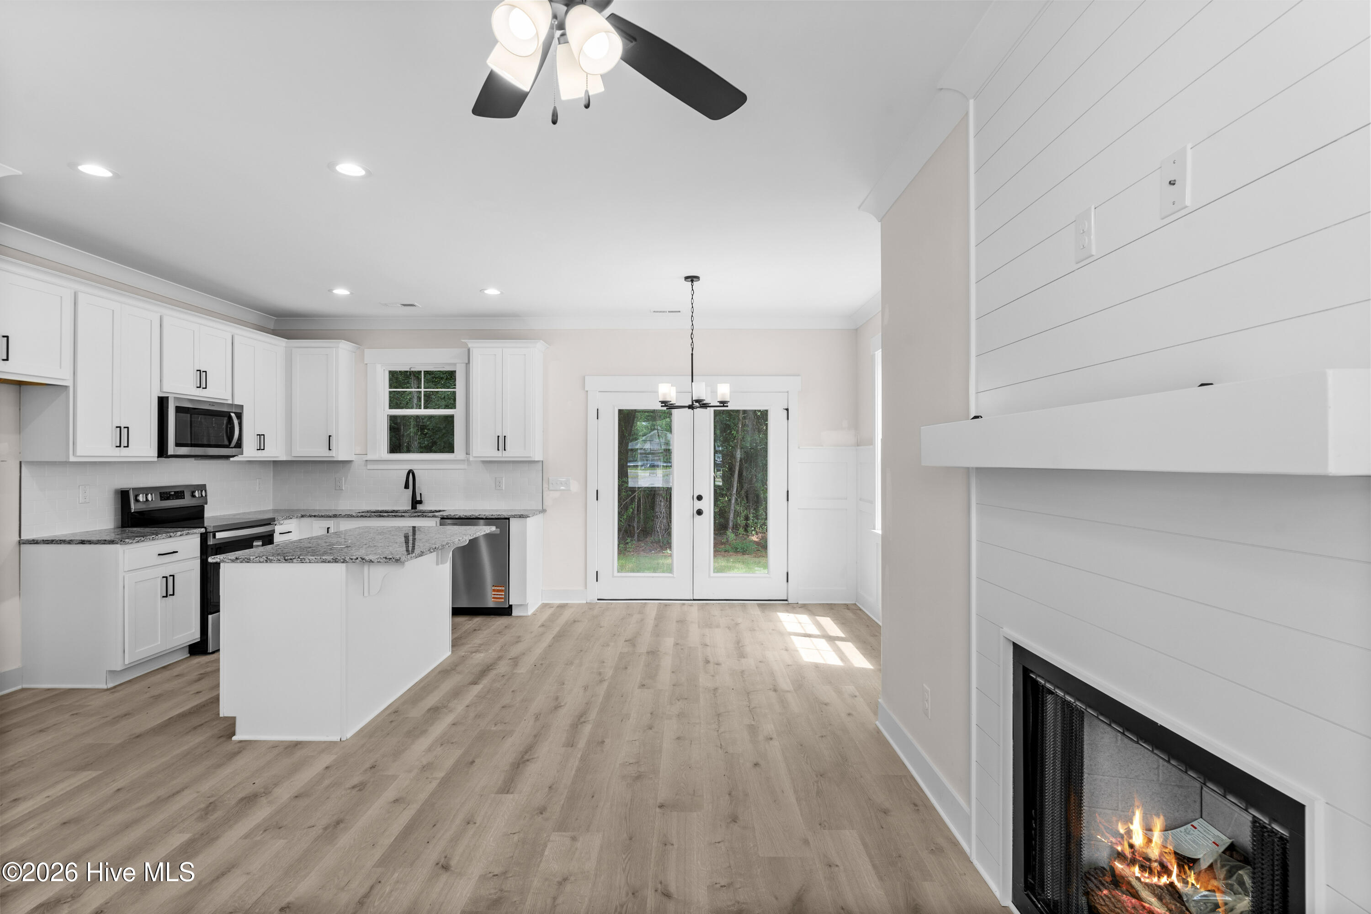
Affordable luxury! Don't miss the opportunity for a new home just 10 miles to Historic Downtown New Bern and minutes to Havelock. Attention to detail and quality are apparent by the award-winning builder Michael Ford. Home features 9' ceilings, beautiful craftsman moldings, 5 panel interior doors, soft close cabinets and the cottage style windows bringing abundant natural light throughout. Step inside to beautiful wide plank luxury vinyl and open living concept. Dream kitchen with center island, granite countertops, subway tile backsplash, abundant cabinets, large pantry, dining area with views of yard and stainless-steel appliance package. Enjoy the oversize 2 car garage that is 20' x 20', plenty of room to create storage or a workspace. Nestled in an established community, Falcon Bridge offers easy living with HOA maintained yards, community playground and minutes to parks, dining, shopping, and all the charm New Bern offers.
Additional Features
- Association Amenities: Maintenance Common Areas,Playground
- County: Craven
- Days on Market: 307
- Pool: No
- Stories: 2
- Tax Number: 7-054-9 -073
- Water/Sewer: Sewer Available, Water Available
- Year Built: 2025
- Property Type: Residential
- Property Sub Type: Single Family Residence
- Tax Year: 2025
- Tax Amount: $139.44
- HOA Fees: $900.00
Financial
- Short Sale: Standard
Interior Features
- Cool System: Central Air
- Fireplaces: 1
- Heat System: Fireplace(s), Electric
- Interior: Walk-in Closet(s), Walk-In Closet(s)
- Room Type: Dining Area, Dining Room, Family Room, Bathroom 1, Master Bedroom, Bathroom 2, Laundry, Bedroom 2, Bedroom 3, Bedroom 4, Bathroom 3, Fnshd Room over Garage
- Total Rooms: 8
- Levels: Two
- Heating Fuel: Electric
- Association Amenities: Maintenance Common Areas,Playground
- Full Baths: 2
- 1/2 Baths: 1
- Furnished: Unfurnished
- Laundry: Laundry Room
- Basement Description: None
Exterior Features
- Fuel Tanks: None
- Parking: Paved
- Roof: Architectural Shingle
- Siding: Vinyl Siding
- Is New Construction: Yes
- Construction: Vinyl Siding,Wood Frame
- Foundation: Slab
- Utilities: Sewer Available,Water Available
- Garage Spaces: 2
- Parking Spaces: 2
- Fencing: None
- Exterior: Vinyl Siding
- Patio/Deck Description: Porch
- Is Horse Property: No
- Zoning: R
- Building Total Area (Sq.Ft): 1816
- Road Description: Maintained
- Road Improvements: See Remarks
- View Description: None
Location
- Directions: From Cherry Point MAS in Havelock, going towards New Bern, take 1-42/US Hwy 70 W. Falcon Bridge Subdivision is about 5 miles from the base and off a service road running parallel to Hwy 70/1-42. Croatan Presbyterian Church will be on your left and you will pass signs to Falcon Bridge on your right, exit to your right on to the service road.
- Street Number: 445
- County: Craven
- Latitude: 34.974104
- Longitude: -76.967471
- Subdivision: Falcon Bridge
- Marketing City: New Bern
Listed by: Lisa L Lee from Weichert Realtors At Wave's Edge.