
Location
Agent Comments
Under Construction | Est. Completion Feb 2026
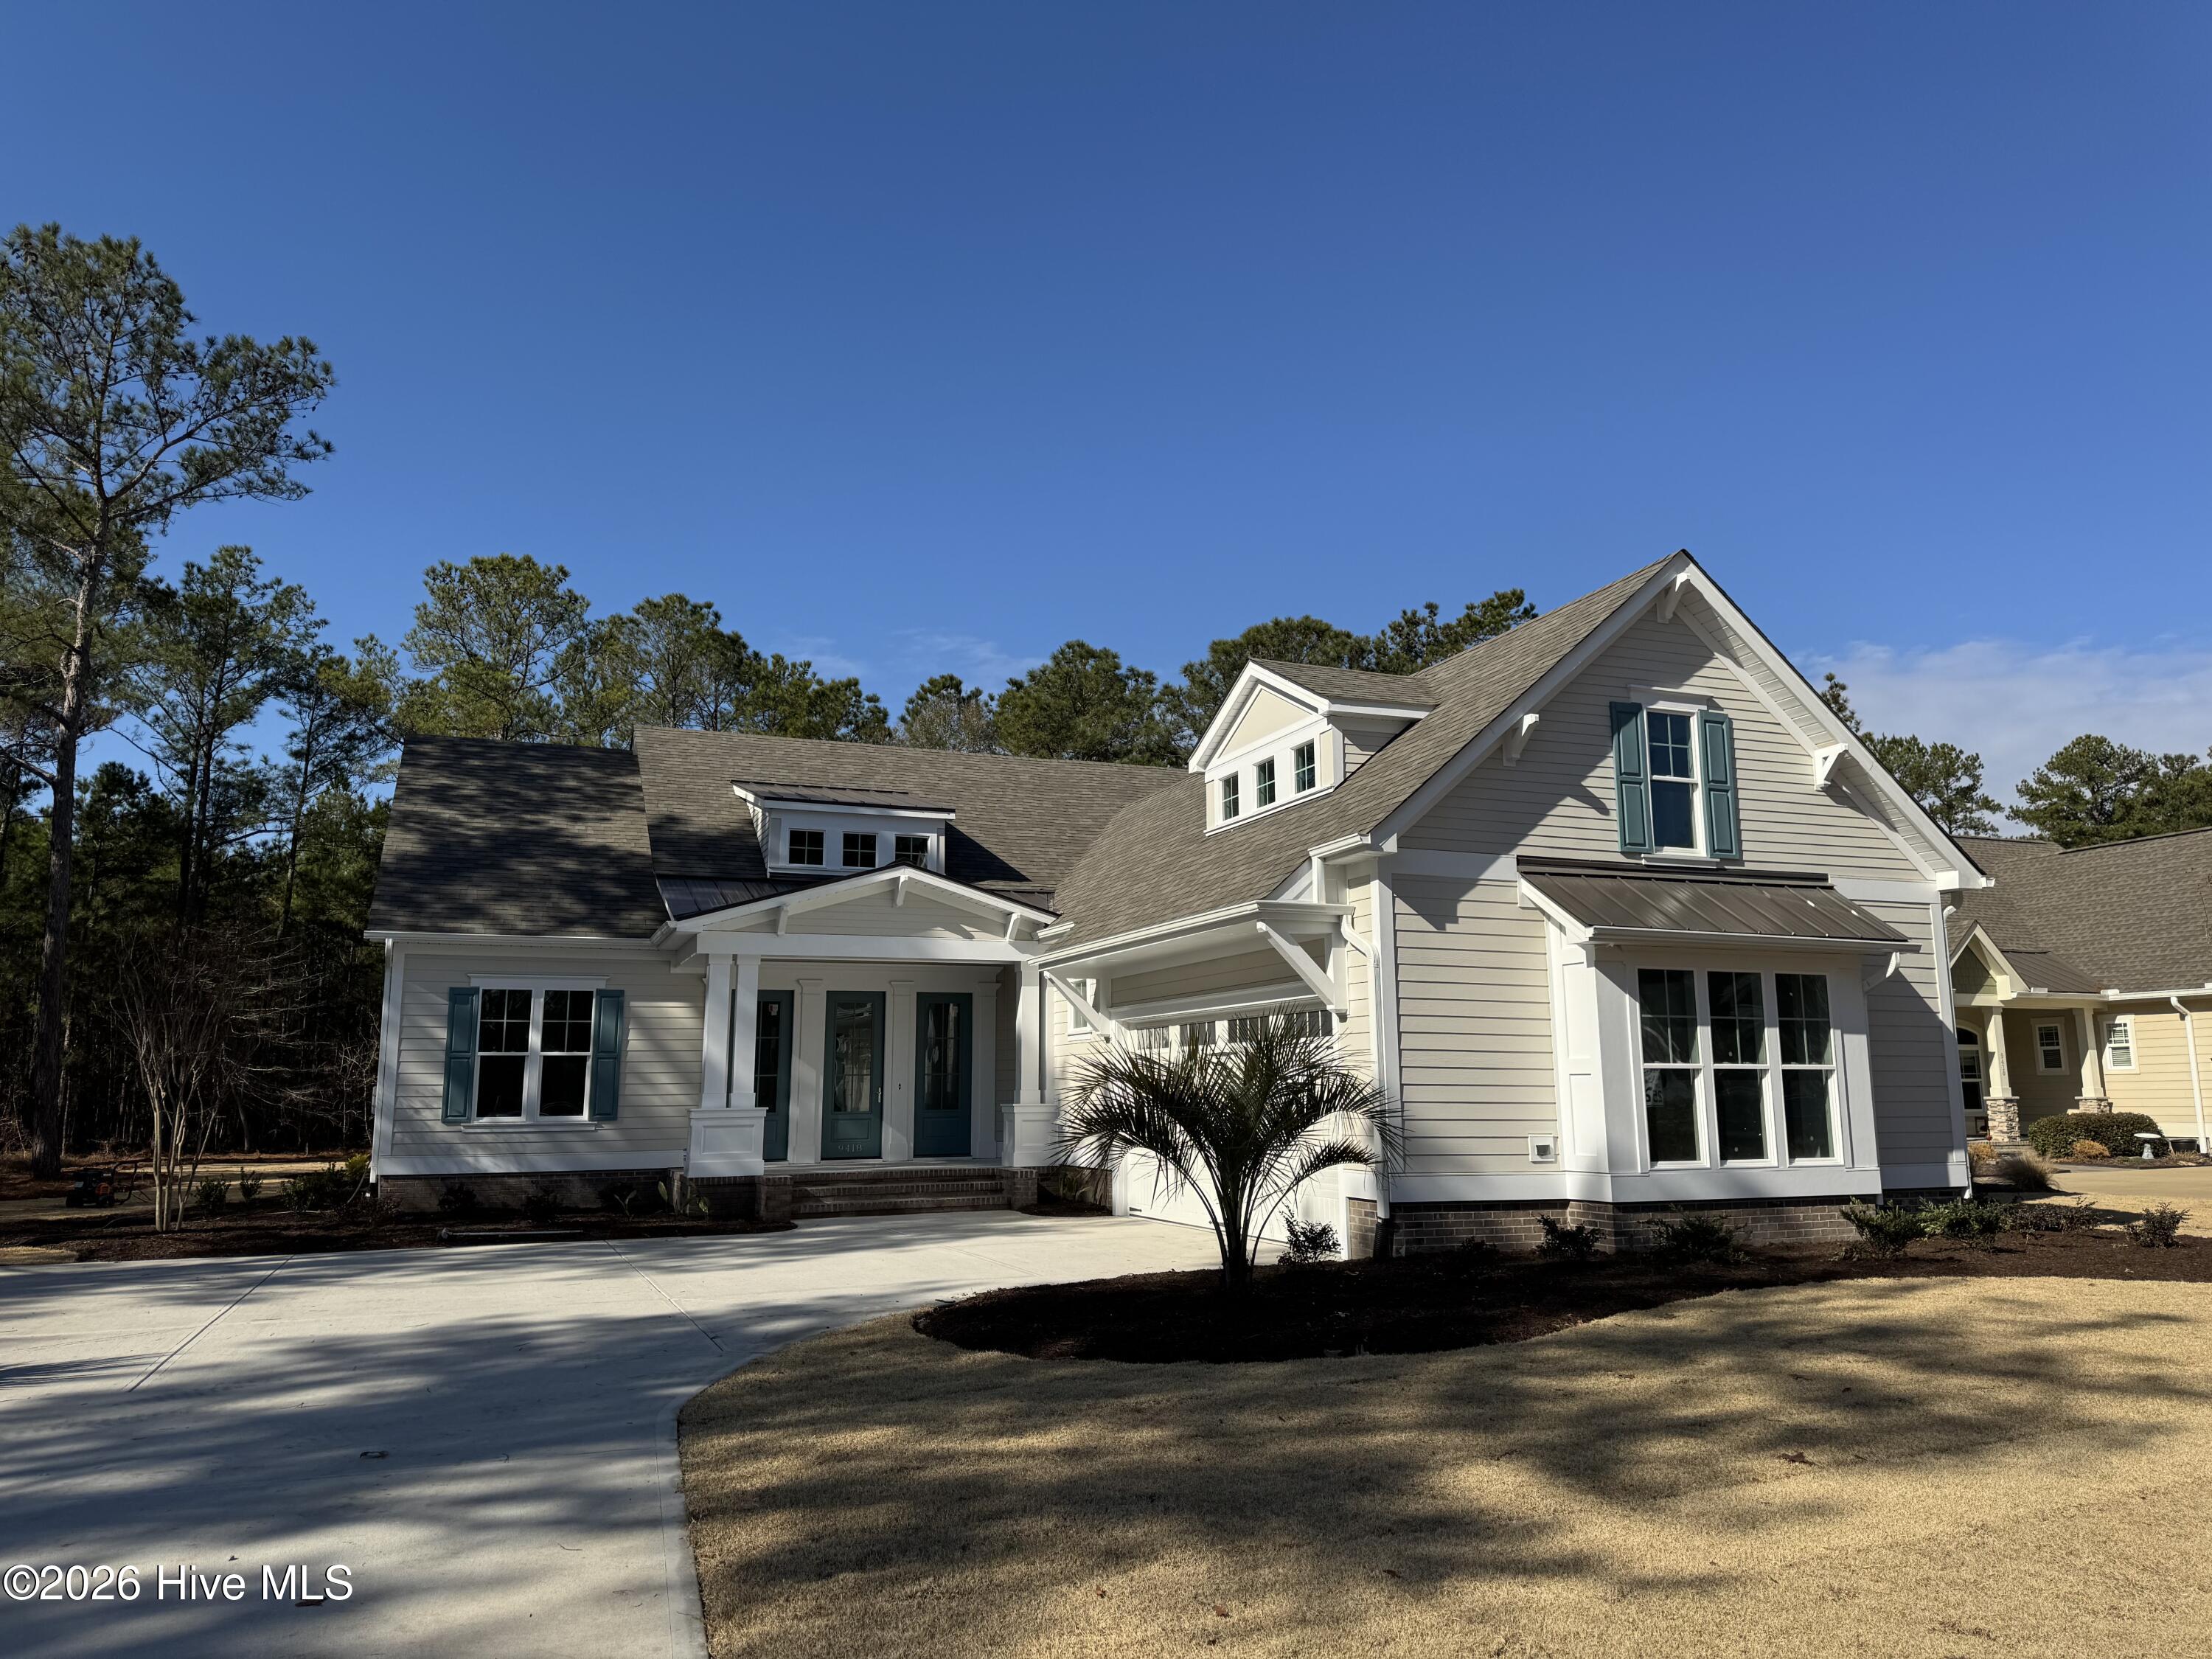
The Pointe Harbor by Hagood Homes offers 4 beds, 3.5 baths, and 2,326 sq. ft. of refined coastal living in The Bluffs on the Cape Fear. Enjoy open-concept living with expansive ceilings, a marble-surround fireplace, and designer finishes — including Orthodox LVP flooring, Calacatta Idillio quartz, Dewdrop cabinetry, and premium tile selections. A main-level owner's suite features a spa bath with walk-in shower and dual vanities. Outdoor living shines with a covered front porch, screened lanai, and rear patio. Built by The Bluffs' #1 builder, Hagood Homes, with energy-efficient construction, spray-foam insulation, and timeless curb appeal. Resort-style amenities include a marina, clubhouse, pool, and private beach club.
Amenities
- Gas Cooktop
- Built-In Microwave
- Dishwasher
Additional Features
- Association Amenities: Basketball Court,Clubhouse,Comm Garden,Community Pool,Dog Park,Gated,Maintenance Common Areas,Maintenance Roads,Management,Marina,Park,Pickleball,Playground,RV/Boat Storage,Street Lights,Tennis Court(s)
- County: Brunswick
- Days on Market: 327
- Pool: No
- Stories: 2
- Tax Number: 006na022
- Water/Sewer: Natural Gas Connected, Sewer Connected, Water Connected
- Year Built: 2025
- Property Type: Residential
- Property Sub Type: Single Family Residence
- Tax Year: 2025
- Tax Amount: $386.65
- HOA Fees: $1,200.00
- Unit Type: 4 Bedroom Or More
Financial
- Short Sale: Standard
Interior Features
- Cool System: Attic Fan, Heat Pump
- Floors: LVT/LVP, Carpet
- Fireplaces: 1
- Heat System: Heat Pump, Fireplace(s), Electric
- Interior: Kitchen Island
- Room Type: Dining Area
- Total Rooms: 7
- Levels: Two
- Heating Fuel: Electric
- Association Amenities: Basketball Court,Clubhouse,Comm Garden,Community Pool,Dog Park,Gated,Maintenance Common Areas,Maintenance Roads,Management,Marina,Park,Pickleball,Playground,RV/Boat Storage,Street Lights,Tennis Court(s)
- Full Baths: 3
- 1/2 Baths: 1
- Laundry: Dryer Hookup,Washer Hookup
- Water Heater: Electric
- Basement Description: None
Exterior Features
- Fuel Tanks: None
- Parking: Attached
- Roof: Architectural Shingle
- Siding: Fiber Cement
- Is New Construction: Yes
- Construction: Fiber Cement,Wood Frame
- Foundation: Raised,Slab
- Water Source: County Water
- Septic or Sewer: County Sewer,Brunswick County Public Utilities
- Water Provider: Brunswick County Public Utilities
- Utilities: Natural Gas Connected,Sewer Connected,Water Connected
- Garage Spaces: 2
- Parking Spaces: 3
- Fencing: None
- Exterior: Fiber Cement
- Patio/Deck Description: Porch,Screened
- Zoning: R75
- Building Total Area (Sq.Ft): 2326
- Road Description: Private Road,Maintained,Paved
Location
- Directions: 9700 Strawberry Hill Dr. NE is the address of the gatehouse. The guard will direct you to the sales office from here.
- Street Number: 9418
- County: Brunswick
- Latitude: 34.333392
- Longitude: -78.071125
- Subdivision: The Bluffs on the Cape Fear
- Marketing City: Leland
Listed by: Douglass S Talbot from The Bluffs Real Estate Company.