
Location
Agent Comments
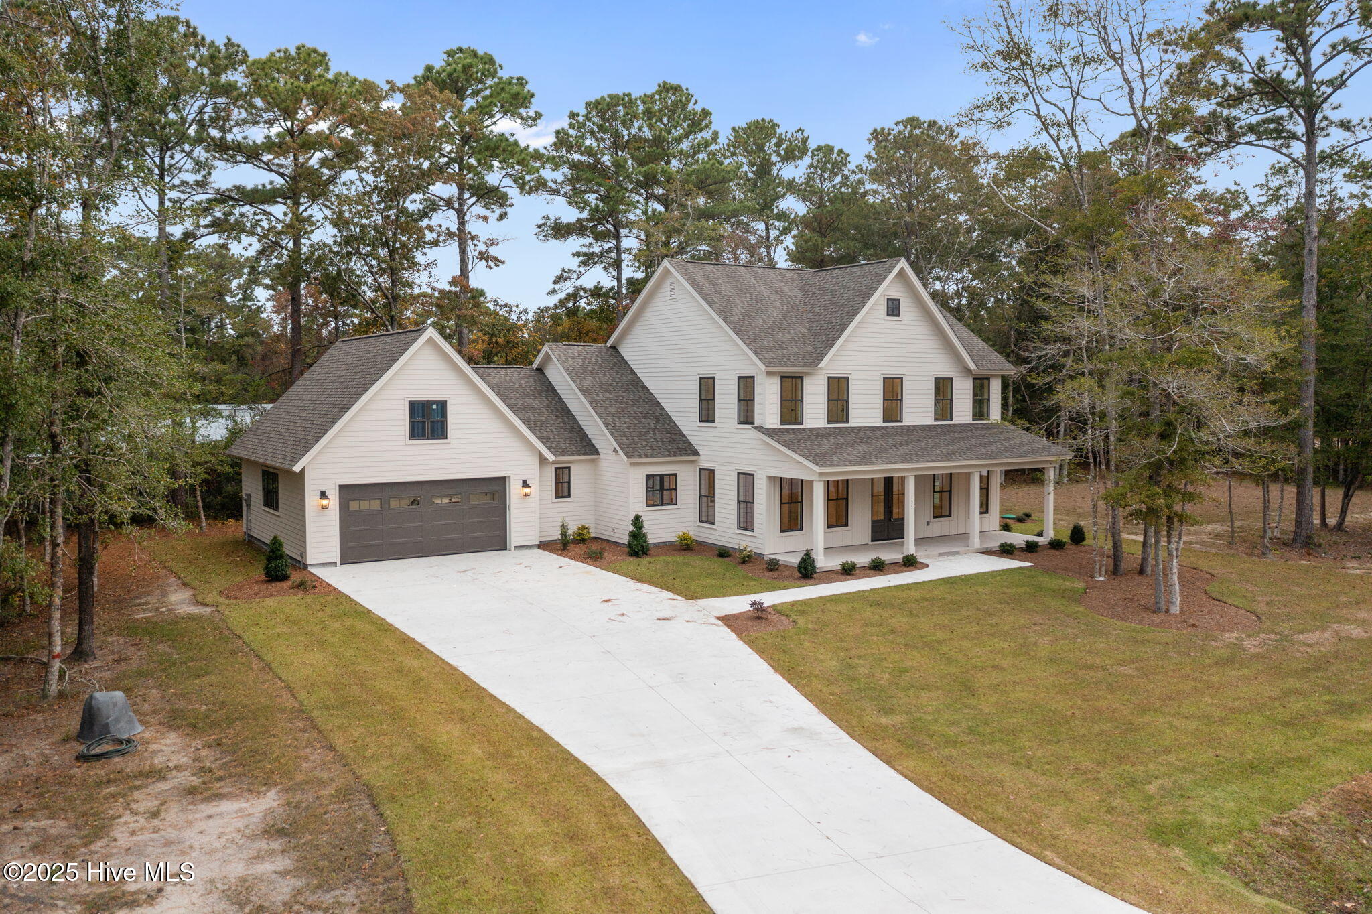
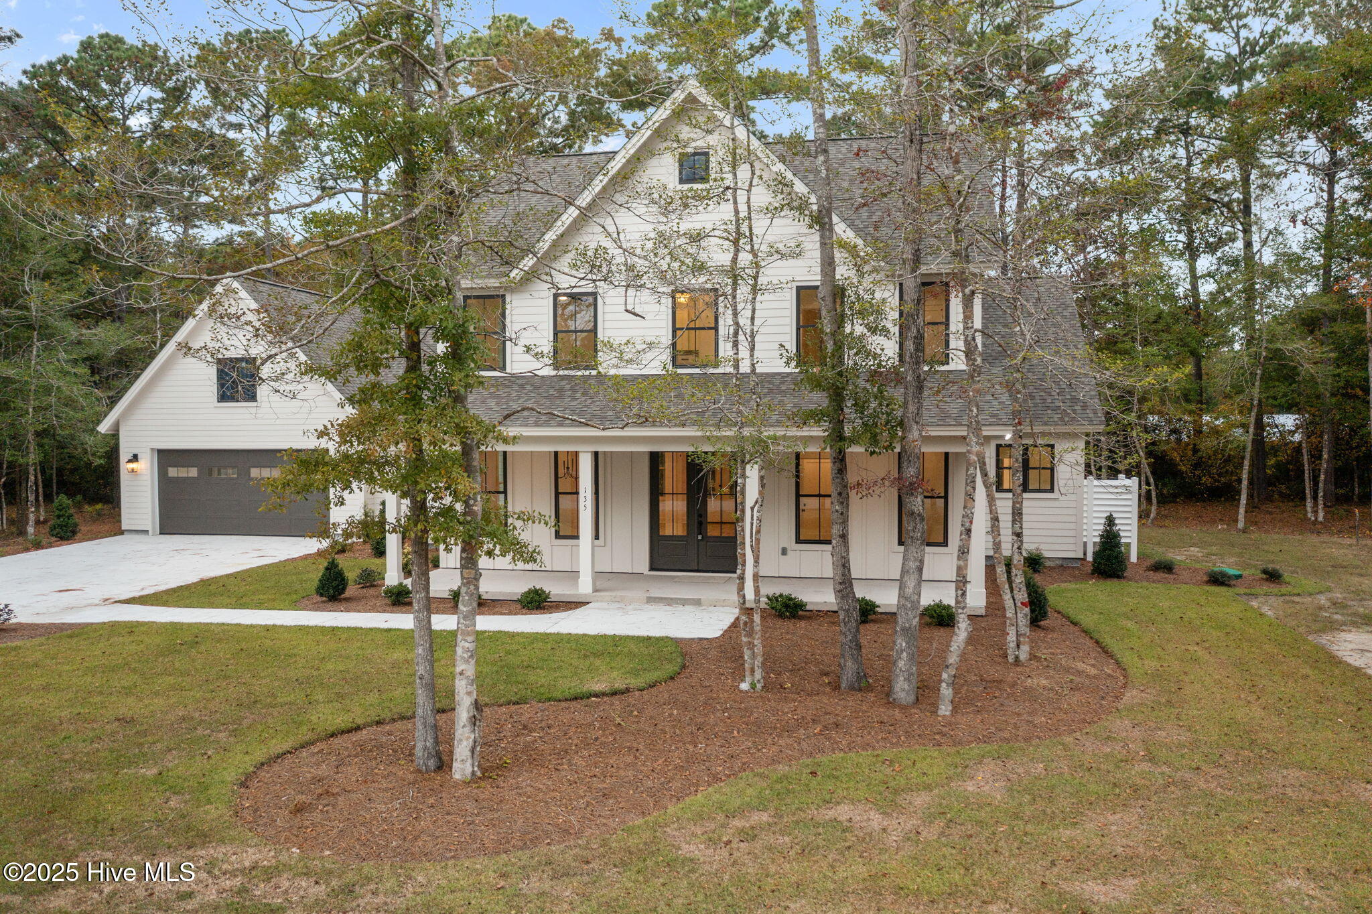
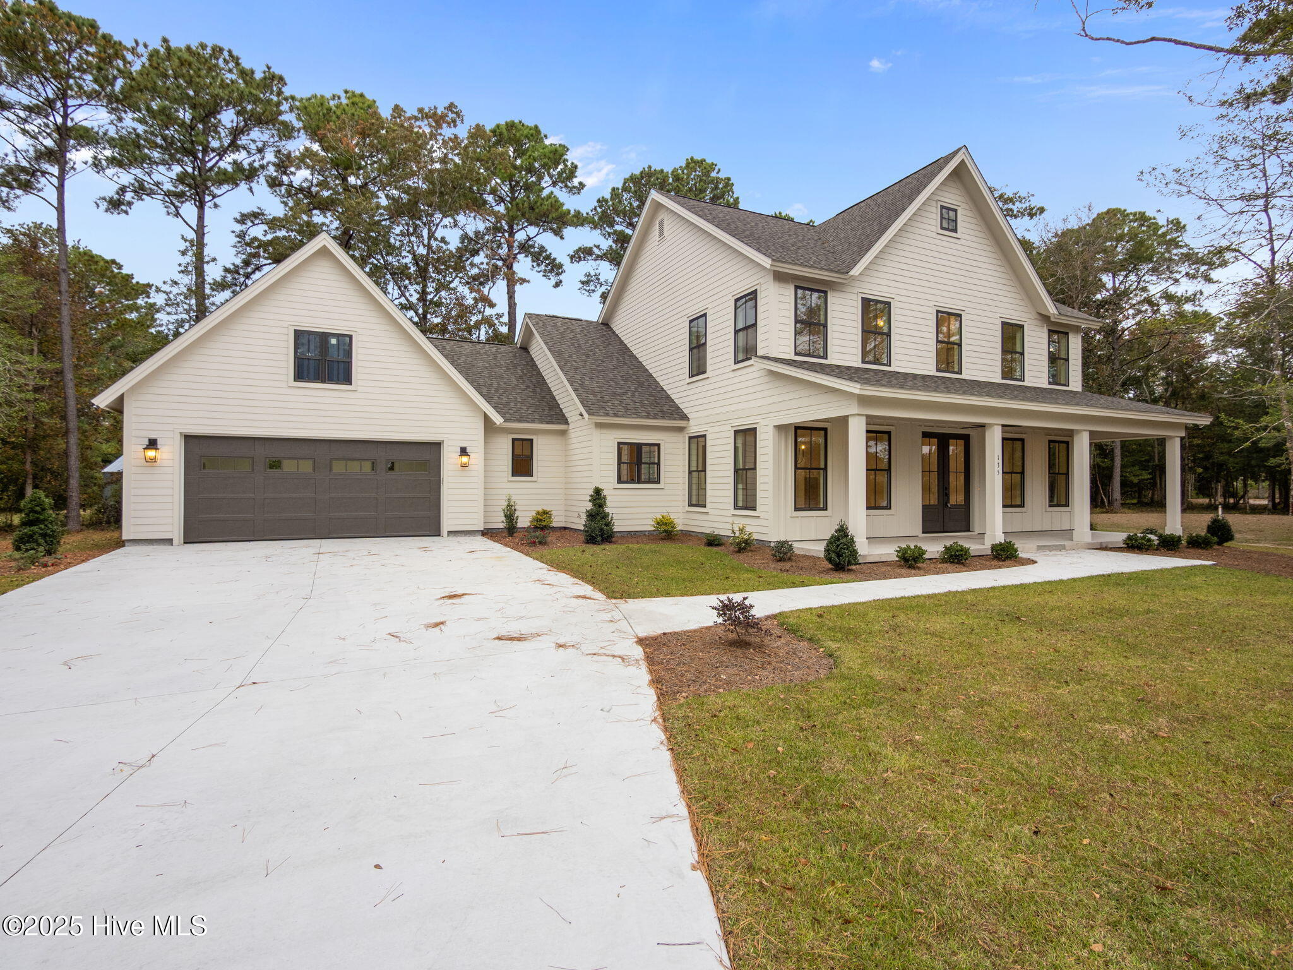
Tucked on over an acre near historic downtown Beaufort, 135 Indian Trail offers 2,836 sq ft with 3 bedrooms, 4 full baths, and a 2-car garage in the gated Indian Trace community. A formal dining room opens to the light-filled living room with gas fireplace and the kitchen featuring a large island, quartz countertops, tile backsplash, microwave, dishwasher, and electric oven. The first-floor primary suite includes a generous closet and a beautiful bath with a separate walk-in shower. A versatile flex space is also located on the main floor—perfect for a home office or study. Upstairs, you'll find two additional bedrooms with walk-in closets plus a large bonus room. Enjoy a spacious covered back porch overlooking the wooded lot. Neighborhood amenities include a picturesque pond with gazebo and convenient access to shopping and restaurants.
Amenities
- Electric Oven
- Built-In Microwave
- Dishwasher
Additional Features
- Association Amenities: Gated,Maintenance Common Areas,Maintenance Roads
- County: Carteret
- Days on Market: 328
- Pool: No
- Stories: 2
- Tax Number: 2147483647
- Water/Sewer: Water Connected
- Year Built: 2025
- Property Type: Residential
- Property Sub Type: Single Family Residence
- Tax Year: 2025
- HOA Fees: $1,500.00
Financial
- Short Sale: Standard
Interior Features
- Cool System: Heat Pump
- Floors: LVT/LVP, Carpet, Tile
- Fireplaces: 1
- Heat System: Heat Pump, Electric
- Interior: Master Downstairs, Walk-in Closet(s), High Ceilings, Solid Surface, Kitchen Island, Ceiling Fan(s), Walk-in Shower, Gas Log, Walk-In Closet(s)
- Total Rooms: 9
- Levels: Two
- Heating Fuel: Electric
- Association Amenities: Gated,Maintenance Common Areas,Maintenance Roads
- Full Baths: 4
- 1/2 Baths: 0
- Laundry: Laundry Room
- Water Heater: Electric
- Basement Description: None
Exterior Features
- Fuel Tanks: None
- Parking: Garage Faces Front, Attached, Concrete, Garage Door Opener
- Roof: Shingle
- Siding: Fiber Cement
- Is New Construction: Yes
- Construction: Fiber Cement,Wood Frame
- Foundation: Slab
- Septic or Sewer: Septic Permit On File,Septic Tank
- Utilities: Water Connected
- Garage Spaces: 2
- Parking Spaces: 2
- Fencing: None
- Exterior: Fiber Cement
- Patio/Deck Description: Covered,Porch
- Zoning: RES
- Building Total Area (Sq.Ft): 2836
- Road Description: Private Road,Paved
Location
- Directions: From Morehead City, Take Hwy 70 E onto the Beaufort Bypass, Turn L on 101 W, Turn L on Russells Creek, Turn R on Indian Trail
- Street Number: 135
- County: Carteret
- Latitude: 34.766765
- Longitude: -76.660583
- Subdivision: Indian Trace
- Marketing City: Beaufort
Listed by: Team Judy K. from HTR Coastal Properties.