
Location
Agent Comments
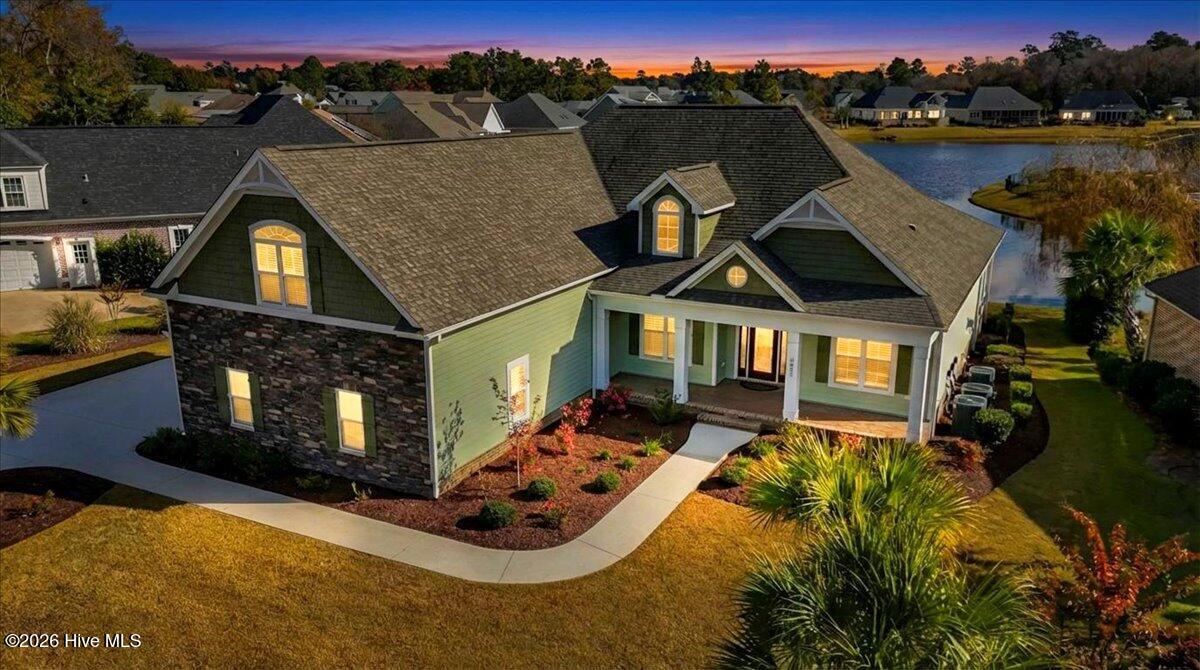
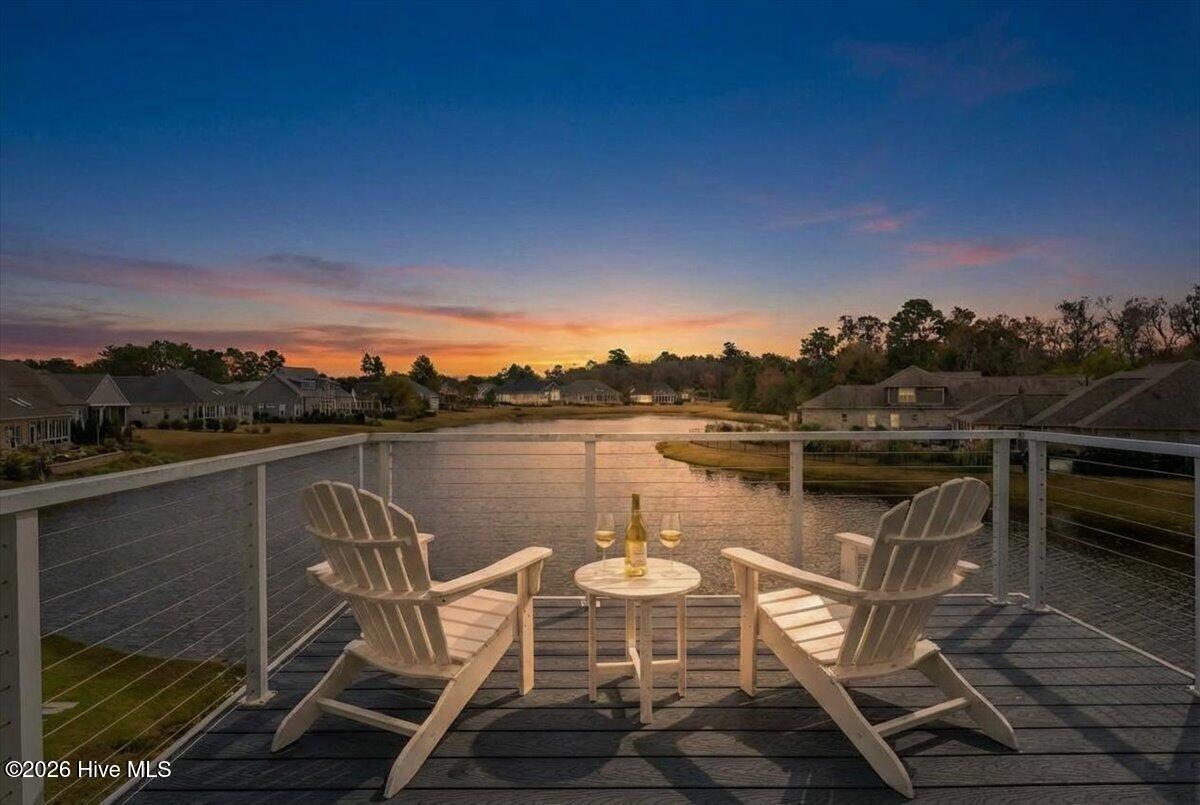
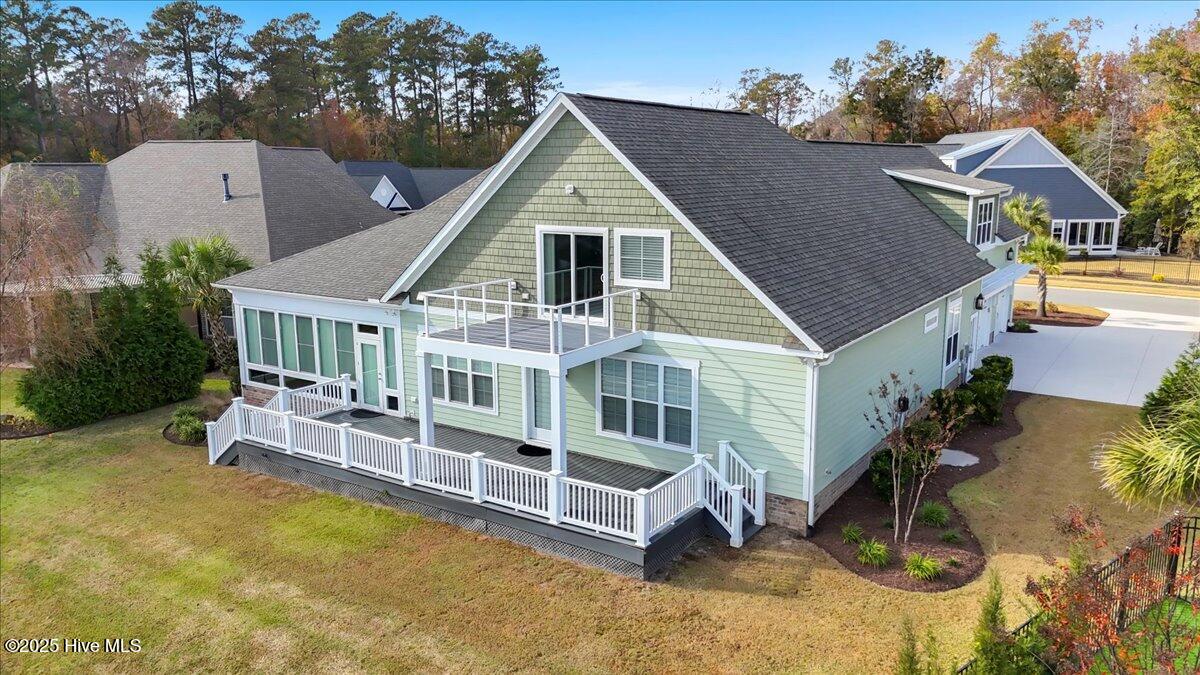
Experience refined coastal living in this luxury home by Liberty Homes, ideally positioned on a quiet, no-through street with tranquil water views in the gated community of Compass Pointe. Completed in 2020, this popular Biscayne III floor plan blends timeless Low Country architecture with thoughtfully designed living spaces and exceptional craftsmanship. From the stacked stone exterior and welcoming three-car garage to the relaxing outdoor space and expansive telescoping glass doors, every detail has been designed to create an open, elegant atmosphere. Natural light fills the home while beautiful pond views become the backdrop to everyday living. At the heart of the home, the chef's kitchen offers granite countertops, KitchenAid stainless steel appliances, a five-burner propane cooktop, beverage cooler, and an oversized island that flows seamlessly into the great room and dining area--ideal for entertaining or quiet evenings at home. The outdoor living spaces are equally impressive. A spacious temperature-controlled lanai with remote-controlled shades opens onto an expansive deck overlooking the water, creating the perfect setting for morning coffee, outdoor dining, or relaxing at the end of the day. The primary suite is a private retreat featuring peaceful water views, dual walk-in closets, and a spa-inspired bath with split granite vanities and a zero-entry rain shower. The main level also includes a dedicated home office, guest bath, a very generous laundry room, and mudroom. Upstairs, an additional ensuite bedroom with its own private balcony is complemented by a large bonus room that easily serves as a media room, recreation space, or guest retreat. Additional highlights include hardwood and tile flooring, plantation shutters, built-in speakers, theater lighting, a fireplace, and a three-zone HVAC system designed for year-round comfort. Living in Compass Pointe means enjoying one of southeastern North Carolina's premier resort-style communities. Residents have access to the Grand Lanai Amenity Center, championship golf, indoor and outdoor pools, a lazy river, fitness center, tennis and pickleball courts, walking trails, dining, and an active social calendar--all just minutes from shopping, medical facilities, historic downtown Wilmington, and approximately 30-40 minutes from Wrightsville Beach, Carolina or Kure Beach. For additional peace of mind, the sellers have completed a pre-listing home inspection. A complete list of features and upgrades is available upon request. More than just a beautiful home, this is an opportunity to enjoy the relaxed, amenity-rich coastal lifestyle that has made Compass Pointe one of southeastern North Carolina's premier communities.
Amenities
- Mini Refrigerator
- Gas Cooktop
- Built-In Microwave
- Built-In Electric Oven
- Washer
- Refrigerator
- Dryer
- Disposal
- Dishwasher
Additional Features
- Association Amenities: Barbecue,Basketball Court,Billiard Room,Cabana,Clubhouse,Community Pool,Dog Park,Fitness Center,Gated,Golf Course,Indoor Pool,Maintenance Common Areas,Maintenance Grounds,Maintenance Roads,Management,Meeting Room,Pickleball,Restaurant,RV/Boat Storage,Secu
- County: Brunswick
- Days on Market: 329
- Exterior: Irrigation System,Cluster Mailboxes
- Pool: No
- Stories: 2
- Tax Number: 021eb031
- Waterfront Features: None
- Water/Sewer: Sewer Connected, Water Connected
- Year Built: 2020
- Property Type: Residential
- Property Sub Type: Single Family Residence
- Tax Year: 2025
- Tax Amount: $3,862.23
- HOA Fees: $2,747.88
Financial
- Short Sale: Standard
Interior Features
- Cool System: Central Air, Zoned
- Floors: Carpet, Tile, Wood
- Fireplaces: 1
- Heat System: Electric, Forced Air
- Interior: Master Downstairs, Walk-in Closet(s), Tray Ceiling(s), High Ceilings, Entrance Foyer, Mud Room, Solid Surface, Bookcases, Kitchen Island, Ceiling Fan(s), Pantry, Walk-in Shower, Wet Bar, Blinds/Shades, Gas Log, Walk-In Closet(s)
- Room Type: Living Room, Dining Room, Dining Area, Master Bedroom, Bedroom 2, Office, Laundry, Sunroom, Other, Bedroom 3, Fnshd Room over Garage
- Total Rooms: 9
- Levels: Two
- Heating Fuel: Electric
- Association Amenities: Barbecue,Basketball Court,Billiard Room,Cabana,Clubhouse,Community Pool,Dog Park,Fitness Center,Gated,Golf Course,Indoor Pool,Maintenance Common Areas,Maintenance Grounds,Maintenance Roads,Management,Meeting Room,Pickleball,Restaurant,RV/Boat Storage,Secu
- Full Baths: 3
- 1/2 Baths: 0
- Laundry: Laundry Room
- Water Heater: Electric
- Attic Description: Eave Storage,Floored,Walk-In
- Basement Description: None
Exterior Features
- Exterior: Irrigation System, Cluster Mailboxes
- Fuel Tanks: None
- Parking: Garage Faces Side, Concrete, Garage Door Opener
- Roof: Composition
- Siding: Fiber Cement, Stone Veneer, Vinyl Siding
- Waterfront Feature: None
- Is New Construction: No
- Construction: Vinyl Siding,Fiber Cement,Wood Frame
- Foundation: Raised,Slab
- Water Source: Public
- Septic or Sewer: Municipal Sewer,H2GO
- Water Provider: H2Go
- Utilities: Sewer Connected,Water Connected
- Garage Spaces: 3
- Parking Spaces: 3
- Fencing: None
- Exterior: Fiber Cement,Stone Veneer,Vinyl Siding
- Patio/Deck Description: Covered,Deck,Enclosed,Patio,Porch,Balcony
- Zoning: SBR6
- Building Total Area (Sq.Ft): 4055
- Road Description: Private Road,Maintained,Paved
- Road Improvements: Pond Front
- View Description: Pond
Location
- Directions: Gated community. Be prepared to show business card/address with guard. Take 74/76 west to the WEST GATE from Wilmington. Left on Safflower, left on Ocean Palm. 2621 will be on the left.
- Street Number: 2621
- County: Brunswick
- Latitude: 34.278625
- Longitude: -78.107529
- Subdivision: Compass Pointe
- Marketing City: Leland
Listed by: Adam C Connolly from Berkshire Hathaway HomeServices Carolina Premier Properties.