
Location
Agent Comments
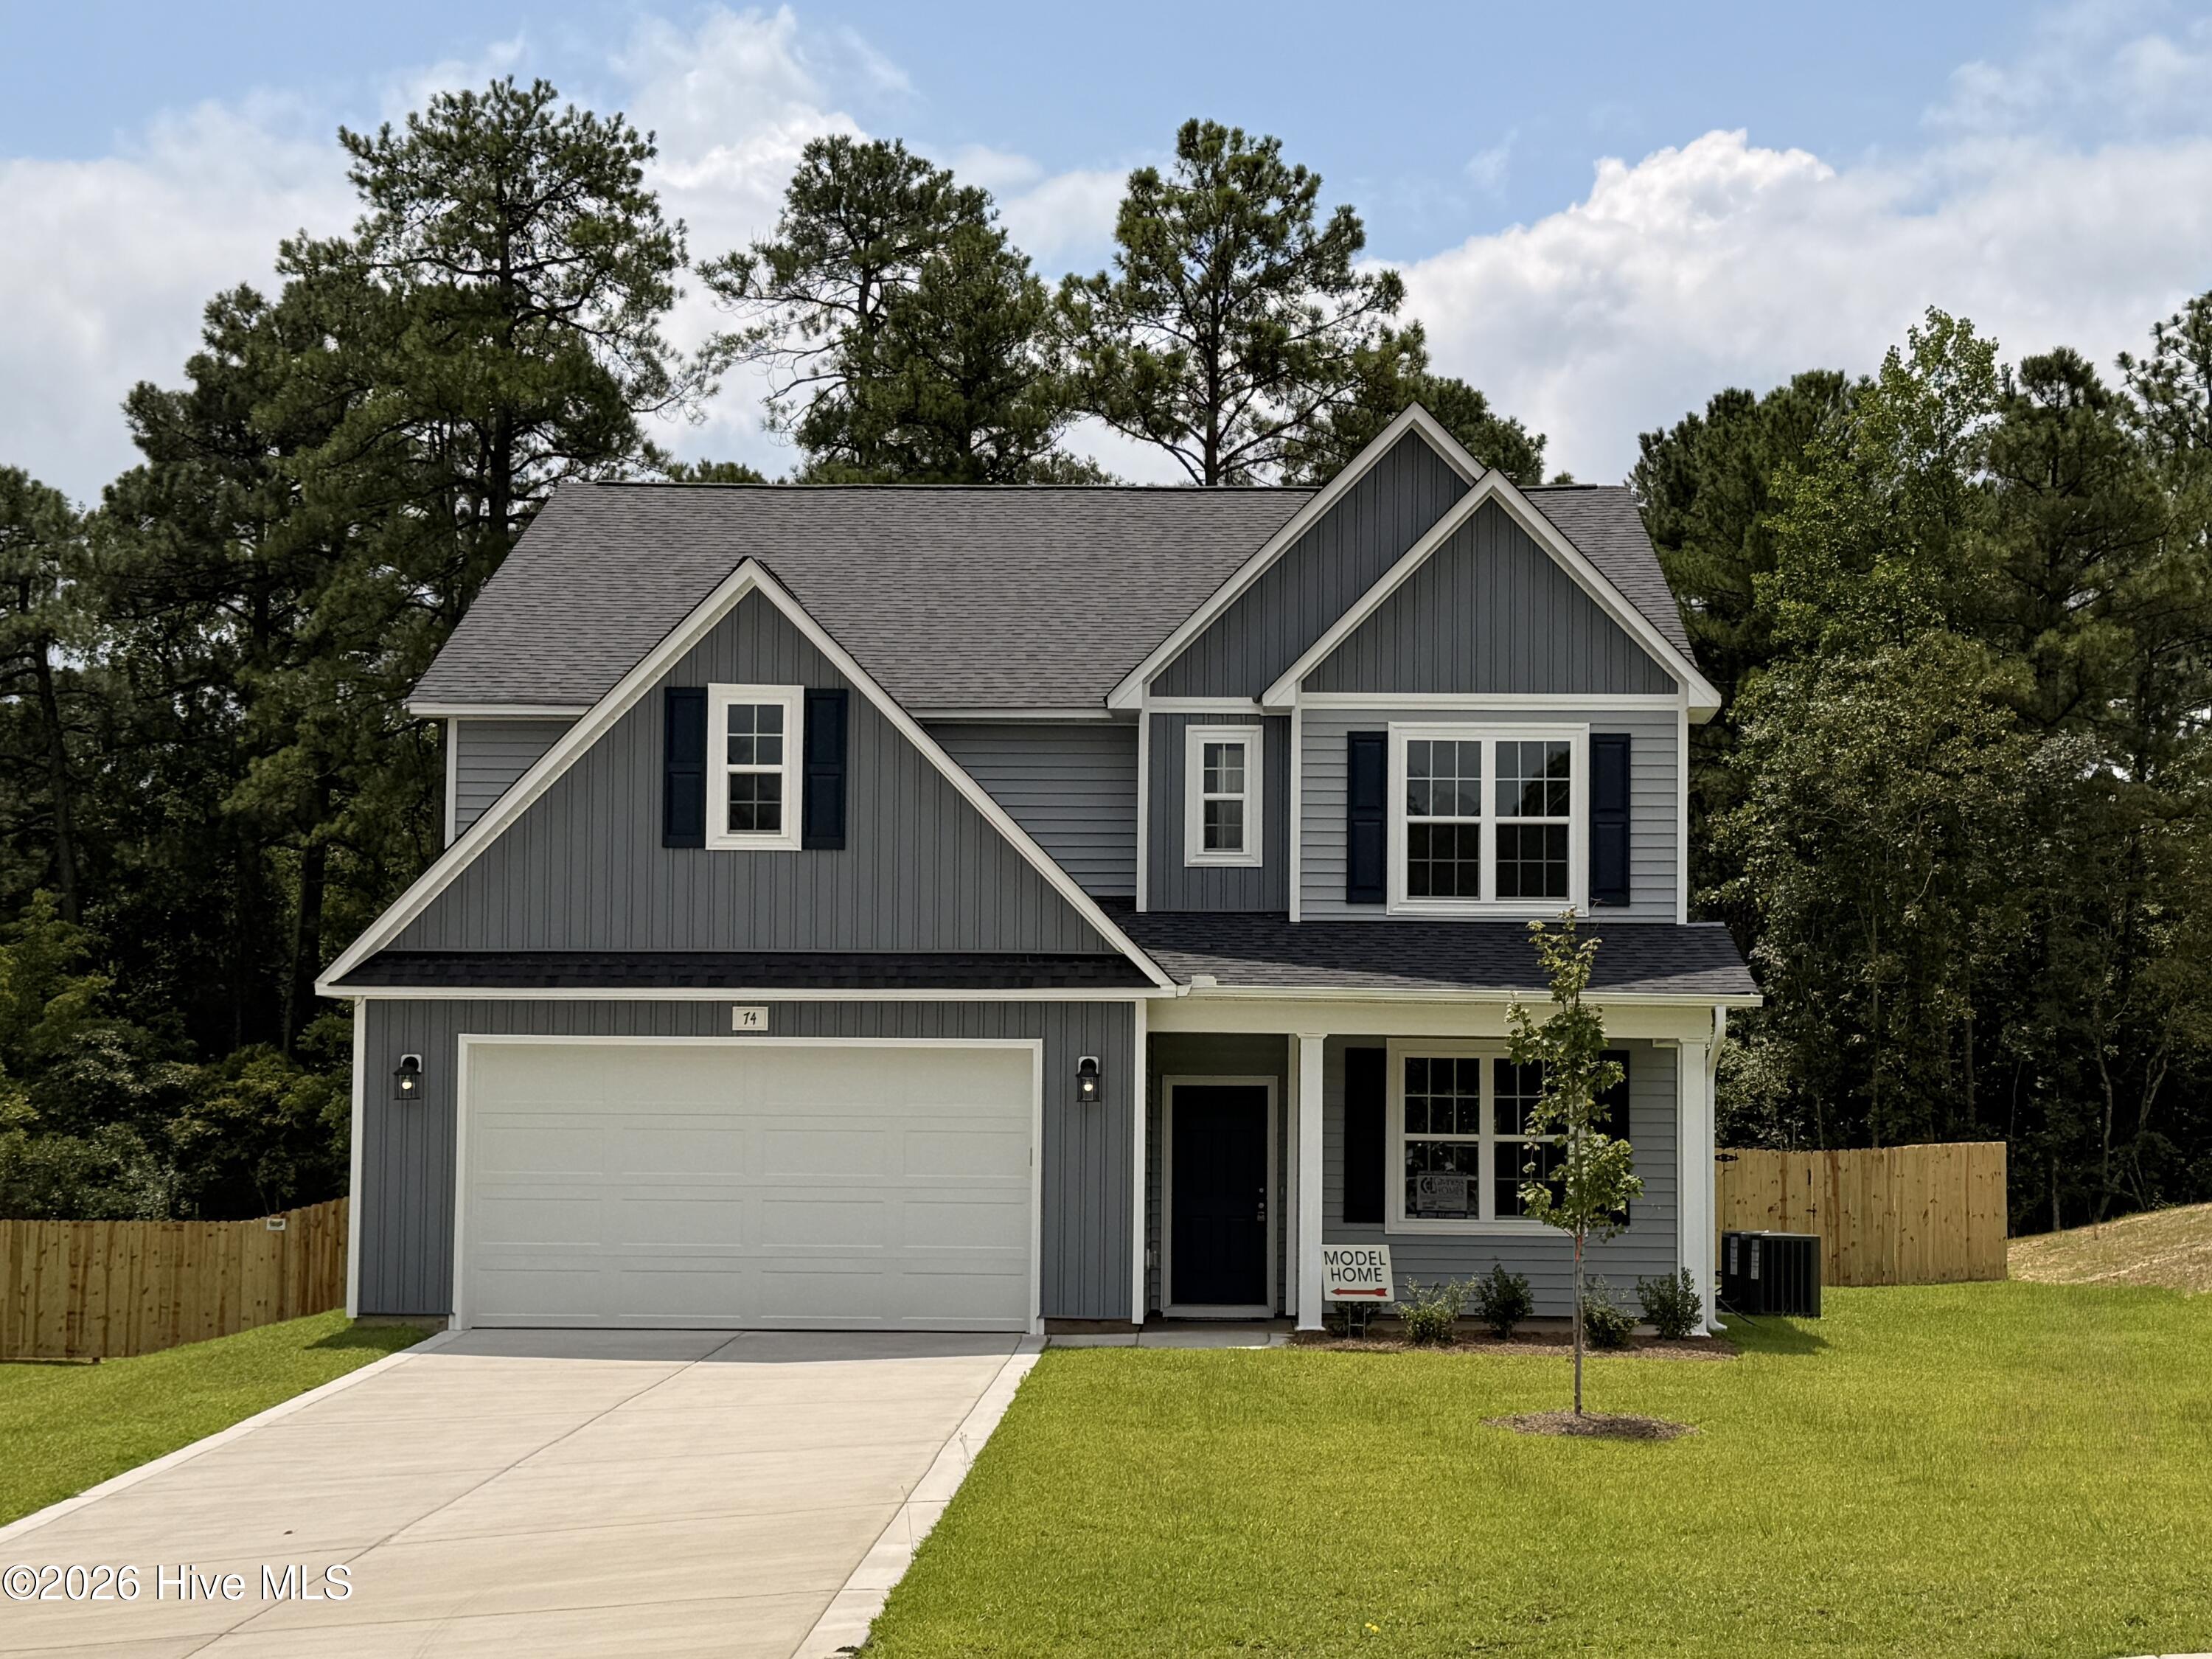
LIMITED TIME INCENTIVES! Not only does this home come fully sodded and with a fenced in back yard, now you get an extra $20,000 to use as YOU choose! Select from Closing Costs, Rate Buy Down, or Builder-Provided Blinds, Fridge, Washer, or Dryer!
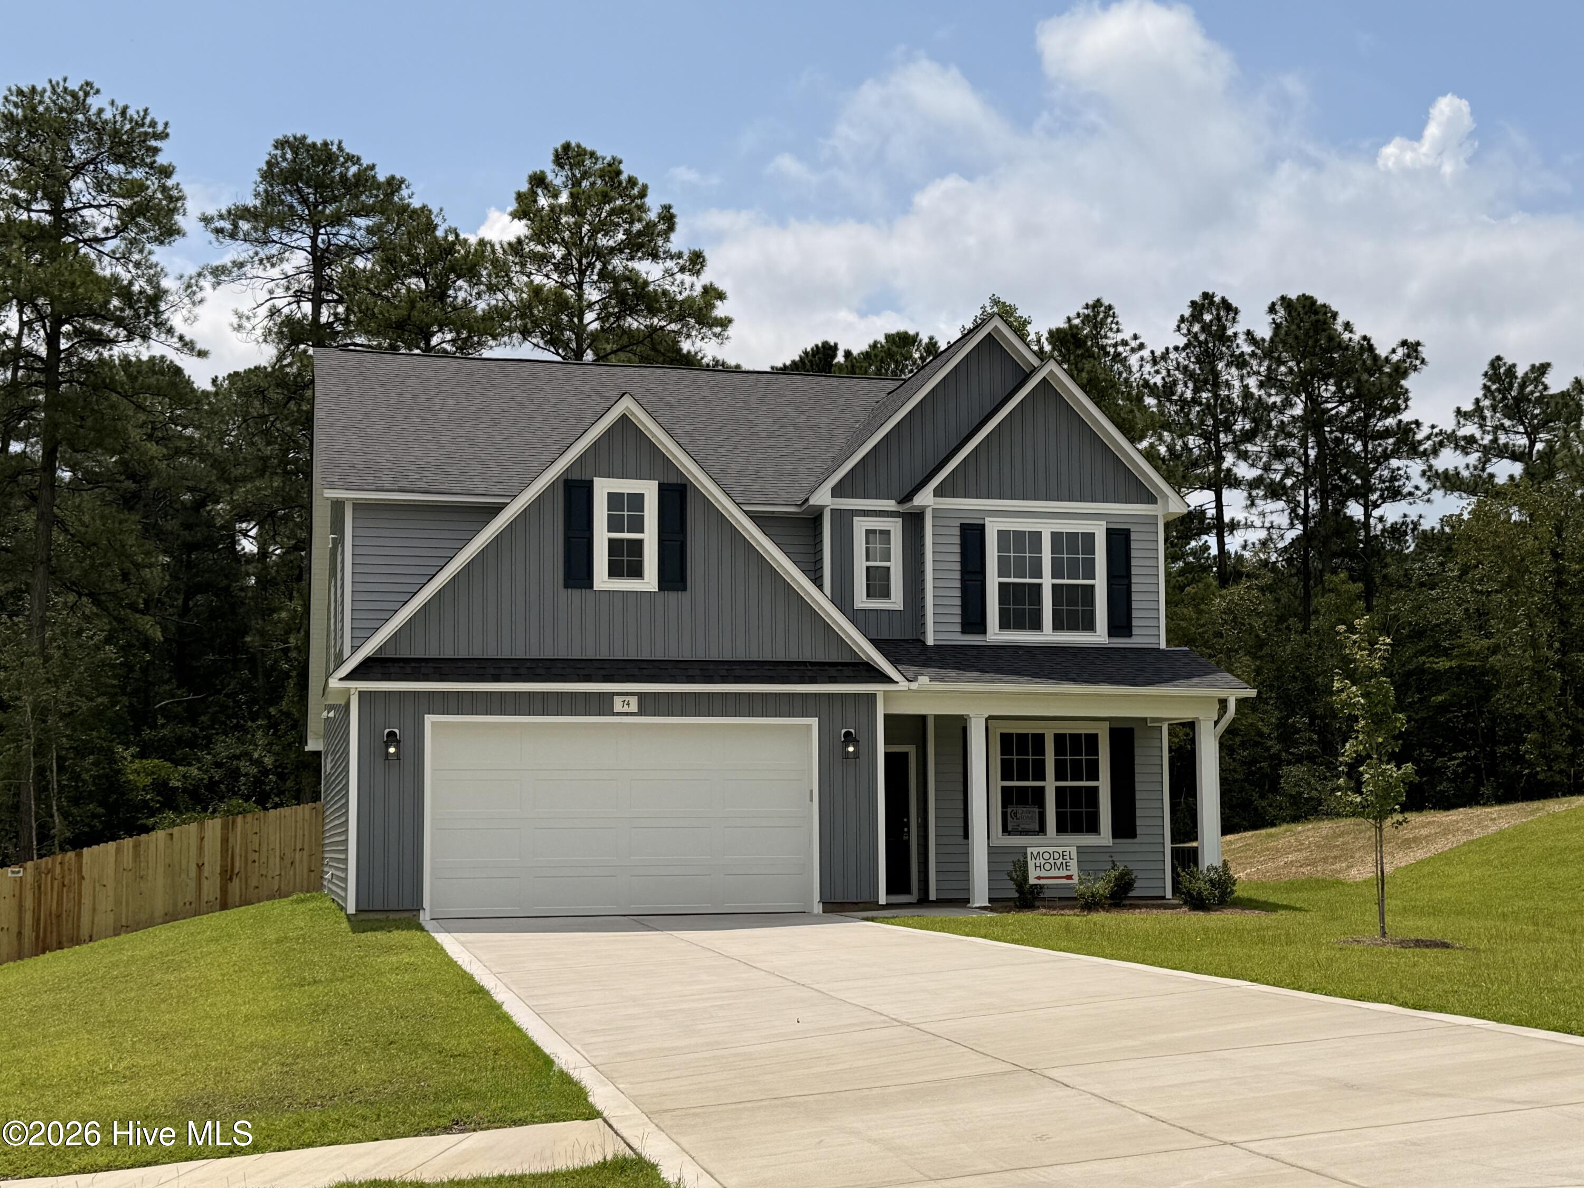
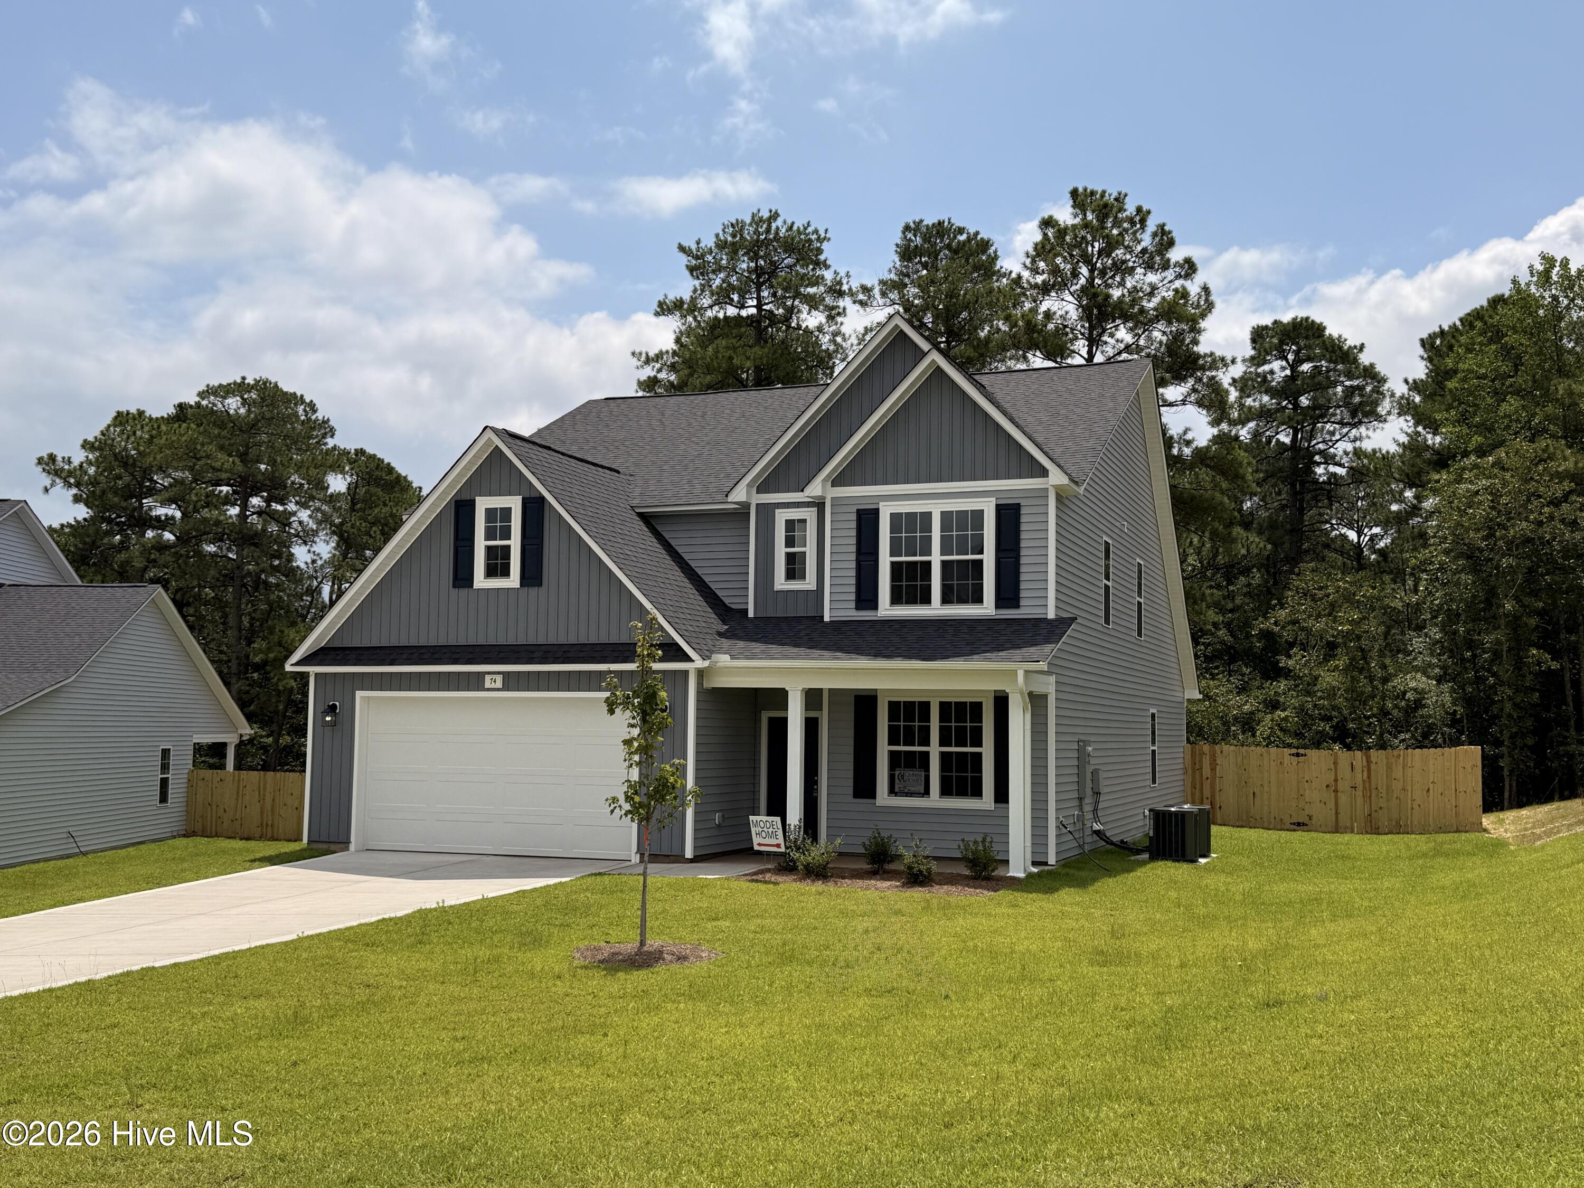
Welcome to plan CL2695 in Creekside Oaks South from trusted builder, Caviness Land Development! This property is currently set up as our Model Home. As you enter from the covered front porch, you are welcomed by a spacious foyer that is open to an elegant formal dining room with coffered ceiling and wainscoting details. The open kitchen with a large center island is perfect for hosting & entertaining guests. It features granite countertops, soft-close cabinets, tile backsplash, a pantry, and USB outlet. The spacious Great Room has a cozy electric fireplace and vaulted ceiling. The Main-Level Master Suite is a true retreat! It has trey ceilings, 2 large walk-in closets, double-sink vanity, private water closet, & large walk-in shower! Also on main floor are the laundry room and a guest bath. Upstairs will lead you to a large Family Room with view to the Great Room below, a full bathroom with double-sink vanity, and 3 more bedrooms - each with walk-in closets. LVP flooring upgrade in main living areas, and vinyl in bathrooms. Schedule a private showing today!
Amenities
- Built-In Microwave
- Range
- Disposal
- Dishwasher
Additional Features
- Association Amenities: Maintenance Common Areas,Management,Master Insure,Sidewalks,Street Lights
- County: Harnett
- Days on Market: 328
- Pool: No
- Stories: 2
- Tax Number: 01053612 0028 20
- Water/Sewer: Sewer Connected, Water Connected
- Year Built: 2025
- Property Type: Residential
- Property Sub Type: Single Family Residence
- Tax Year: 2025
- Tax Amount: $429.01
- HOA Fees: $300.00
Financial
- Short Sale: Standard
Interior Features
- Cool System: Central Air
- Floors: LVT/LVP, Carpet, Vinyl
- Fireplaces: 1
- Heat System: Electric, Heat Pump
- Interior: Master Downstairs, Walk-in Closet(s), Vaulted Ceiling(s), Tray Ceiling(s), High Ceilings, Entrance Foyer, Kitchen Island, Ceiling Fan(s), Walk-in Shower, Walk-In Closet(s)
- Room Type: Dining Room, Dining Area, Great Room, Master Bedroom, Family Room, Bedroom 2, Bedroom 3, Bedroom 4
- Total Rooms: 8
- Levels: Two
- Heating Fuel: Electric
- Association Amenities: Maintenance Common Areas,Management,Master Insure,Sidewalks,Street Lights
- Full Baths: 2
- 1/2 Baths: 1
- Laundry: Laundry Room
- Water Heater: Electric
- Basement Description: None
Exterior Features
- Fuel Tanks: None
- Parking: Garage Faces Front, Attached, Concrete, Garage Door Opener, Paved
- Roof: Architectural Shingle
- Siding: Vinyl Siding
- Is New Construction: Yes
- Construction: Vinyl Siding,Wood Frame
- Foundation: Slab
- Water Source: County Water
- Septic or Sewer: County Sewer,City/Town
- Water Provider: City/Town
- Utilities: Sewer Connected,Water Connected
- Garage Spaces: 2
- Parking Spaces: 2
- Fencing: Privacy,Back Yard,Wood
- Exterior: Vinyl Siding
- Patio/Deck Description: Patio,Porch
- Zoning: RA-20R
- Building Total Area (Sq.Ft): 2695
- Road Description: City Street,State Road,Paved
- Road Improvements: See Remarks
- View Description: None
Location
- Directions: From Nursery Road, turn onto Wood Point Drive. Take the first Left onto Harborwood Street, then turn right onto Pikewood Court. Home is on the right.
- Street Number: 74
- County: Harnett
- Latitude: 35.307983
- Longitude: -78.972743
- Subdivision: Creekside Oaks South
- Marketing City: Lillington
Listed by: Jennifer M Ritchie from Everything Pines Partners LLC.