
Location
Agent Comments
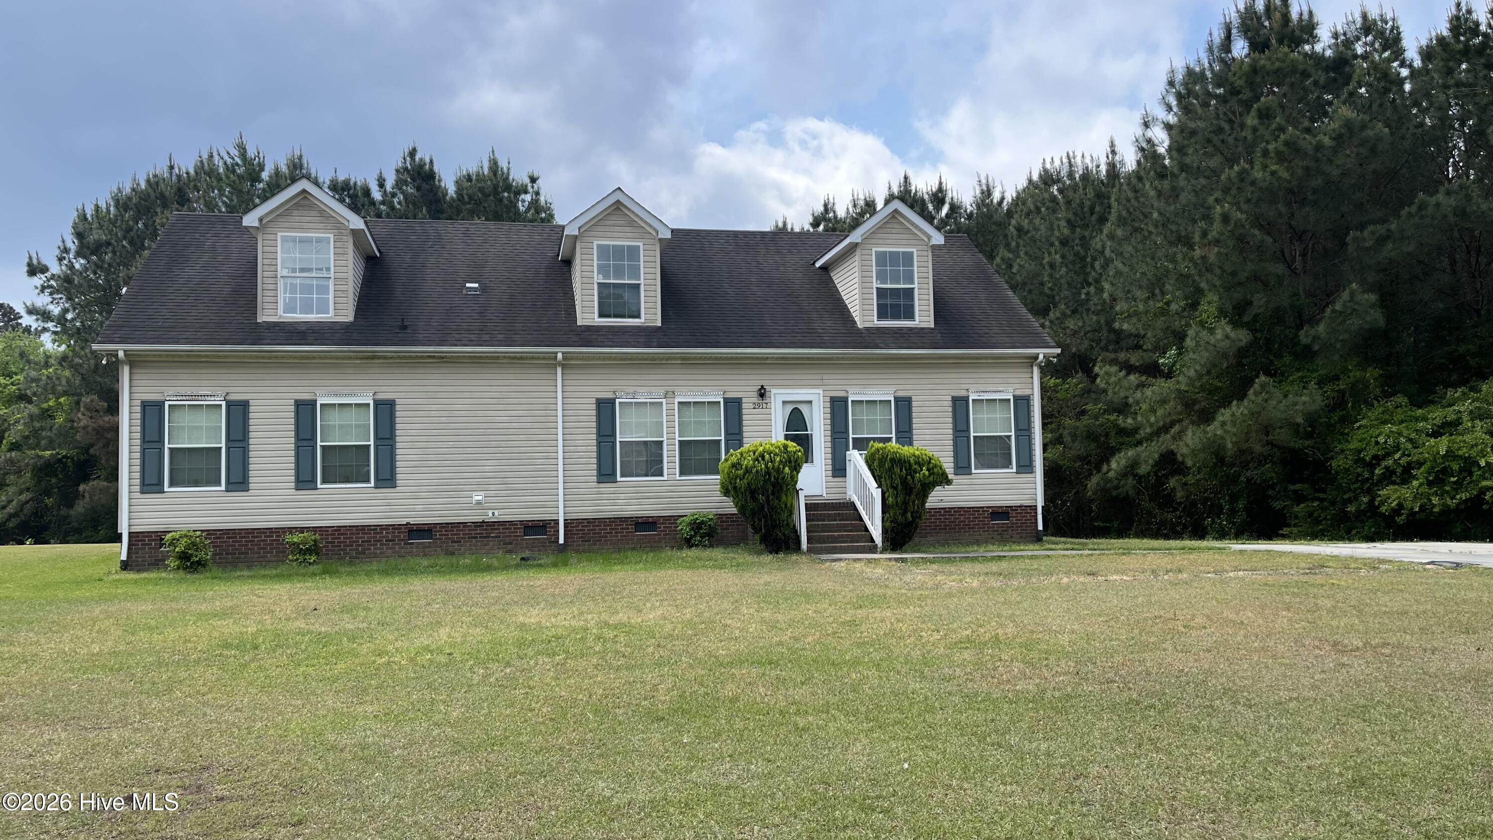
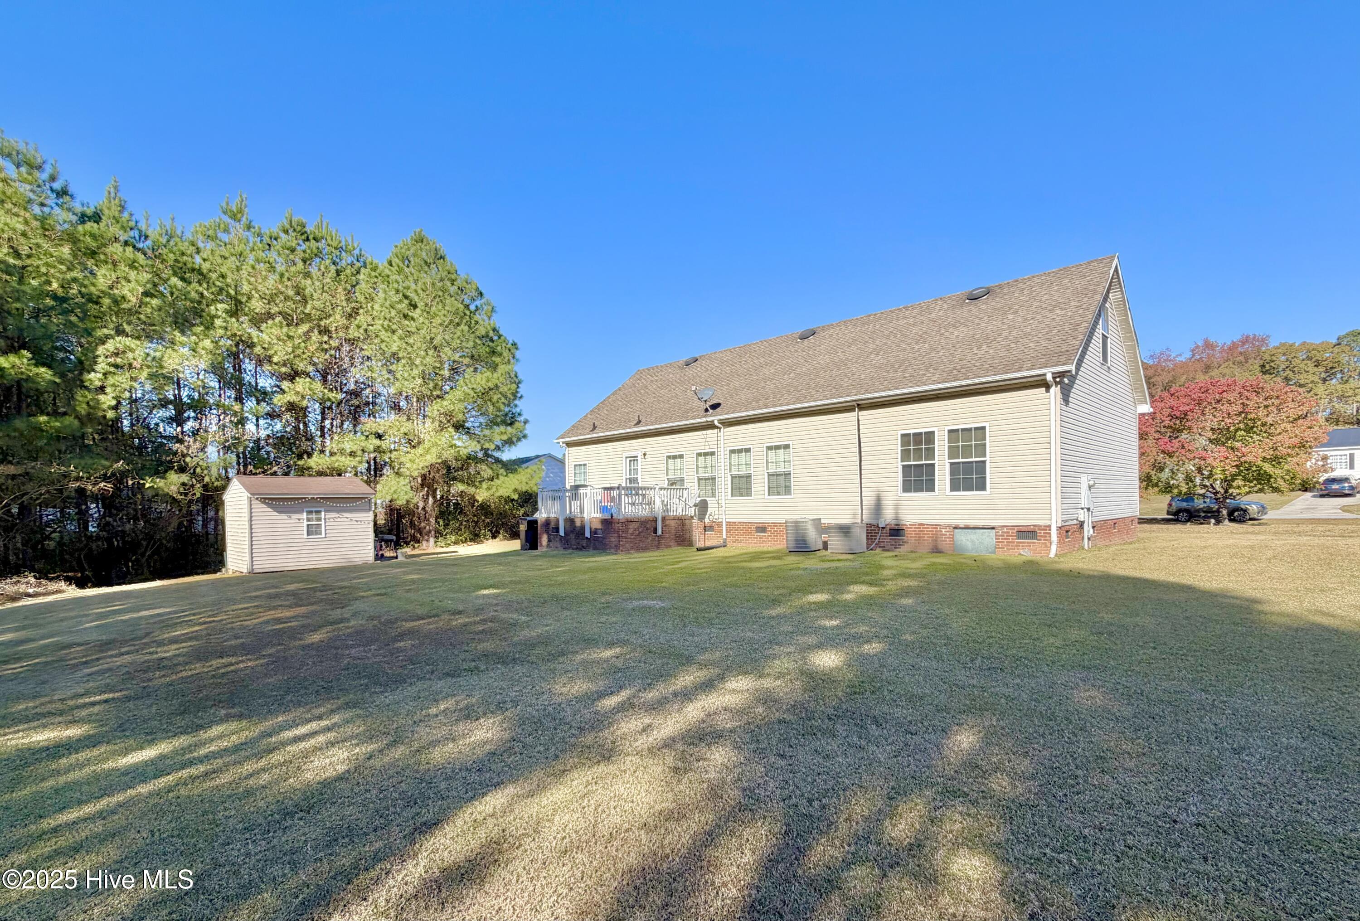
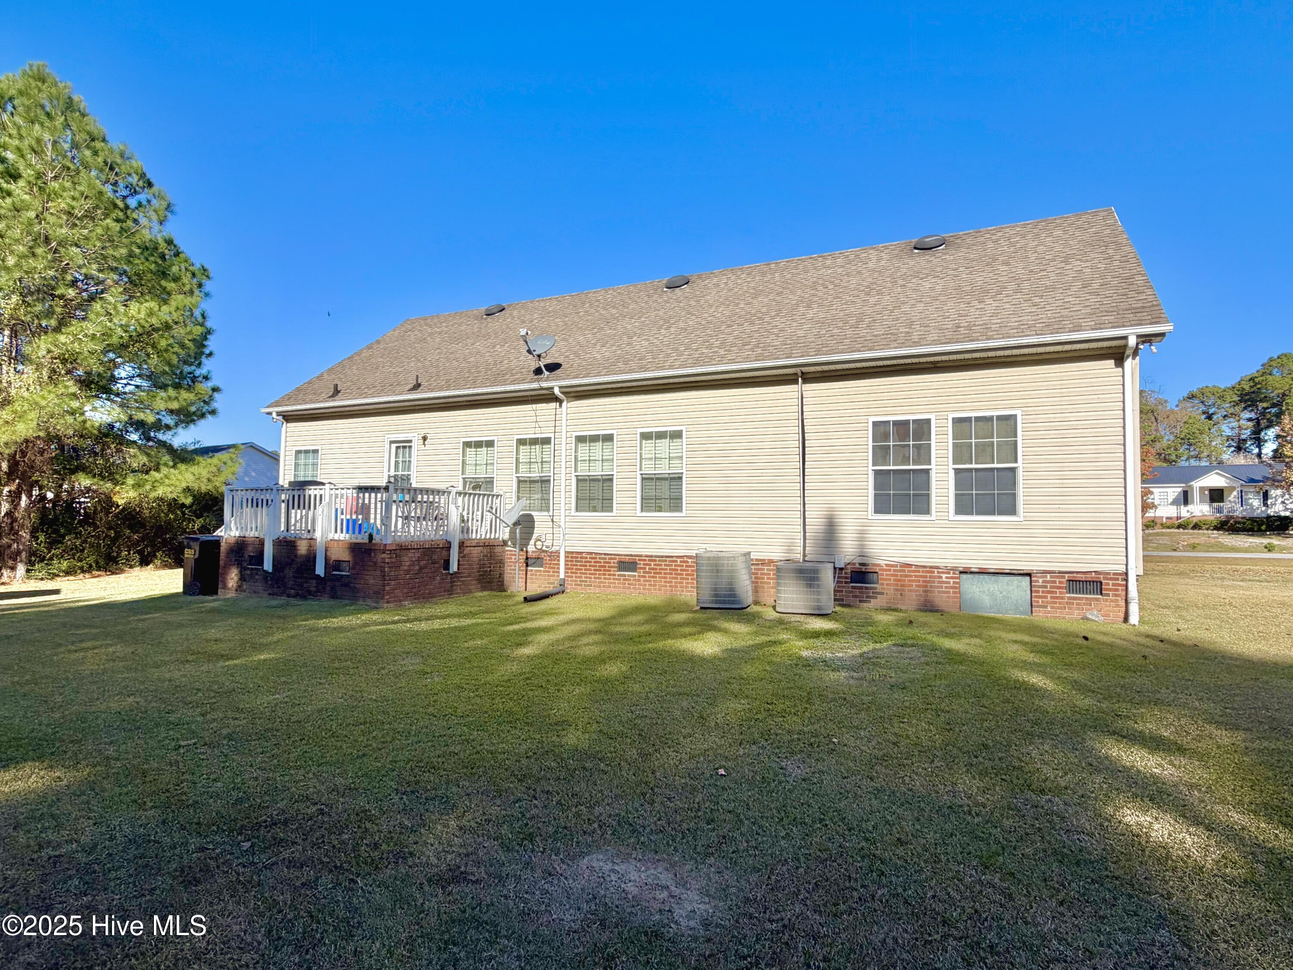
Freshly painted interior! Enjoy over 2,400 sq. ft. of living space in this two-story home, The main level features a bright, sunny eat-in kitchen complete with a center island, plus three bedrooms--including a primary suite with a walk-in closet, private bath with separate shower and double vanity. Upstairs, the finished second level offers excellent flexible space for a playroom, crafts, or home office. Situated on a quiet cul-de-sac with a large, open yard and an entertaining deck, this home is located in the popular Banks School district. A fantastic find! Seller to offer flooring allowance with acceptable offer to help get the improvements started, here is your chance to build equity with some upgrades and improvements of your own.
Amenities
- Electric Oven
- Refrigerator
- Dishwasher
Additional Features
- County: Lenoir
- Days on Market: 327
- Exterior: None
- Pool: No
- Stories: 2
- Tax Number: 2147483647
- Water/Sewer: Water Connected
- Year Built: 2003
- Property Type: Residential
- Property Sub Type: Single Family Residence
- Tax Year: 2025
- Tax Amount: $2,055.21
Financial
- Short Sale: Standard
Interior Features
- Cool System: Central Air
- Floors: Carpet, Laminate
- Heat System: Electric, Heat Pump
- Interior: Master Downstairs, Kitchen Island
- Room Type: Living Room, Dining Area, Bedroom 2, Bedroom 3, Bonus Room, Laundry
- Total Rooms: 7
- Levels: Two
- Heating Fuel: Electric
- Full Baths: 2
- 1/2 Baths: 0
- Laundry: Laundry Room
- Water Heater: Electric
- Attic Description: Eave Storage
- Basement Description: None
Exterior Features
- Exterior: None
- Fuel Tanks: None
- Parking: Concrete, Off Street
- Roof: Shingle
- Siding: Vinyl Siding
- Is New Construction: No
- Construction: See Remarks,Vinyl Siding
- Foundation: Brick/Mortar,Crawl Space
- Water Source: Public
- Septic or Sewer: Septic Permit On File,Septic Tank
- Utilities: Water Connected
- Garage Spaces: 0
- Parking Spaces: 0
- Fencing: None
- Exterior: Vinyl Siding
- Patio/Deck Description: Deck,Porch
- Zoning: R
- Building Total Area (Sq.Ft): 2447
- Road Description: City Street,State Road
- Road Improvements: See Remarks
- View Description: None
Location
- Directions: Hwy 258 to Banks School Rd to Erwin Hill Rd, left on Laurel Ridge.
- Street Number: 2917
- County: Lenoir
- Latitude: 35.278742
- Longitude: -77.680589
- Subdivision: Erwin Hills
- Marketing City: Kinston
Listed by: Margaret Afarian from Kinston Realty Group.