

Location
Agent Comments
PRICE REDUCED AGAIN PLUS
$10,000 ROOF & $3,000 FLOORING
SELLER CREDIT AT CLOSING!!
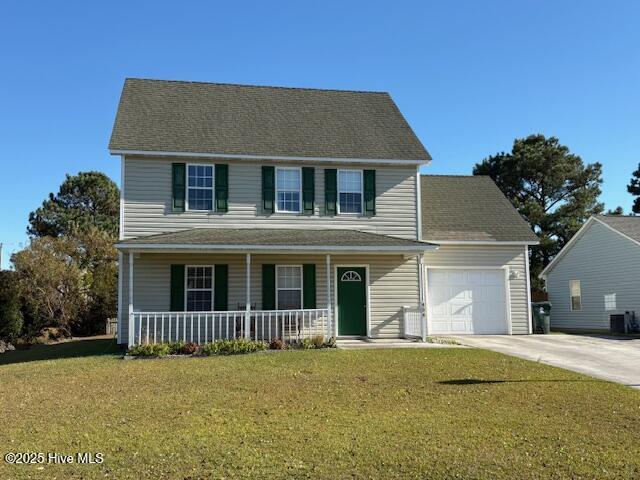
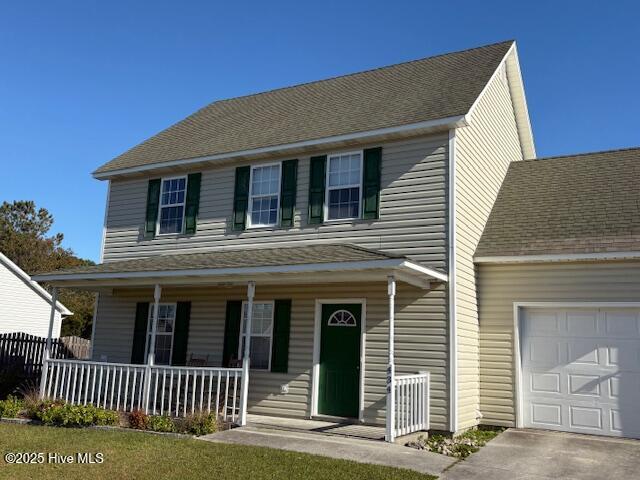
Spacious two story home close to all that Beaufort has to offer! First floor has living/dining/kitchen areas, half bath and
laundry area. Second floor has three bedrooms, two full baths and nice size bonus/guest room. Attached single garage for autos and/or stuff! Fenced back yard plus storage shed. Covered front porch, all city services and no HOA dues. Ready for new owners as primary, second or investment property.
Amenities
- Electric Oven
- Built-In Microwave
- Washer
- Refrigerator
- Dryer
- Dishwasher
Additional Features
- Association Amenities: See Remarks
- County: Carteret
- Days on Market: 323
- Pool: Yes
- Pool Features: None
- Stories: 2
- Tax Number: 2147483647
- Water/Sewer: Sewer Connected, Water Connected
- Year Built: 2003
- Property Type: Residential
- Property Sub Type: Single Family Residence
- Tax Year: 2025
- Tax Amount: $1,948.00
- Unit Type: 3 Bedroom
Financial
- Short Sale: Standard
Interior Features
- Cool System: Heat Pump
- Floors: LVT/LVP, Carpet, Vinyl
- Heat System: Heat Pump, Electric
- Interior: Ceiling Fan(s), Pantry
- Room Type: Living Room, Dining Room, Dining Area, Bedroom 1, Bedroom 2, Bedroom 3, Bedroom 4
- Total Rooms: 7
- Levels: Two
- Heating Fuel: Electric
- Association Amenities: See Remarks
- Full Baths: 2
- 1/2 Baths: 0
- Furnished: Negotiable
- Laundry: Dryer Hookup,Washer Hookup,Laundry Closet
- Water Heater: Electric
- Attic Description: Pull-Down Stairs
- Basement Description: None
Exterior Features
- Fuel Tanks: None
- Parking: Garage Faces Front, Off Street, Paved
- Pool: None
- Roof: Architectural Shingle
- Siding: Vinyl Siding
- Is New Construction: No
- Construction: Vinyl Siding,Wood Frame
- Foundation: Slab
- Water Source: Public
- Septic or Sewer: Municipal Sewer,City of Beaufort
- Water Provider: City of Beaufort
- Utilities: Sewer Connected,Water Connected
- Garage Spaces: 1
- Parking Spaces: 1
- Fencing: Partial,Back Yard,Wood
- Exterior: Vinyl Siding
- Patio/Deck Description: Covered,Porch
- Is Horse Property: No
- Zoning: R8
- Building Total Area (Sq.Ft): 1641
- Road Description: Maintained,City Street,State Road,Paved
- Road Improvements: See Remarks
- View Description: See Remarks
Location
- Directions: Live Oak Street to Professional Park Drive- right on Meeting Street -@ #424 on left two story with green door
- Street Number: 434
- County: Carteret
- Latitude: 34.741268
- Longitude: -76.639521
- Subdivision: South Hall
- Marketing City: Beaufort
Listed by: Alan T Leary from RE/MAX Ocean Properties.