
Location
Agent Comments
**$10,000 USE AS YOU CHOOSE BUYER INCENTIVE!
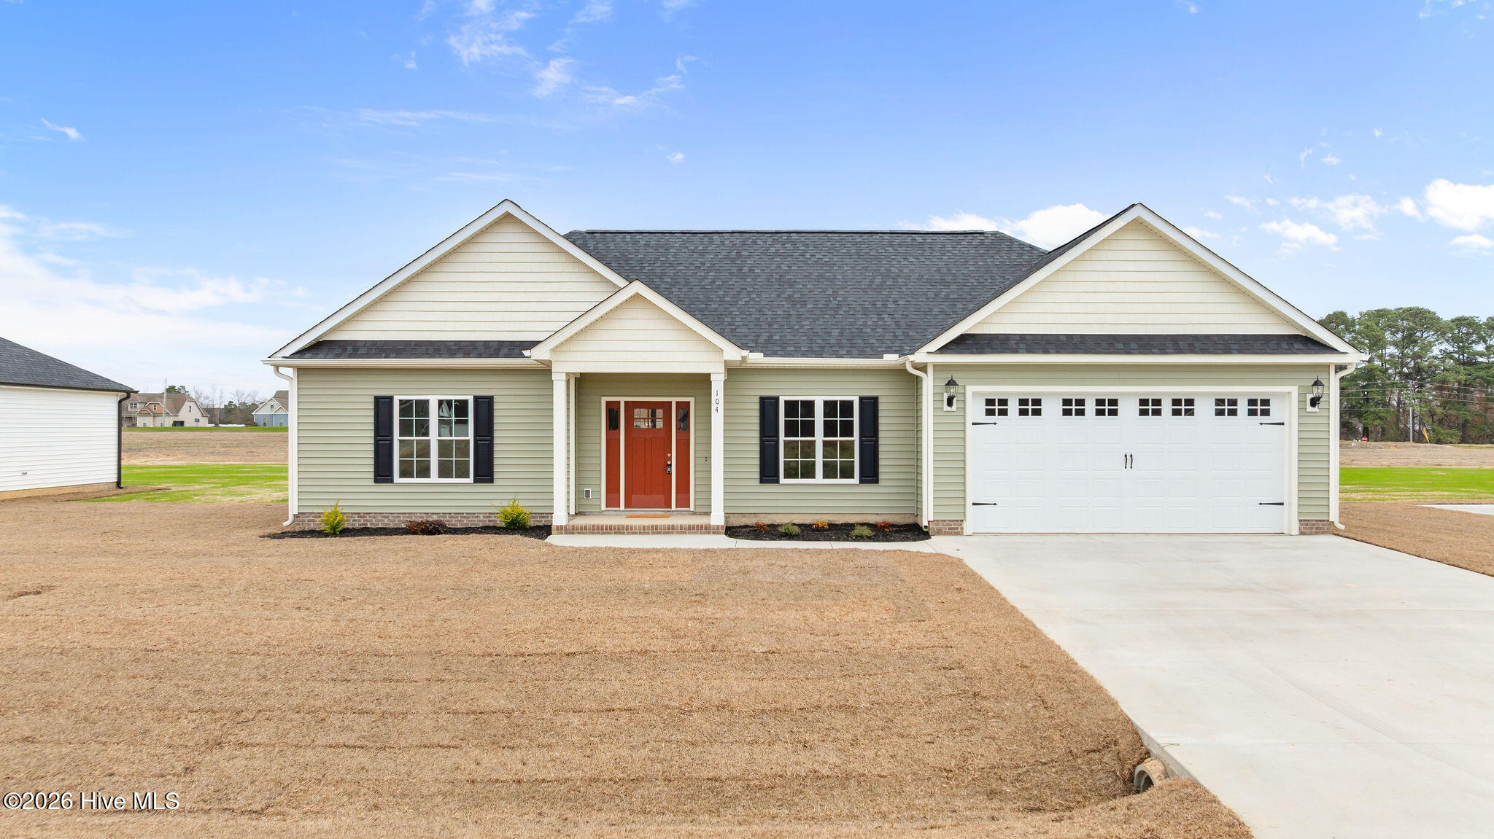
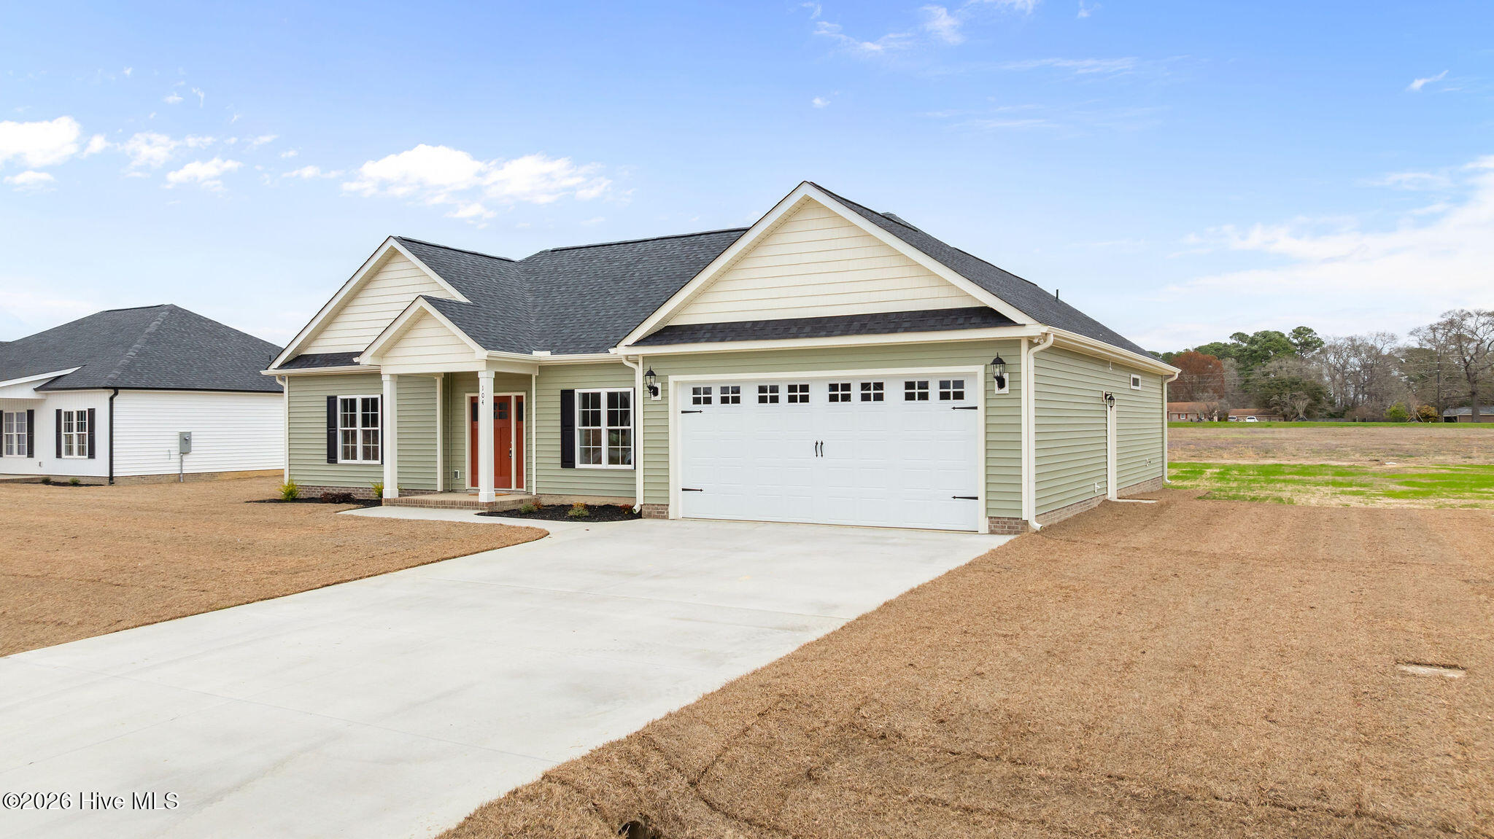
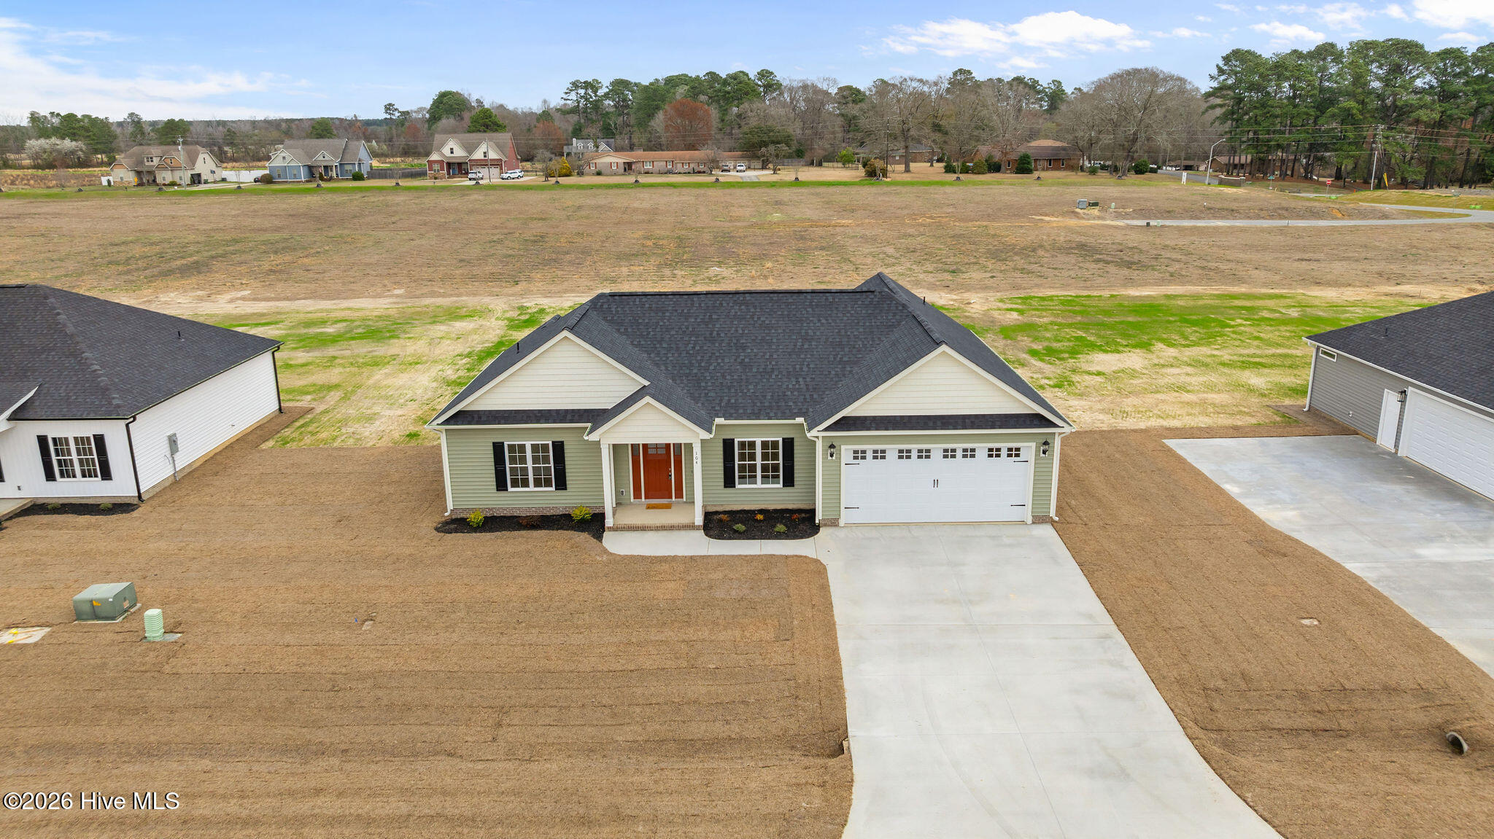
Welcome to the Thornton Plan in Goldsboro's Hottest New Subdivision - Derby Ridge. This thoughtfully designed home offers 1,620 square feet of comfortable, single-level living with three bedrooms and two baths, spacious open concept with large kitchen island. Featuring quality craftsmanship, stylish modern finishes, and an efficient layout, this home is perfect for those seeking both comfort and convenience. Ideally situated just outside city limits, Derby Ridge provides a peaceful neighborhood setting while keeping you close to everything -- including Seymour Johnson Air Force Base, Wayne UNC Hospital, and Goldsboro's top shopping and dining. With an estimated completion date of January 5, 2025, now is the perfect time to make this exceptional new home your own.
Additional Features
- Association Amenities: Maintenance Common Areas
- County: Wayne
- Days on Market: 332
- Pool: No
- Stories: 1
- Tax Number: 2147483647
- Water/Sewer: Water Connected
- Year Built: 2025
- Property Type: Residential
- Property Sub Type: Single Family Residence
- Tax Year: 2025
- HOA Fees: $250.00
Financial
- Short Sale: Standard
Interior Features
- Cool System: Central Air
- Floors: LVT/LVP, Carpet
- Fireplaces: 1
- Heat System: Electric, Heat Pump
- Interior: Walk-in Closet(s), Solid Surface, Kitchen Island, Ceiling Fan(s), Walk-In Closet(s)
- Room Type: Master Bedroom, Bedroom 2, Bedroom 3, Living Room, Dining Area
- Total Rooms: 5
- Levels: One
- Heating Fuel: Electric
- Association Amenities: Maintenance Common Areas
- Full Baths: 2
- 1/2 Baths: 0
- Water Heater: Electric
- Basement Description: None
Exterior Features
- Fuel Tanks: None
- Parking: Garage Faces Front, Concrete
- Roof: Architectural Shingle
- Siding: Vinyl Siding
- Is New Construction: Yes
- Construction: Vinyl Siding,Wood Frame
- Foundation: Slab
- Water Source: County Water
- Septic or Sewer: Septic Tank
- Utilities: Water Connected
- Garage Spaces: 2
- Parking Spaces: 2
- Fencing: None
- Exterior: Vinyl Siding
- Patio/Deck Description: Covered,Porch
- Zoning: CA
- Building Total Area (Sq.Ft): 1620
- Road Description: Maintained
- Road Improvements: See Remarks
- View Description: None
Location
- Directions: Wayne Memorial Dr, left onto Stoney Creek Church Rd, left into Derby Ridge, right onto Ellens Way, home is on the right.
- Street Number: 104
- County: Wayne
- Latitude: 35.434851
- Longitude: -77.946258
- Subdivision: Derby Ridge
- Marketing City: Goldsboro
Listed by: Jesse Lancaster from Wilkins & Lancaster Realty, LLC.