
Location
Agent Comments
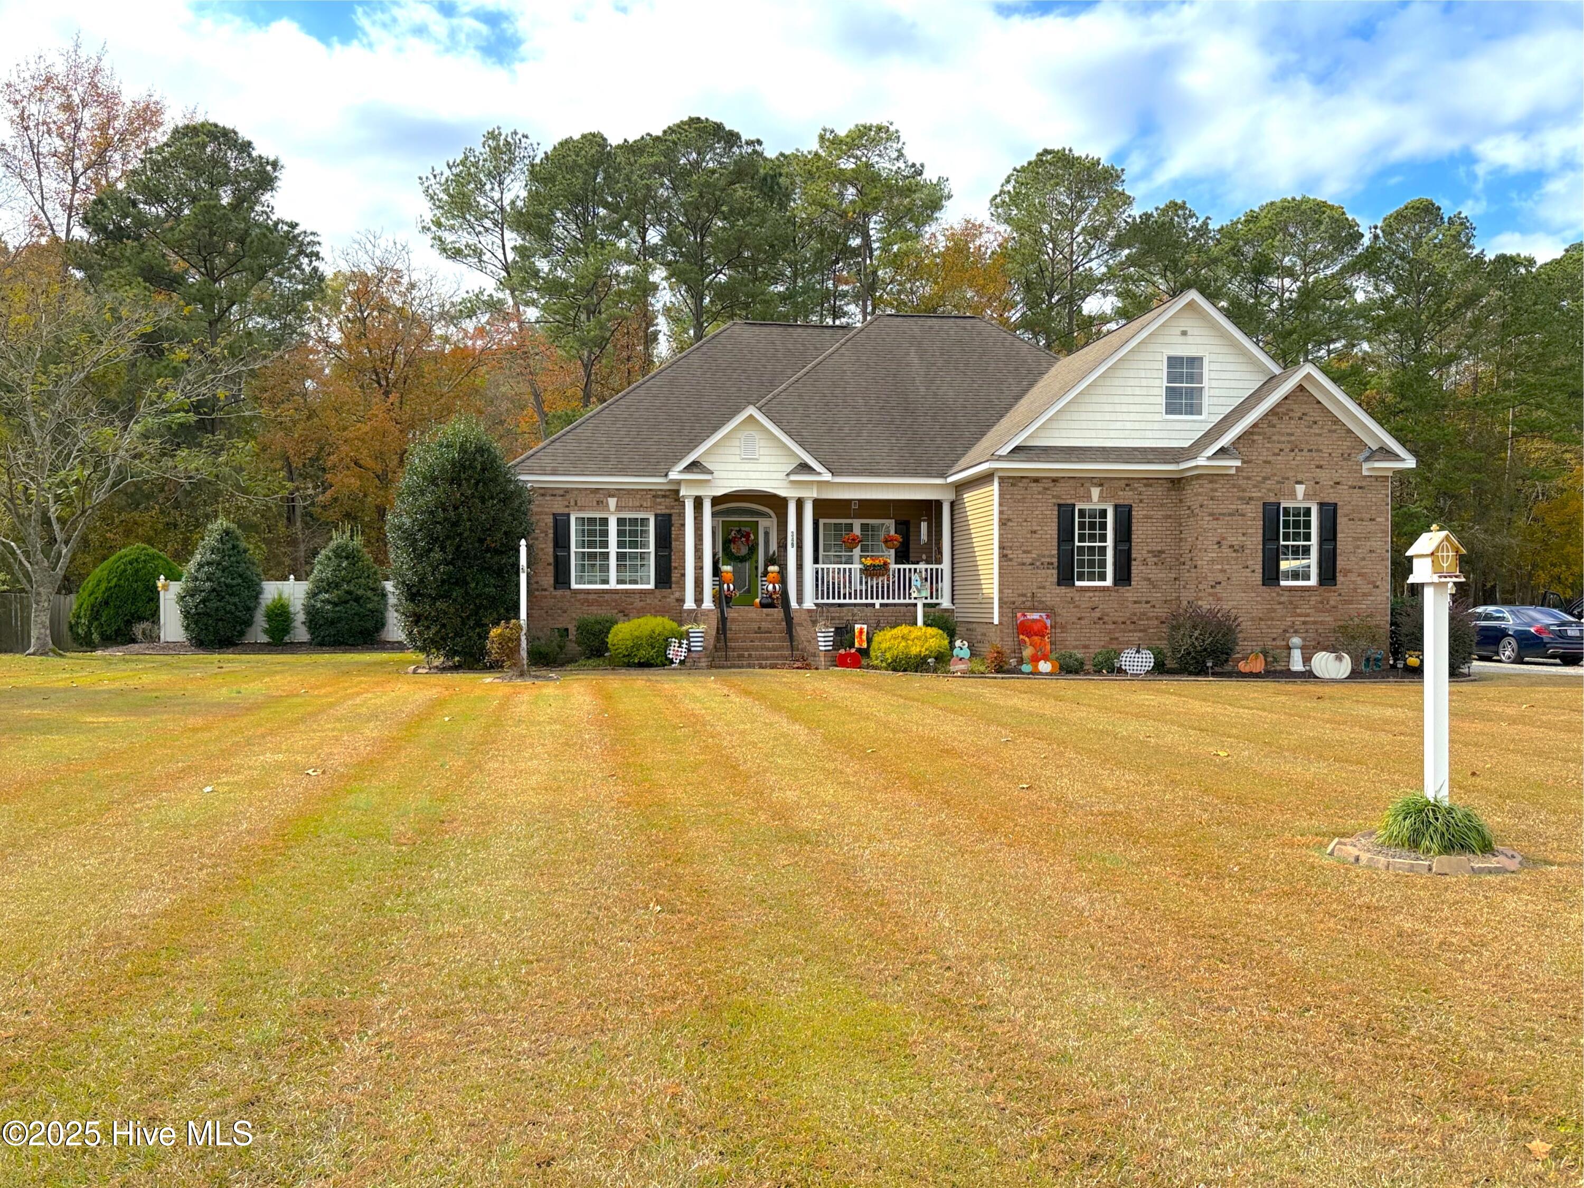
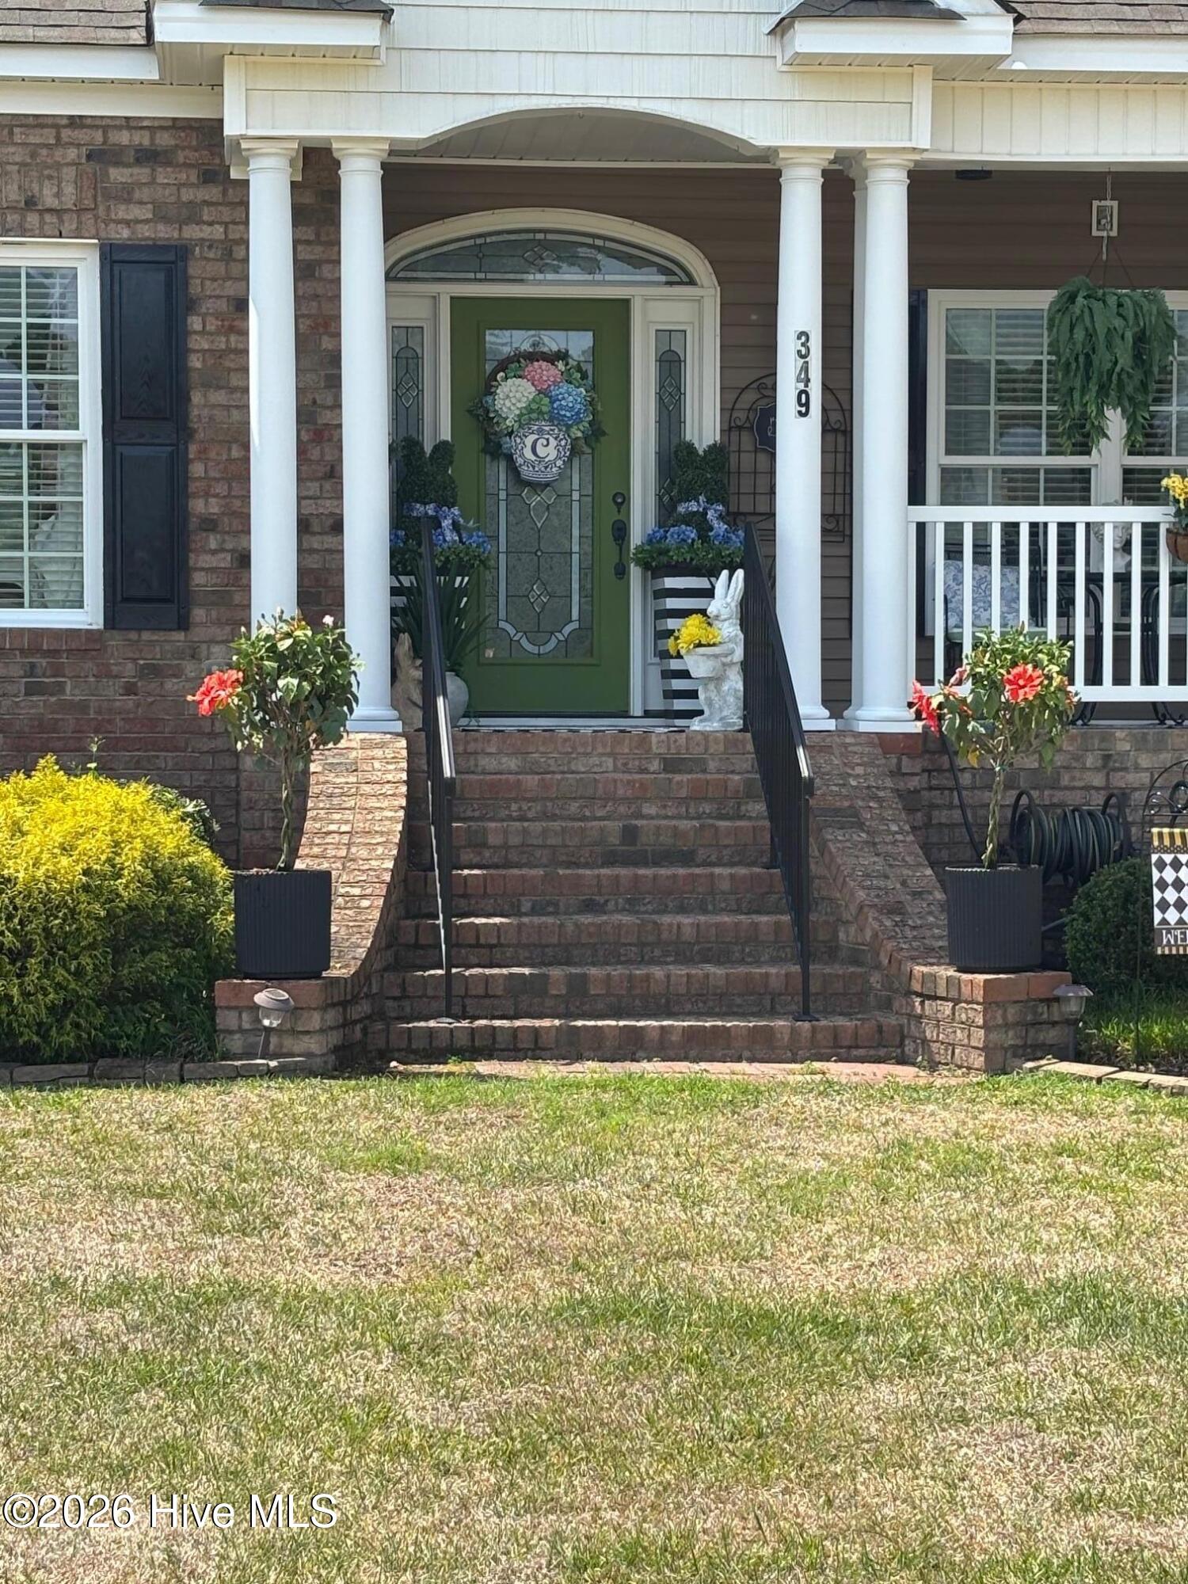
Now available is this stately brick home located in the desirable Slatestone Trails with over 2.5 acres in Washington, NC. This impressive property features three bedrooms, three full bathrooms, and a spacious floor plan with cathedral and tray ceilings throughout.
Key features of this home include:
* A spacious main-level primary suite with a soaking tub, a walk-in shower, and a vaulted ceiling.
* Vaulted and tray ceilings design throughout the home.
* A well-appointed kitchen with solid surface countertops, a walk-in pantry, and a spacious laundry room conveniently located off the garage entry.
* A finished room over the 2-car garage, offering flexible space. Currently used as Mother-In-Law suite
*A back porch, patio area and an expansive, nearly three-acre yard
This home is situated in a welcoming neighborhood that offers the perfect balance of being close to town's best amenities while still providing a sense of privacy and tranquility. Call to schedule your private viewing today.
Amenities
- Gas Cooktop
- Built-In Microwave
- Freezer
- Washer
- Self Cleaning Oven
- Refrigerator
- Dryer
- Dishwasher
Additional Features
- Association Amenities: None
- County: Beaufort
- Days on Market: 329
- Exterior: Gas Log
- Pool: Yes
- Pool Features: None
- Stories: 1
- Tax Number: 20381
- Waterfront Features: None
- Water/Sewer: Water Connected
- Year Built: 2007
- Property Type: Residential
- Property Sub Type: Single Family Residence
- Tax Year: 2025
- Tax Amount: $2,042.78
Financial
- Short Sale: Standard
Interior Features
- Cool System: Central Air
- Floors: Carpet, Tile, Wood
- Fireplaces: 1
- Heat System: Propane, Gas Pack
- Interior: Master Downstairs, Walk-in Closet(s), Vaulted Ceiling(s), Tray Ceiling(s), High Ceilings, Entrance Foyer, Mud Room, Whirlpool, Kitchen Island, Ceiling Fan(s), Pantry, Walk-in Shower, Blinds/Shades, Gas Log, Walk-In Closet(s)
- Room Type: Living Room, Dining Room, Dining Area, Breakfast Nook, Laundry, Master Bedroom, Bedroom 2, Bedroom 3, Bathroom 1, Bathroom 2, Bathroom 3, Fnshd Room over Garage
- Total Rooms: 8
- Levels: One
- Heating Fuel: Propane
- Association Amenities: None
- Full Baths: 3
- 1/2 Baths: 0
- Furnished: Unfurnished
- Laundry: Dryer Hookup,Washer Hookup,Laundry Room
- Water Heater: Electric
- Attic Description: Floored,Permanent Stairs,Walk-In,See Remarks
- Basement Description: None
Exterior Features
- Exterior: Gas Log
- Fuel Tanks: None
- Parking: Gravel, None
- Pool: None
- Roof: Architectural Shingle
- Siding: Brick, Vinyl Siding
- Waterfront Feature: None
- Is New Construction: No
- Construction: See Remarks,Brick,Vinyl Siding,Wood Frame
- Foundation: Crawl Space
- Water Source: County Water
- Septic or Sewer: Septic Tank
- Utilities: Water Connected
- Garage Spaces: 2
- Parking Spaces: 2
- Fencing: Privacy,Partial,Vinyl
- Exterior: Brick,Vinyl Siding
- Patio/Deck Description: Covered,Patio,Porch
- Is Horse Property: No
- Zoning: RES05
- Building Total Area (Sq.Ft): 2593
- Road Description: City Street,State Road
- Road Improvements: See Remarks
- View Description: See Remarks
Location
- Directions: From Washington take Highland Drive-Old Bath Highway-Turn right on Slatestone Road- go 1 1/2 miles-Turn left at Slatesone Trails-fourth residence on the left. From 32-Take Slatestone Road towards Washington High School- Take Right at Slatestone Trails
- Street Number: 349
- County: Beaufort
- Latitude: 35.568288
- Longitude: -76.986177
- Subdivision: Slatestone Trails
- Marketing City: Washington
Listed by: Jason Miller Adams from Ricks Realty Group & Consulting, LLC.