
Location
Agent Comments
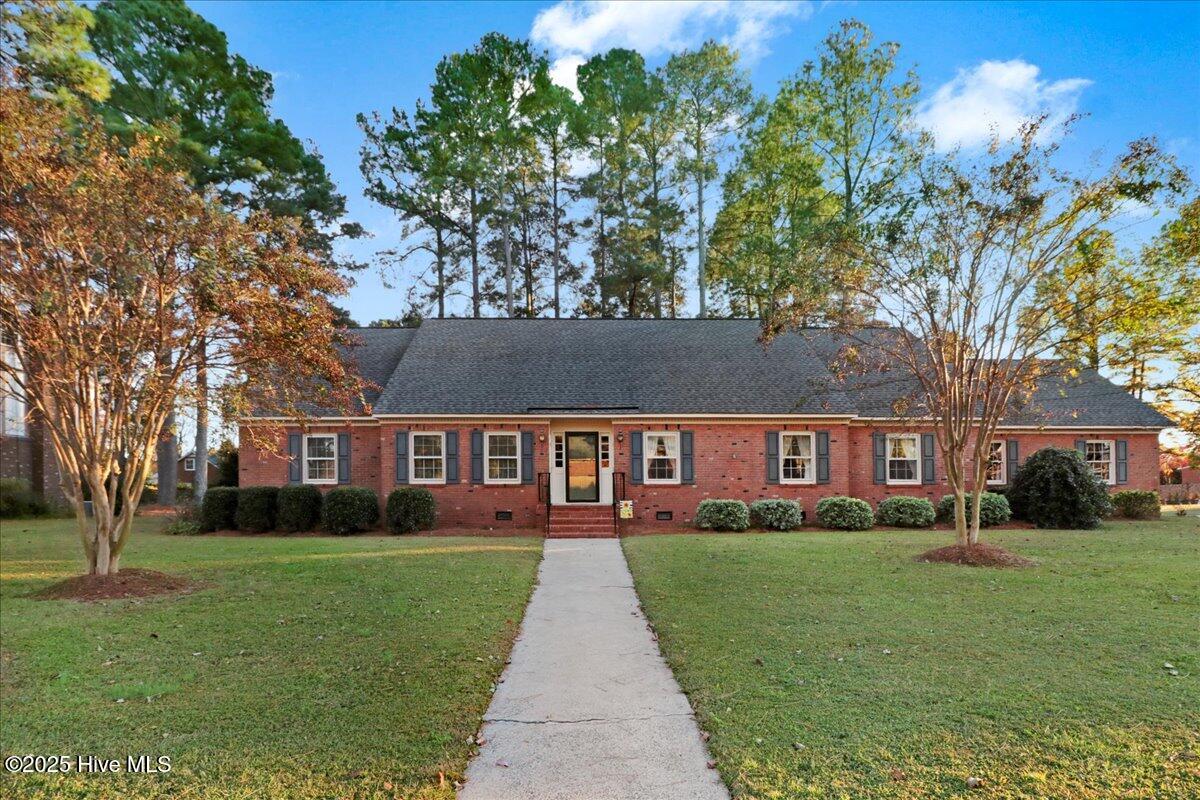
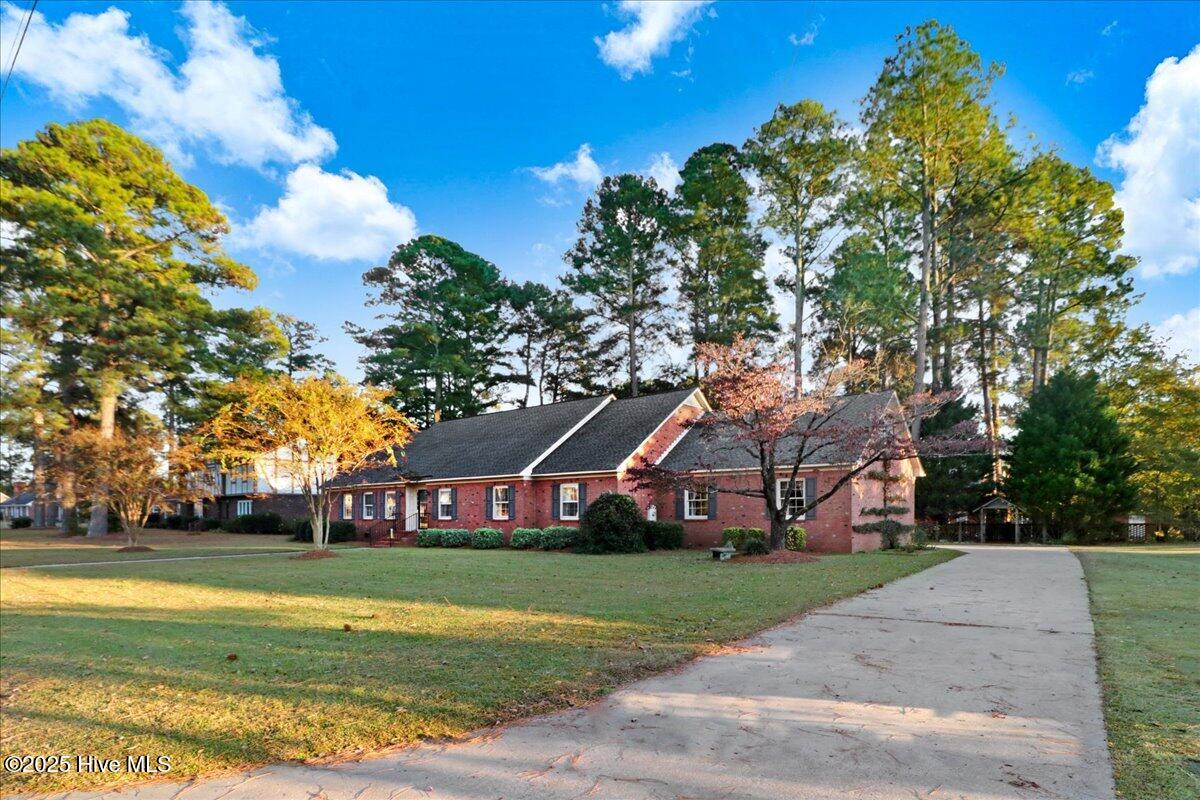
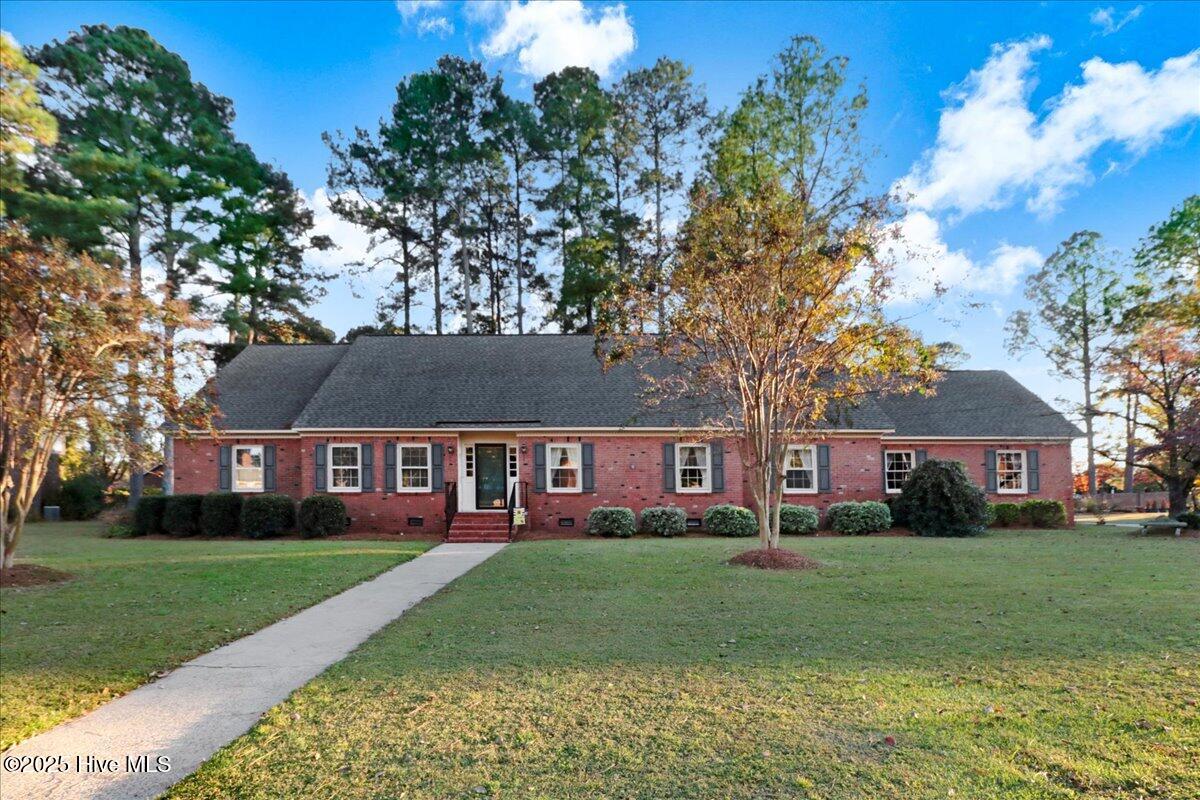
Welcome to this stunning two-story home offering 5 bedrooms, 3.5 bathrooms, and 4,417 square feet of thoughtfully designed living space. The spacious kitchen features a gas cooktop, large island, and ample cabinet space, opening seamlessly to the family room and sunroom, both of which showcase stunning vaulted wood ceilings that provide a bright and airy atmosphere. The true highlight of this home is the luxurious master suite, designed as a private retreat. It includes a cozy office nook and a spa-inspired master bathroom with vaulted wood ceilings and skylights that fill the space with natural light. Enjoy a large walk-in shower, whirlpool tub, bidet, walk-in closet, and a convenient washer/dryer closet--all crafted for comfort and luxury. Downstairs also includes two guest bedrooms, a full bath, and a half bath for convenience. Upstairs, you'll find two more bedrooms, a full bathroom, and an open recreational room ideal for entertainment or a playroom. Additional highlights include a two-car garage, a roof replaced in 2018, downstairs gas pack replaced in 2020 and new upstairs heat pump installed in May 2026. This home offers a comfortable and inviting lifestyle for any family!
Amenities
- Gas Cooktop
- Built-In Microwave
- Built-In Electric Oven
- Washer
- Refrigerator
- Dryer
- Disposal
- Dishwasher
Additional Features
- Association Amenities: None
- County: Lenoir
- Days on Market: 332
- Exterior: Storm Doors
- Pool: No
- Stories: 2
- Tax Number: 2147483647
- Water/Sewer: Natural Gas Connected, Sewer Connected, Water Connected
- Year Built: 1979
- Property Type: Residential
- Property Sub Type: Single Family Residence
- Tax Year: 2025
- Tax Amount: $4,855.45
Financial
- Short Sale: Standard
Interior Features
- Cool System: Central Air
- Floors: Carpet, Tile, Vinyl, Wood
- Fireplaces: 1
- Heat System: Gas Pack, Electric, Natural Gas
- Interior: Master Downstairs, Walk-in Closet(s), Vaulted Ceiling(s), Entrance Foyer, Whirlpool, Bookcases, Kitchen Island, Ceiling Fan(s), Walk-in Shower, Blinds/Shades, Walk-In Closet(s)
- Room Type: Living Room, Dining Room, Dining Area, Family Room, Sunroom, Master Bedroom, Bedroom 1, Bedroom 2, Bathroom 1, Bathroom 2, Bathroom 3, Bedroom 3, Bedroom 4, Bathroom 4, Bonus Room
- Total Rooms: 11
- Levels: Two
- Heating Fuel: Electric,Natural Gas
- Association Amenities: None
- Full Baths: 3
- 1/2 Baths: 1
- Laundry: Laundry Closet
- Water Heater: Natural Gas,Tankless
- Attic Description: Eave Storage
- Basement Description: None
Exterior Features
- Exterior: Storm Doors
- Fuel Tanks: None
- Parking: Garage Faces Rear
- Roof: Architectural Shingle
- Siding: Brick
- Is New Construction: No
- Construction: Brick,Wood Frame
- Foundation: Crawl Space
- Water Source: Public
- Septic or Sewer: Municipal Sewer,City of Kinston
- Water Provider: City of Kinston
- Utilities: Natural Gas Connected,Sewer Connected,Water Connected
- Garage Spaces: 2
- Parking Spaces: 2
- Fencing: None
- Exterior: Brick
- Patio/Deck Description: None
- Zoning: RA8
- Building Total Area (Sq.Ft): 4417
- Road Description: City Street,State Road
- Road Improvements: See Remarks
- View Description: See Remarks
Location
- Directions: From Vernon Ave, turn on Hardee Road heading north. In less than half a mile turn right on Windsor Rd. Property will be the 2nd on the right.
- Street Number: 1802
- County: Lenoir
- Latitude: 35.276158
- Longitude: -77.606696
- Subdivision: Other
- Marketing City: Kinston
Listed by: Matthew Pollock from Nathan Perry Realty LLC.