
Location
Agent Comments
Prime Cedar Point Location with Intracoastal Waterway Views - No HOA!
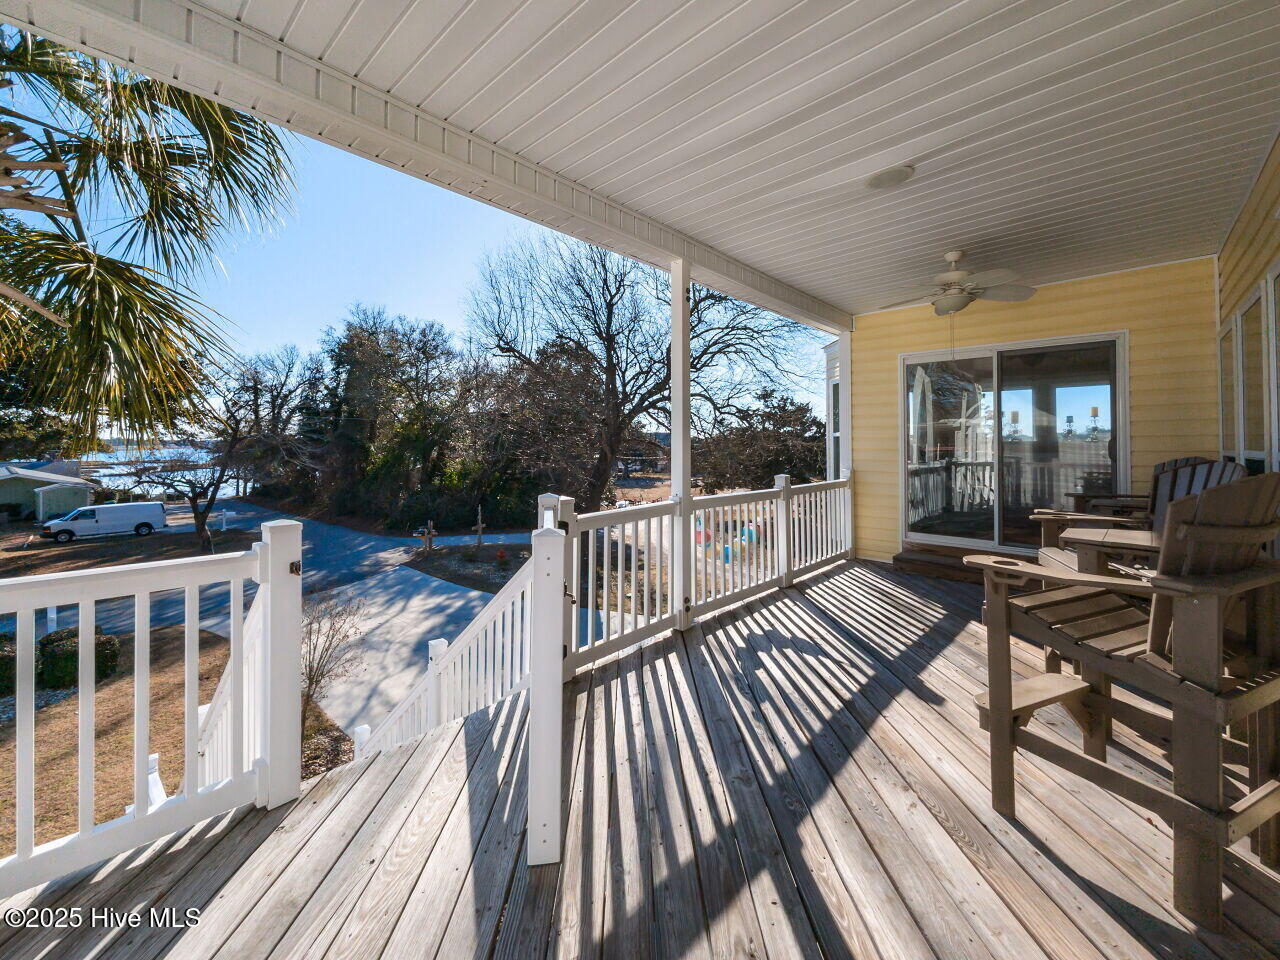
Welcome to one of the best mainland locations in Cedar Point, offering stunning views of the Intracoastal Waterway and the freedom of no HOA restrictions. Just steps from the town-owned deck overlook and water views at the end of Jones Street, this home is perfectly situated for enjoying coastal living. You will notice the difference of the custom built homes as you enter on Jones Street.
Designed with space and function in mind, this property features a 2.5-car finished garage and a wired 10x14 storage shed inside the fenced backyard.
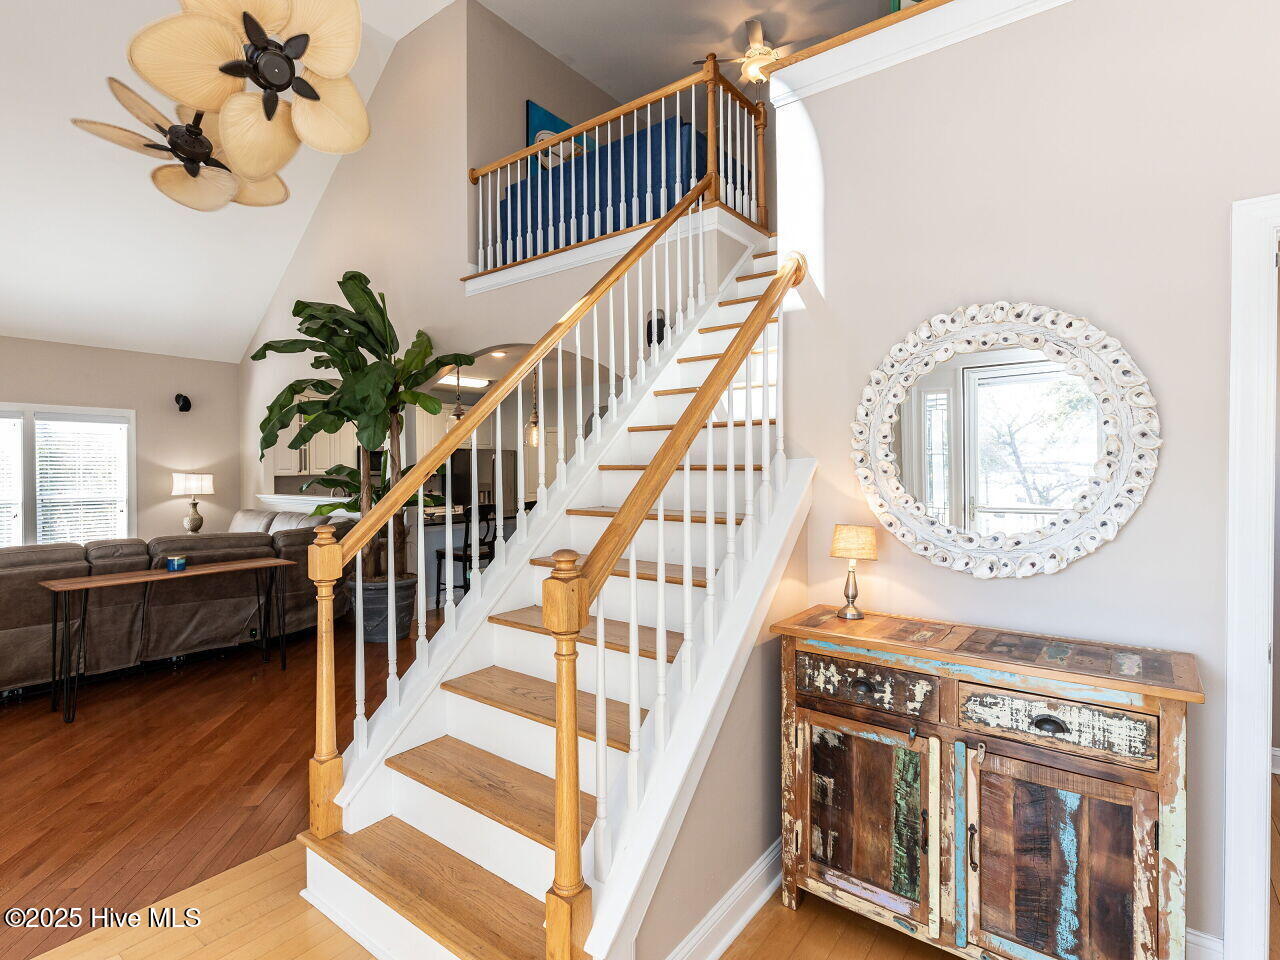
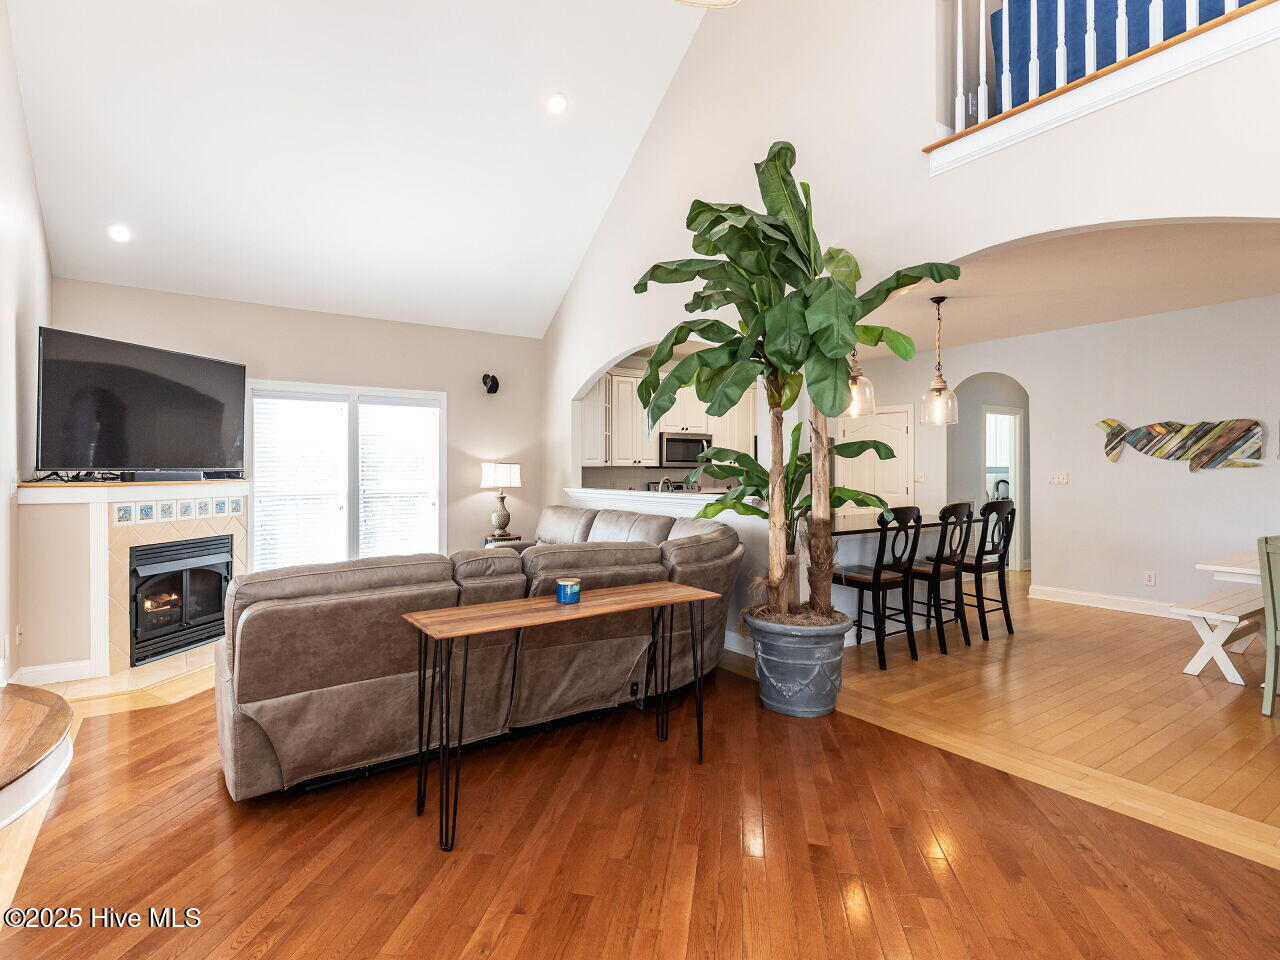
The main level showcases a spacious family room, open kitchen, and a water-view front room that opens to the main porch—ideal for relaxing or entertaining. Just off the back off the kitchen is the luxurious primary suite with an oversized ensuite bath, his-and-her closets, and a private back porch. The guest bedroom and bath is also featured on the main living level.
Upstairs, the third floor offers two generously sized bedrooms, a full bath, loft with great views, and library with built ins.
The lower level includes a full bath with walk-in shower, a mini kitchen with full-size refrigerator, dinette area, and direct access to a covered grilling/sitting area in the fenced backyard—perfect for hosting gatherings or just relaxing in the hammock. Both HVACs have recently been updated.
Nestled in a quiet, sought-after neighborhood, this home offers exceptional storage, flexibility, and unbeatable location.
Amenities
- Electric Oven
- Built-In Microwave
- Washer
- Self Cleaning Oven
- Range
- Ice Maker
- Dryer
- Dishwasher
- Convection Oven
Additional Features
- Association Amenities: Waterfront Community
- County: Carteret
- Days on Market: 332
- Exterior: Outdoor Shower,Irrigation System,Gas Log,Storm Doors,Thermal Doors
- Pool: No
- Stories: 3
- Tax Number: 2147483647
- Waterfront Features: Salt Marsh, Sound Side, Water Access Comm
- Water/Sewer: Sewer Available, Water Available, Water Connected
- Year Built: 2005
- Property Type: Residential
- Property Sub Type: Single Family Residence
- Tax Year: 2025
- Tax Amount: $3,743.00
- Unit Type: 3 Bedroom
Financial
- Short Sale: Standard
Interior Features
- Cool System: Central Air, Heat Pump
- Floors: LVT/LVP, Carpet, Tile, Wood
- Fireplaces: 1
- Heat System: Propane, Gas Pack, Heat Pump, Fireplace(s)
- Interior: Walk-in Closet(s), Vaulted Ceiling(s), Entrance Foyer, Mud Room, Solid Surface, Whirlpool, Bookcases, Ceiling Fan(s), furnished, Pantry, Walk-in Shower, Blinds/Shades, Gas Log, Walk-In Closet(s)
- Room Type: Master Bedroom, Bedroom 2, Bedroom 3, Bedroom 4, Office, Laundry, Dining Area, Sunroom, Bathroom 1, Bathroom 2, Bathroom 3, Bonus Room, Other, Bathroom 4, Dining Room
- Total Rooms: 9
- Levels: Three Or More
- Heating Fuel: Propane
- Association Amenities: Waterfront Community
- Full Baths: 4
- 1/2 Baths: 0
- Furnished: Negotiable
- Laundry: Dryer Hookup,Washer Hookup,Laundry Room
- Water Heater: Electric
- Attic Description: None
- Basement Description: None
Exterior Features
- Exterior: Outdoor Shower, Irrigation System, Gas Log, Storm Doors, Thermal Doors
- Fuel Tanks: None
- Parking: Garage Faces Front, Attached, Covered, Additional Parking, Concrete, On Site
- Roof: Architectural Shingle,Shingle
- Siding: Vinyl Siding
- Waterfront Feature: Salt Marsh,Sound Side,Water Access Comm
- Is New Construction: No
- Construction: Vinyl Siding,Wood Frame
- Foundation: Slab
- Water Source: Public
- Septic or Sewer: Municipal Sewer,Septic Tank
- Water Provider: Cape Carteret
- Utilities: Sewer Available,Water Available,Water Connected
- Garage Spaces: 3
- Parking Spaces: 3
- Fencing: Metal/Ornamental,Privacy,Full,Back Yard,Wood
- Exterior: Vinyl Siding
- Patio/Deck Description: Covered,Deck,Patio,Porch,Balcony
- Is Horse Property: No
- Zoning: residential
- Building Total Area (Sq.Ft): 3247
- Road Description: Maintained,City Street,State Road,Paved
- Road Improvements: See Remarks
- View Description: ICW,Marsh,Sound
Location
- Directions: Hwy 24, to Jones St, left on Sunset, home is situated at top of the hill.
- Street Number: 129
- County: Carteret
- Latitude: 34.67768
- Longitude: -77.082716
- Subdivision: Plantation Shores
- Marketing City: Cedar Point
Listed by: Jane Ball from Be Home Realty.