
Location
Agent Comments
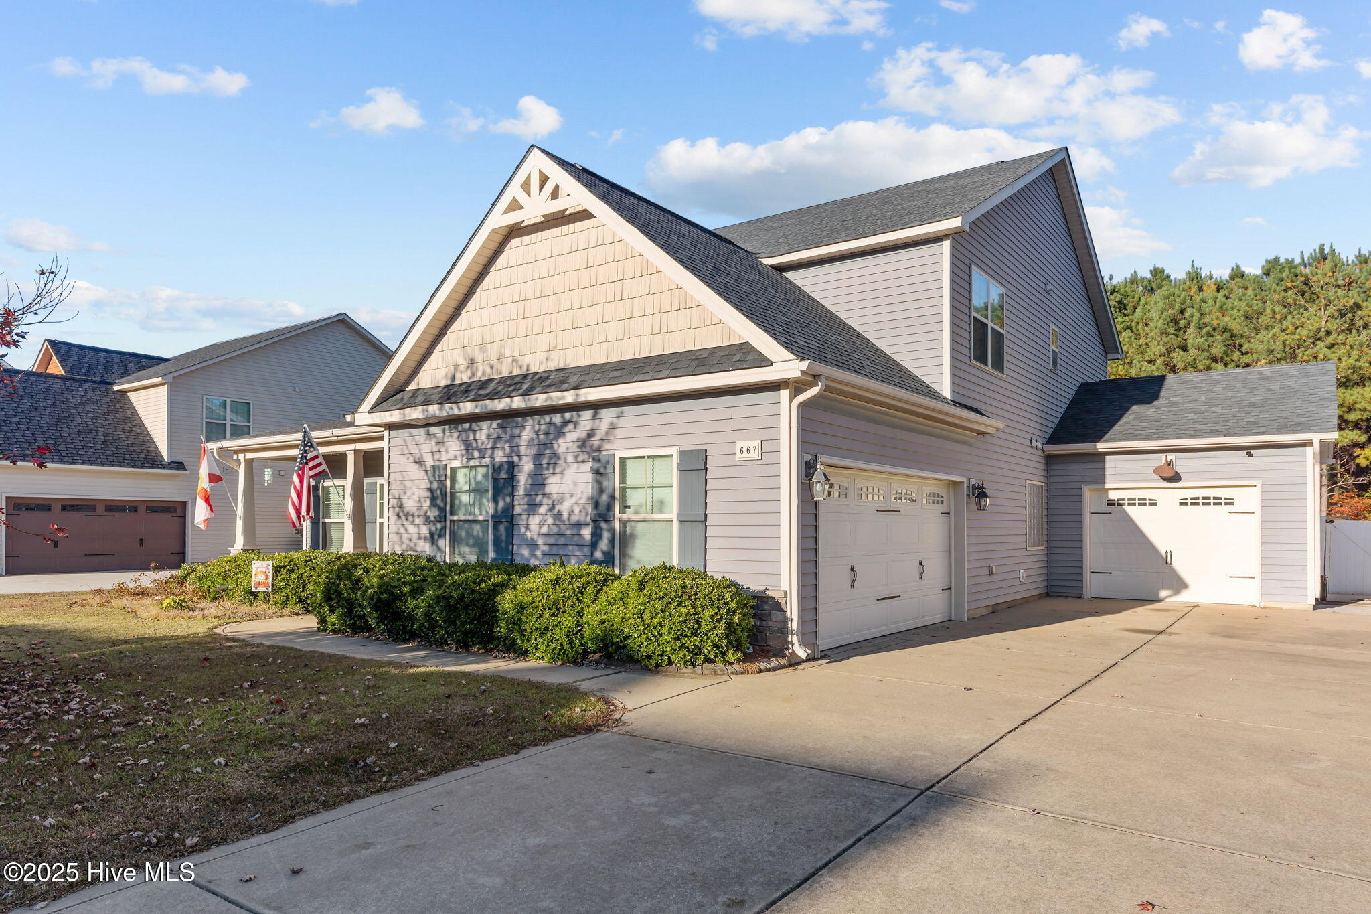
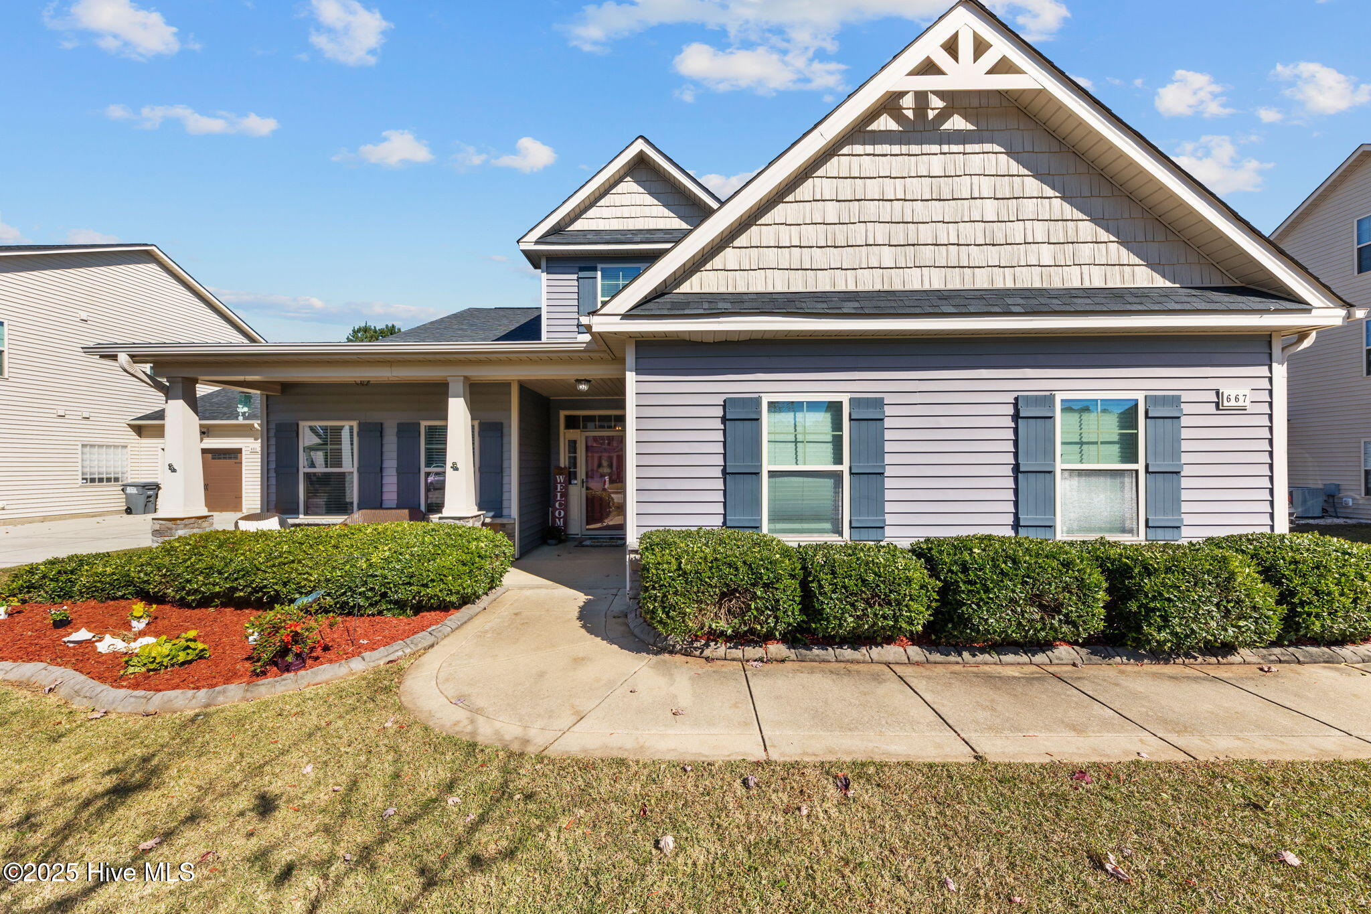
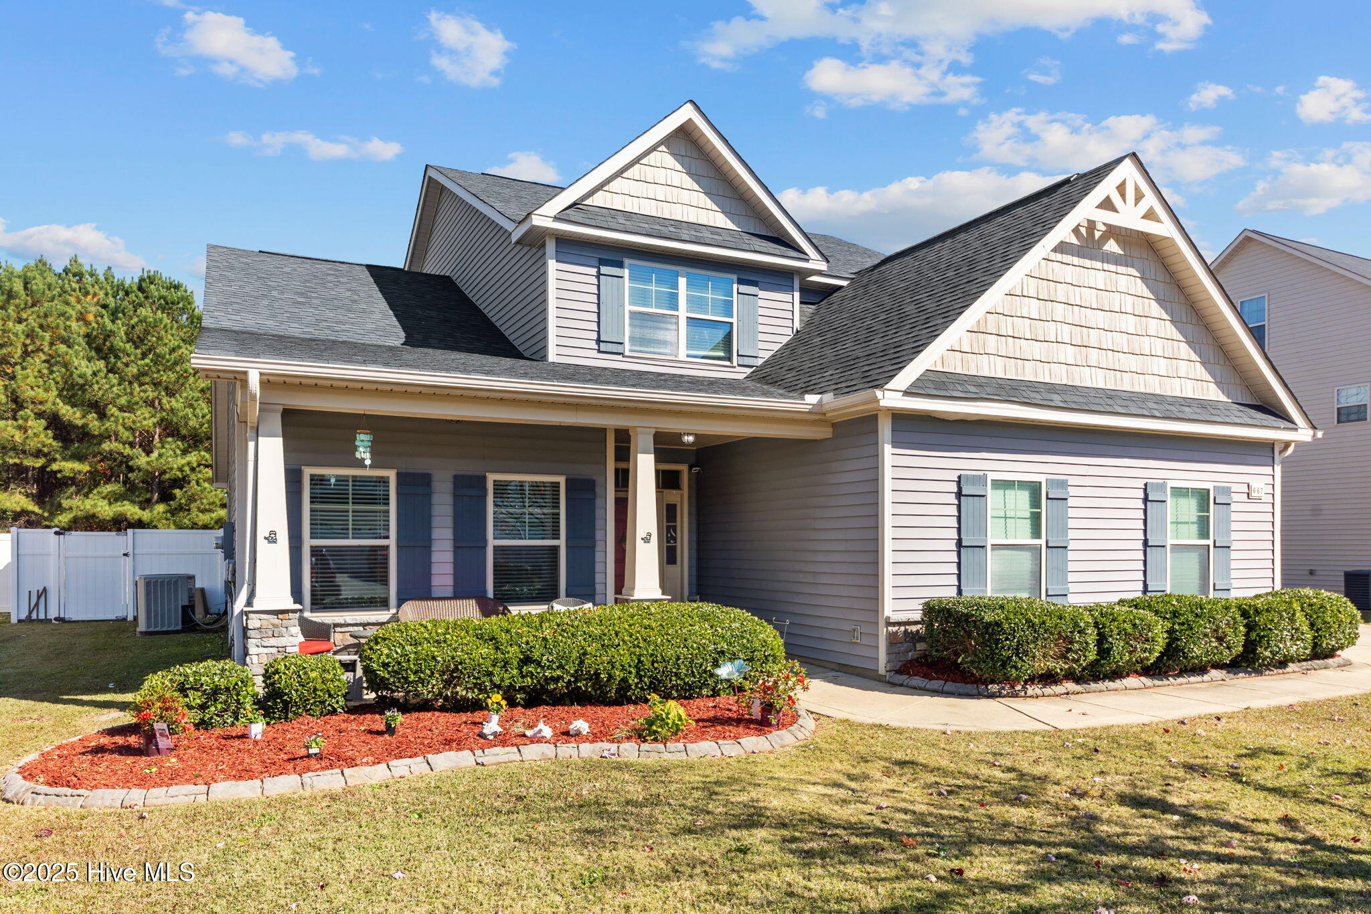
Welcome to this Semi-Custom, 1-Owner Home located in the highly desired community of The Pines at Westgate! This beautiful property offers 4 Bedrooms, 2.5 Baths, a 3-Car Garage, Loft, and a Flex Room currently used as a 5th Bedroom. Enjoy your own private oasis with an In-Ground Pool, Hot Tub, and an oversized back patio on a large, fenced 1/3-acre lot that backs to woods for extra privacy! Inside features include a Split Floor Plan on the 1st Floor with Wood-Like Tile throughout, New Roof in 2019, New Light Fixtures in Kitchen & Dining, Newer Double Oven, Tall 42'' Cabinets with Undermount Lighting, Custom Pantry Cabinets, French Doors, and Remote Ceiling Fan in Flex Room. Home also offers a Laundry Room with Drop Zone & Added Cabinetry, Granite Countertops in Kitchen & All Baths, Jetted Tub & Custom Cabinet in Owner's Bath, Walk-In Closets with Organizers in All Bedrooms, Crown Molding in Foyer, Upgraded Vanity & Mirror in ½ Bath, Beadboard in ½ Bath & Laundry, and Utility Sink in Garage. Exterior upgrades continue with a Digital Irrigation System, New Backyard Sod in Fall 2020, Extended Driveway Pad, and a Huge Back Patio that wraps around the pool and leads to a Fire Pit Area (completed 2020). Professionally Landscaped with Custom Curbing and Fresh Plants. Enjoy the Screened-In Porch with 2 Exits—one to a Separate Dog Run with Picket Fence and the other to the Main Backyard Retreat. The Heated, In-Ground Fiber Cement Pool with Built-In Seating and Tanning Ledge allows for ~8 months of use! The Custom Stone Hot Tub with Spillover Waterfall seats 10+ and is the perfect relaxation spot. This home is truly one-of-a-kind with upgrades throughout! Full list of features and upgrades is available in Transaction Desk. Don't miss your chance to tour this exceptional Westgate property before it's gone!
Amenities
- Vented Exhaust Fan
- Electric Oven
- Self Cleaning Oven
- Range
- Ice Maker
- Disposal
- Dishwasher
- ENERGY STAR Qualified Appliances
Additional Features
- Association Amenities: Clubhouse,Fitness Center,Maintenance Common Areas,Maintenance Roads,Playground,Sewer,Sidewalks,Spa/Hot Tub,Storage,Street Lights,Trash,Water
- County: Hoke
- Days on Market: 332
- Exterior: Irrigation System,Gas Grill
- Pool: Yes
- Pool Features: In Ground,Hot Tub
- Stories: 2
- Tax Number: 2147483647
- Water/Sewer: Sewer Connected, Underground Utilities, Water Connected
- Year Built: 2012
- Property Type: Residential
- Property Sub Type: Single Family Residence
- Tax Year: 2024
- HOA Fees: $383.88
- Unit Type: 4 Bedroom Or More,Loft
Financial
- Short Sale: Standard
Interior Features
- Cool System: Central Air
- Floors: Carpet, Tile
- Fireplaces: 1
- Heat System: Propane, Fireplace(s), Heat Pump
- Interior: Master Downstairs, Walk-in Closet(s), Tray Ceiling(s), High Ceilings, Entrance Foyer, Ceiling Fan(s), Hot Tub, Pantry, Walk-in Shower, Wet Bar, Blinds/Shades, Gas Log, Walk-In Closet(s)
- Room Type: Dining Area, No Kitchen, No Dining Room
- Total Rooms: 8
- Levels: Two
- Heating Fuel: Propane
- Association Amenities: Clubhouse,Fitness Center,Maintenance Common Areas,Maintenance Roads,Playground,Sewer,Sidewalks,Spa/Hot Tub,Storage,Street Lights,Trash,Water
- Full Baths: 2
- 1/2 Baths: 1
- Laundry: Dryer Hookup,Laundry Room
- Water Heater: Electric
- Attic Description: Floored - Partial,Walk-In
- Basement Description: None
Exterior Features
- Exterior: Irrigation System, Gas Grill
- Fuel Tanks: None
- Parking: Garage Faces Side, Garage Faces Front, Attached, Garage Door Opener
- Pool: In Ground, Hot Tub
- Roof: Architectural Shingle
- Siding: Stone, Vinyl Siding
- Is New Construction: No
- Construction: Stone,Vinyl Siding,Wood Frame
- Foundation: Slab
- Water Source: None
- Septic or Sewer: Public Sewer,Community System
- Water Provider: Public Water
- Utilities: Sewer Connected,Underground Utilities,Water Connected
- Garage Spaces: 3
- Parking Spaces: 3
- Fencing: Privacy,Full,Back Yard,Wood
- Exterior: Stone,Vinyl Siding
- Patio/Deck Description: Patio,Porch,Screened
- Is Horse Property: No
- Zoning: RS1
- Building Total Area (Sq.Ft): 2750
- Road Description: Maintained,City Street,State Road,Paved
Location
- Directions: FROM FAYETTEVILLE TAKE 401 SOUTH, TAKE RIGHT ONTO JOHNSON MILL ROAD. TAKE LEFT ONTO ADCOX ROAD. MAIN TURN RIGHT ON NORTHVIEW, AT ENTRANCE OF SUBDIVISION. GO TO DEAD END AND TURN RIGHT ONTO SAINT JOHNS LOOP. ONCE YOU PASS 1st STOP SIGN AT SEDGEFIELD DRIVE, HOUSE WILL BE DOWN IN YOUR LEFT.
- Street Number: 667
- County: Hoke
- Latitude: 35.013043
- Longitude: -79.098856
- Marketing City: Raeford
Listed by: Tabitha Kucharczyk from Fathom Realty NC.