
Location
Agent Comments
Charming Family Retreat in Scenic Stella, NC
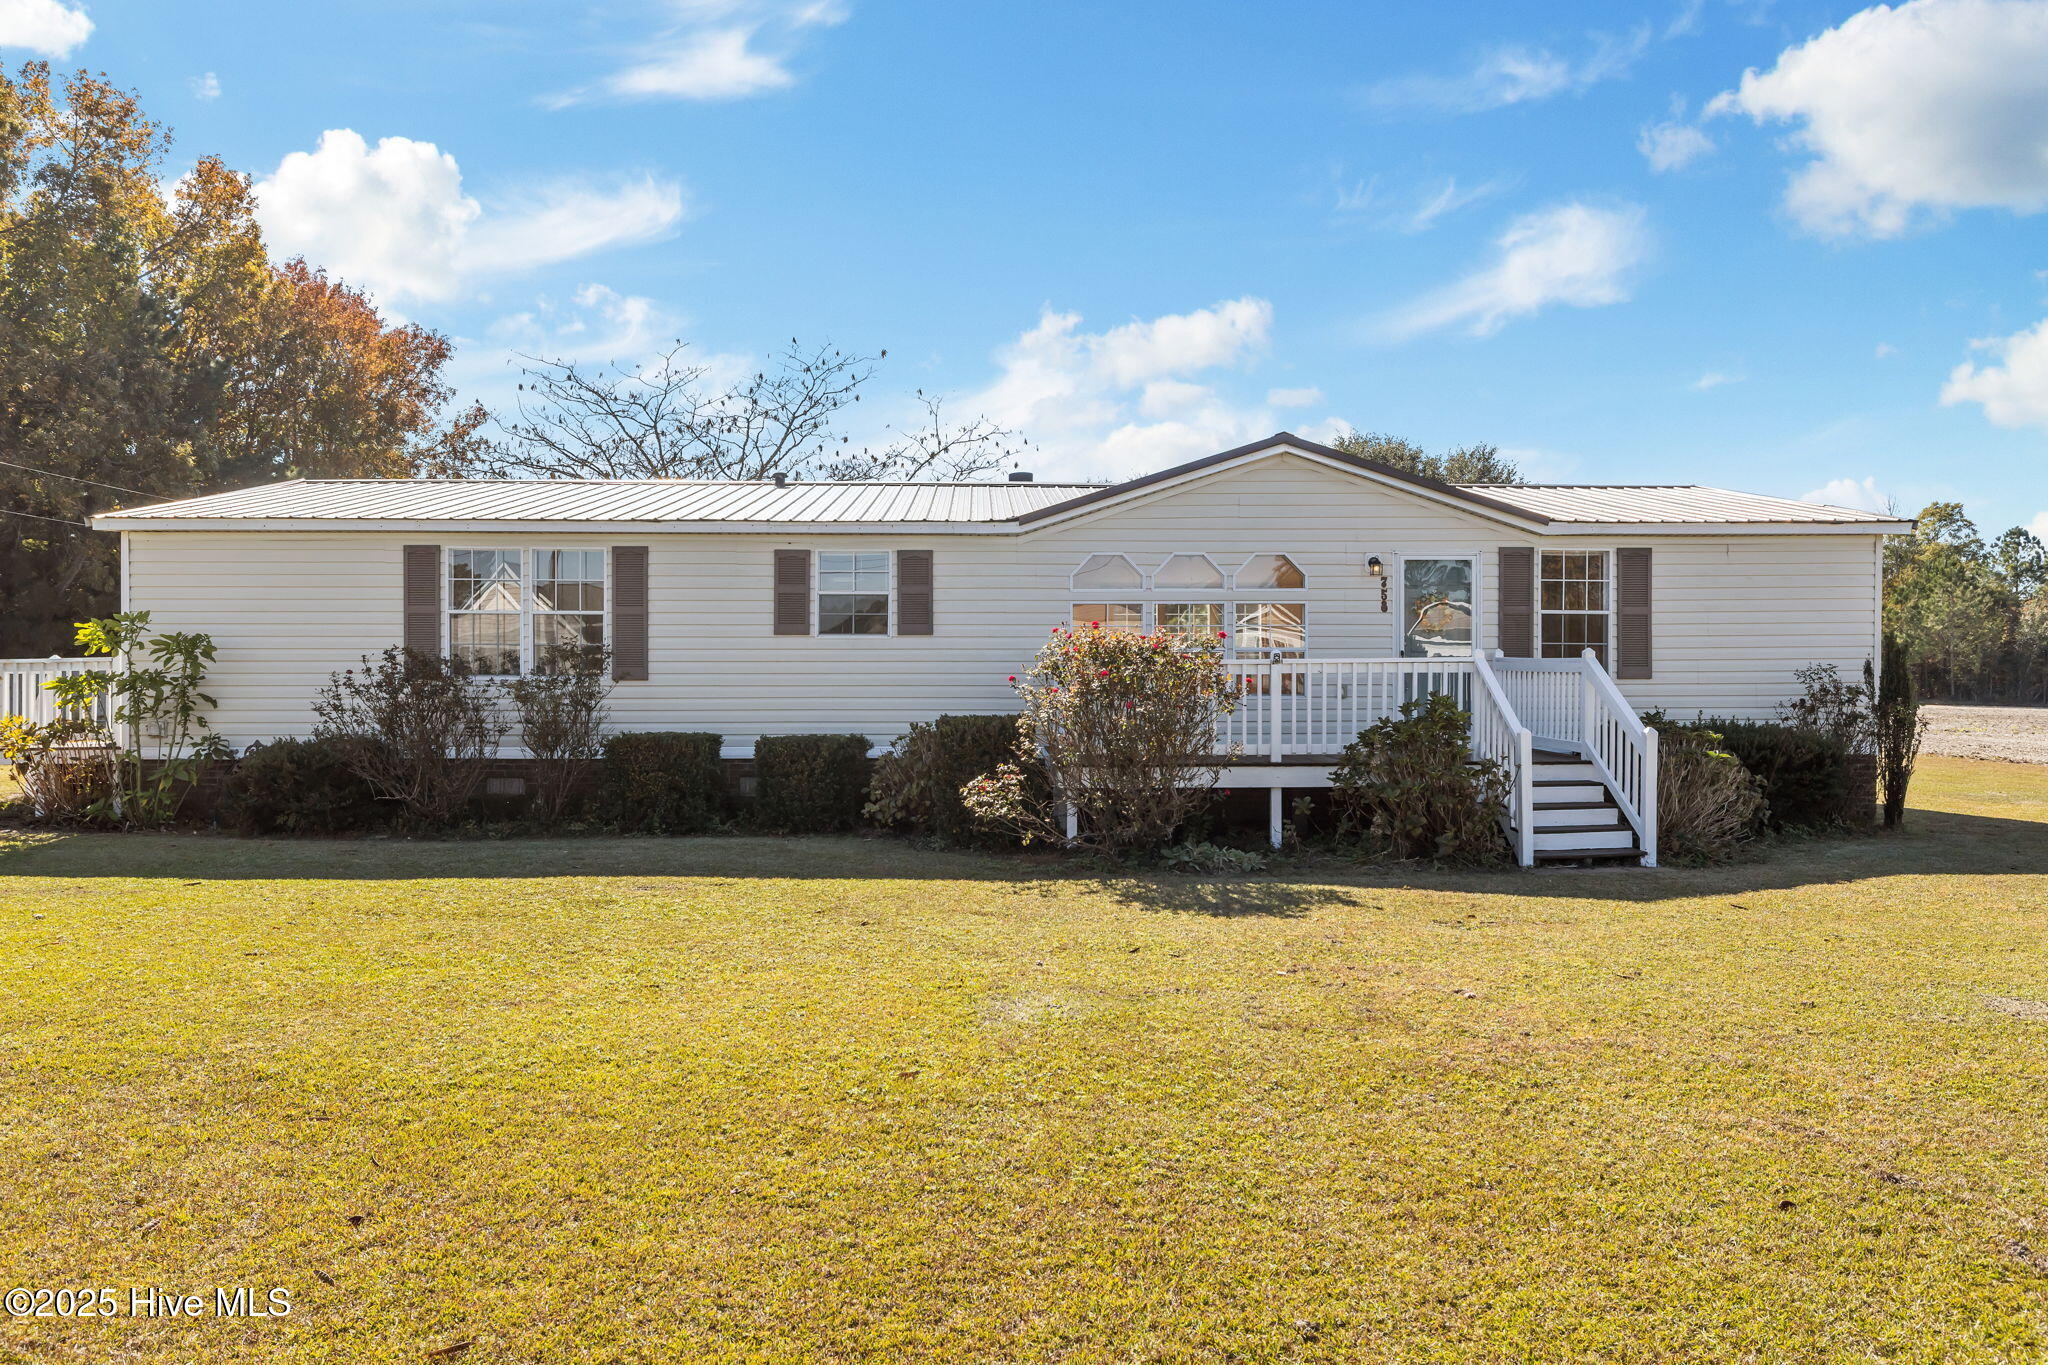
Discover the perfect blend of comfort and tranquility in this delightful 3-bedroom, 2-bath home nestled on a generous lot in the heart of Stella, North Carolina. This property offers an inviting floor plan ideal for both relaxation and entertaining. With a stunning backdrop of farmland next door, you'll enjoy the peaceful country lifestyle while still being conveniently located within reach of local amenities.
Step inside to find a bright and welcoming great room featuring a cozy wood-burning fireplace, perfect for those cooler evenings. The spacious kitchen has a granite countertop functional workspace island, complemented by plentiful cabinets that provide ample storage. An open dining area connects the kitchen and great room, making it a great spot for gatherings. The laundry room and large pantry closet add to the home's practicality, ensuring everyday tasks are a breeze.
The thoughtfully designed split floor plan includes a sizable primary bedroom, complete with an ensuite bath featuring double vanities, a garden tub, and a separate shower. Two additional bedrooms share a full hall bath, thoughtfully placed in between them for convenience.
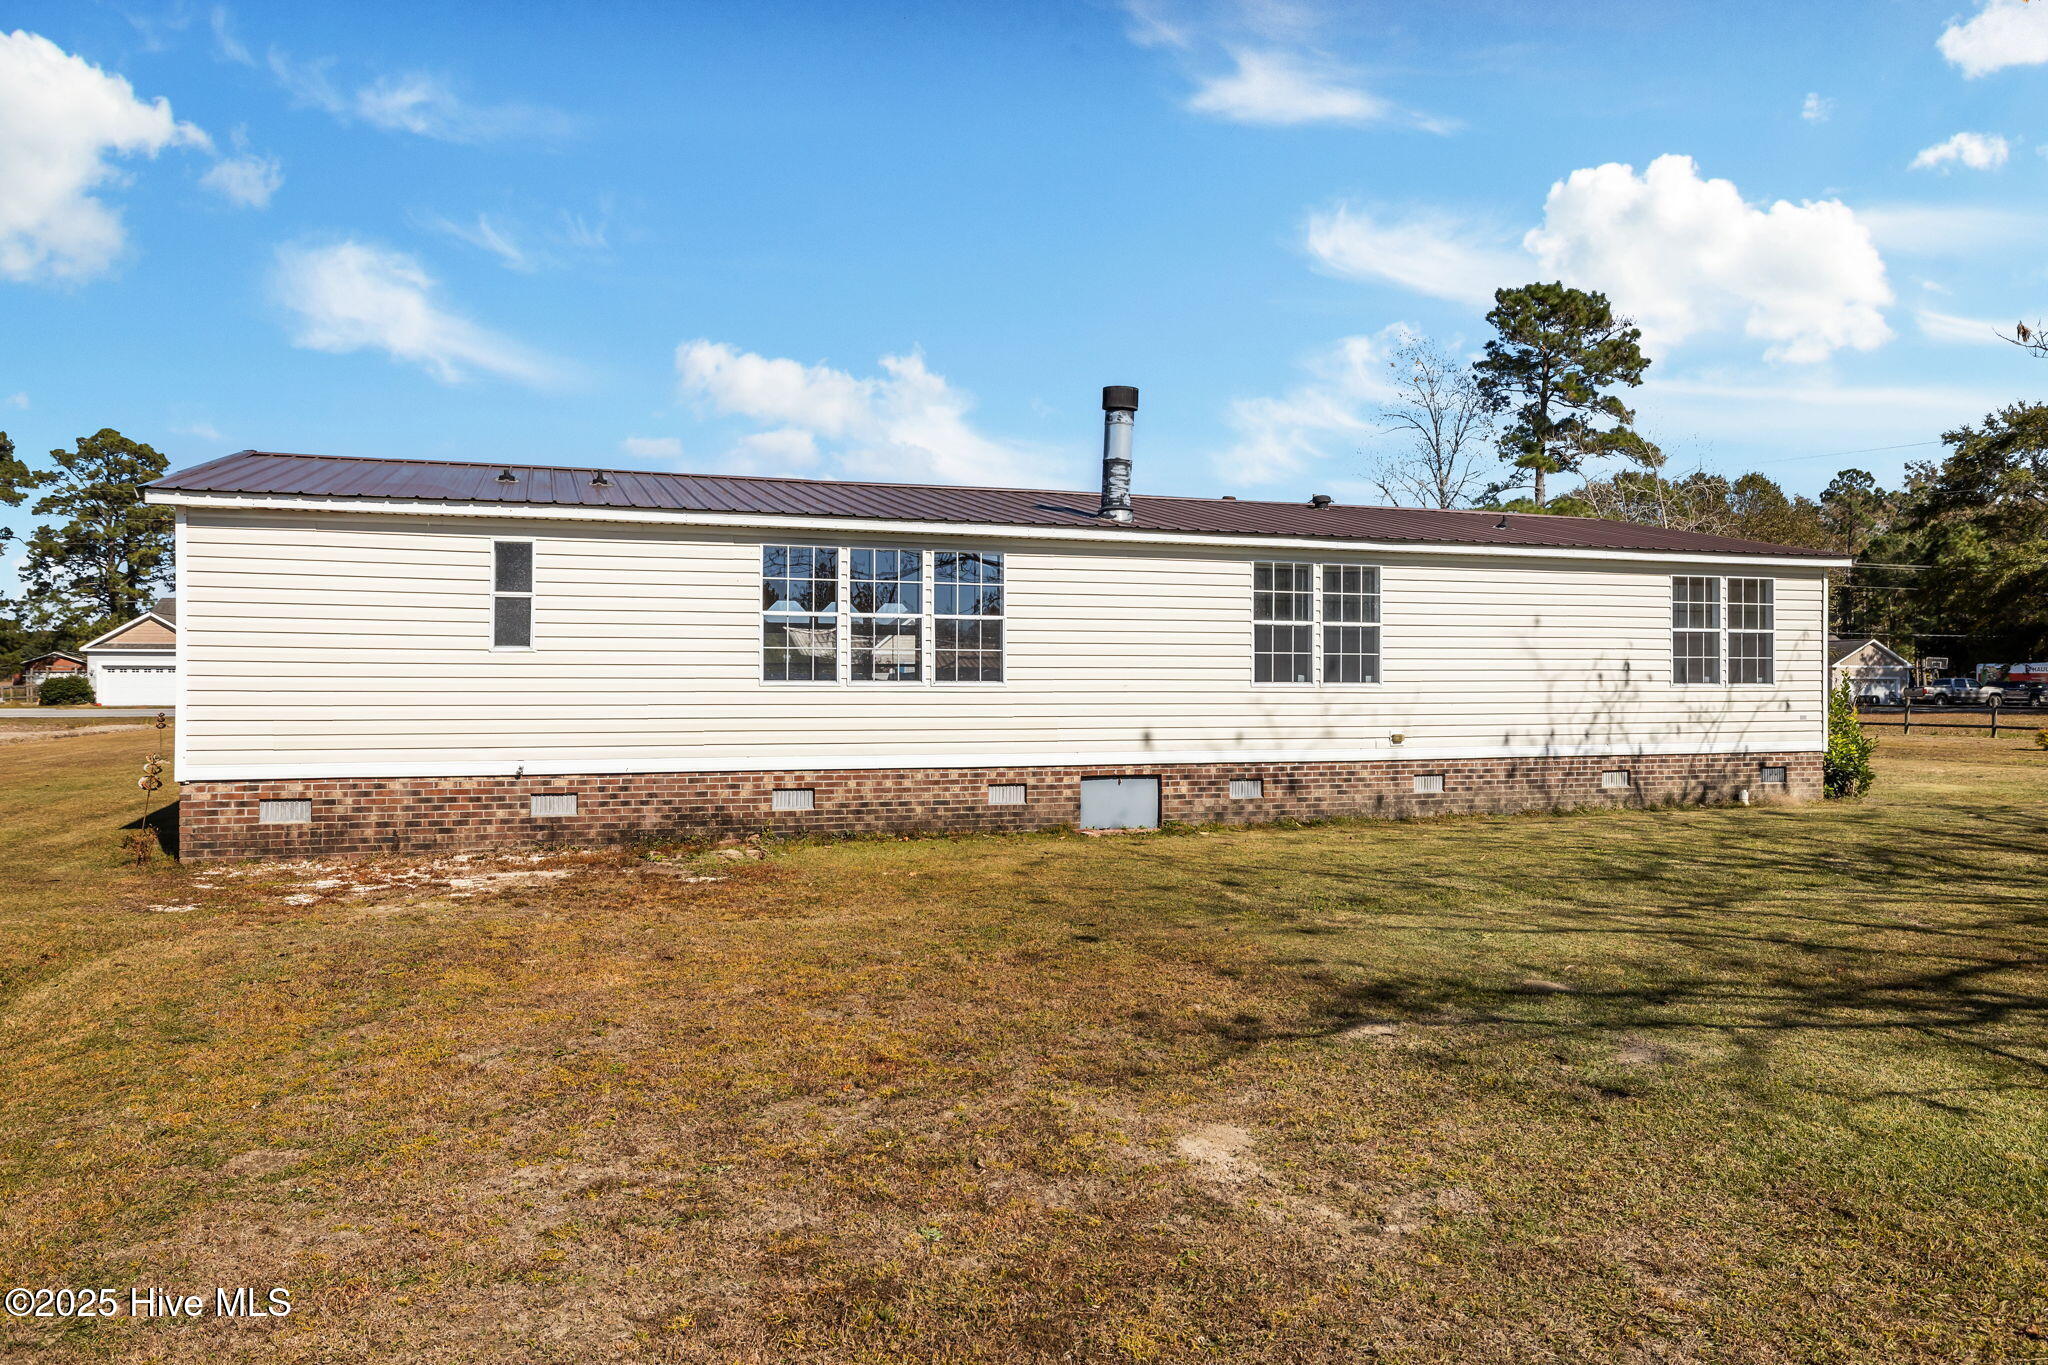

The exterior of the home enhances its appeal, showcasing a large lot that fosters a true sense of country living. A spacious workshop equipped with 220-volt, 90-amp electrical wiring offers endless possibilities for hobbies or projects, while an additional shed provides convenient space for lawn equipment. This charming property is an extraordinary opportunity to enjoy a relaxed lifestyle in a picturesque setting that is convenient to beaches and military bases in the area. New circular drive has been added.
Amenities
- Electric Oven
- Built-In Microwave
- Washer
- Refrigerator
- Range
- Dryer
- Dishwasher
Additional Features
- County: Carteret
- Days on Market: 333
- Exterior: None
- Pool: Yes
- Pool Features: None
- Stories: 1
- Tax Number: 2147483647
- Waterfront Features: None
- Water/Sewer: Other
- Year Built: 2000
- Property Type: Residential
- Property Sub Type: Manufactured Home
- Tax Year: 2025
- Unit Type: 3 Bedroom
Financial
- Short Sale: Standard
Interior Features
- Cool System: Heat Pump
- Floors: Carpet, Laminate, Vinyl
- Fireplaces: 1
- Heat System: Heat Pump, Electric
- Interior: Walk-in Closet(s), Mud Room, Kitchen Island, Ceiling Fan(s), Pantry, Blinds/Shades, Walk-In Closet(s)
- Room Type: Dining Area, Dining Room, Living Room, Bedroom 1, Bedroom 2, Bedroom 3
- Total Rooms: 6
- Levels: One
- Heating Fuel: Electric
- Full Baths: 2
- 1/2 Baths: 0
- Furnished: Unfurnished
- Laundry: Laundry Room
- Water Heater: Electric
- Attic Description: None
- Basement Description: None
Exterior Features
- Exterior: None
- Fuel Tanks: None
- Parking: On Site, Unpaved
- Pool: None
- Roof: Metal
- Siding: Vinyl Siding
- Waterfront Feature: None
- Is New Construction: No
- Construction: Vinyl Siding,Steel Frame
- Foundation: Brick/Mortar,Permanent
- Water Source: County Water
- Septic or Sewer: Septic Tank,Existing Septic System
- Water Provider: West Carteret Water Corp
- Utilities: Other
- Garage Spaces: 0
- Parking Spaces: 0
- Fencing: None
- Exterior: Vinyl Siding
- Patio/Deck Description: Porch
- Is Horse Property: No
- Zoning: SFR
- Building Total Area (Sq.Ft): 1680
- Road Description: City Street,State Road,Paved
- Road Improvements: See Remarks
- View Description: None
Location
- Directions: Hwy 58 N from Cape Carteret, left on Morristown Rd, Left on Wetherington Landing Rd. Property on rt.
- Street Number: 758
- County: Carteret
- Latitude: 34.775562
- Longitude: -77.125606
- Subdivision: Not In Subdivision
- Marketing City: Stella
Listed by: Susan Goines from Coldwell Banker Sea Coast Adv EI.