
Location
Agent Comments
** $15,000 Incentive with use of Preferred Lender! **
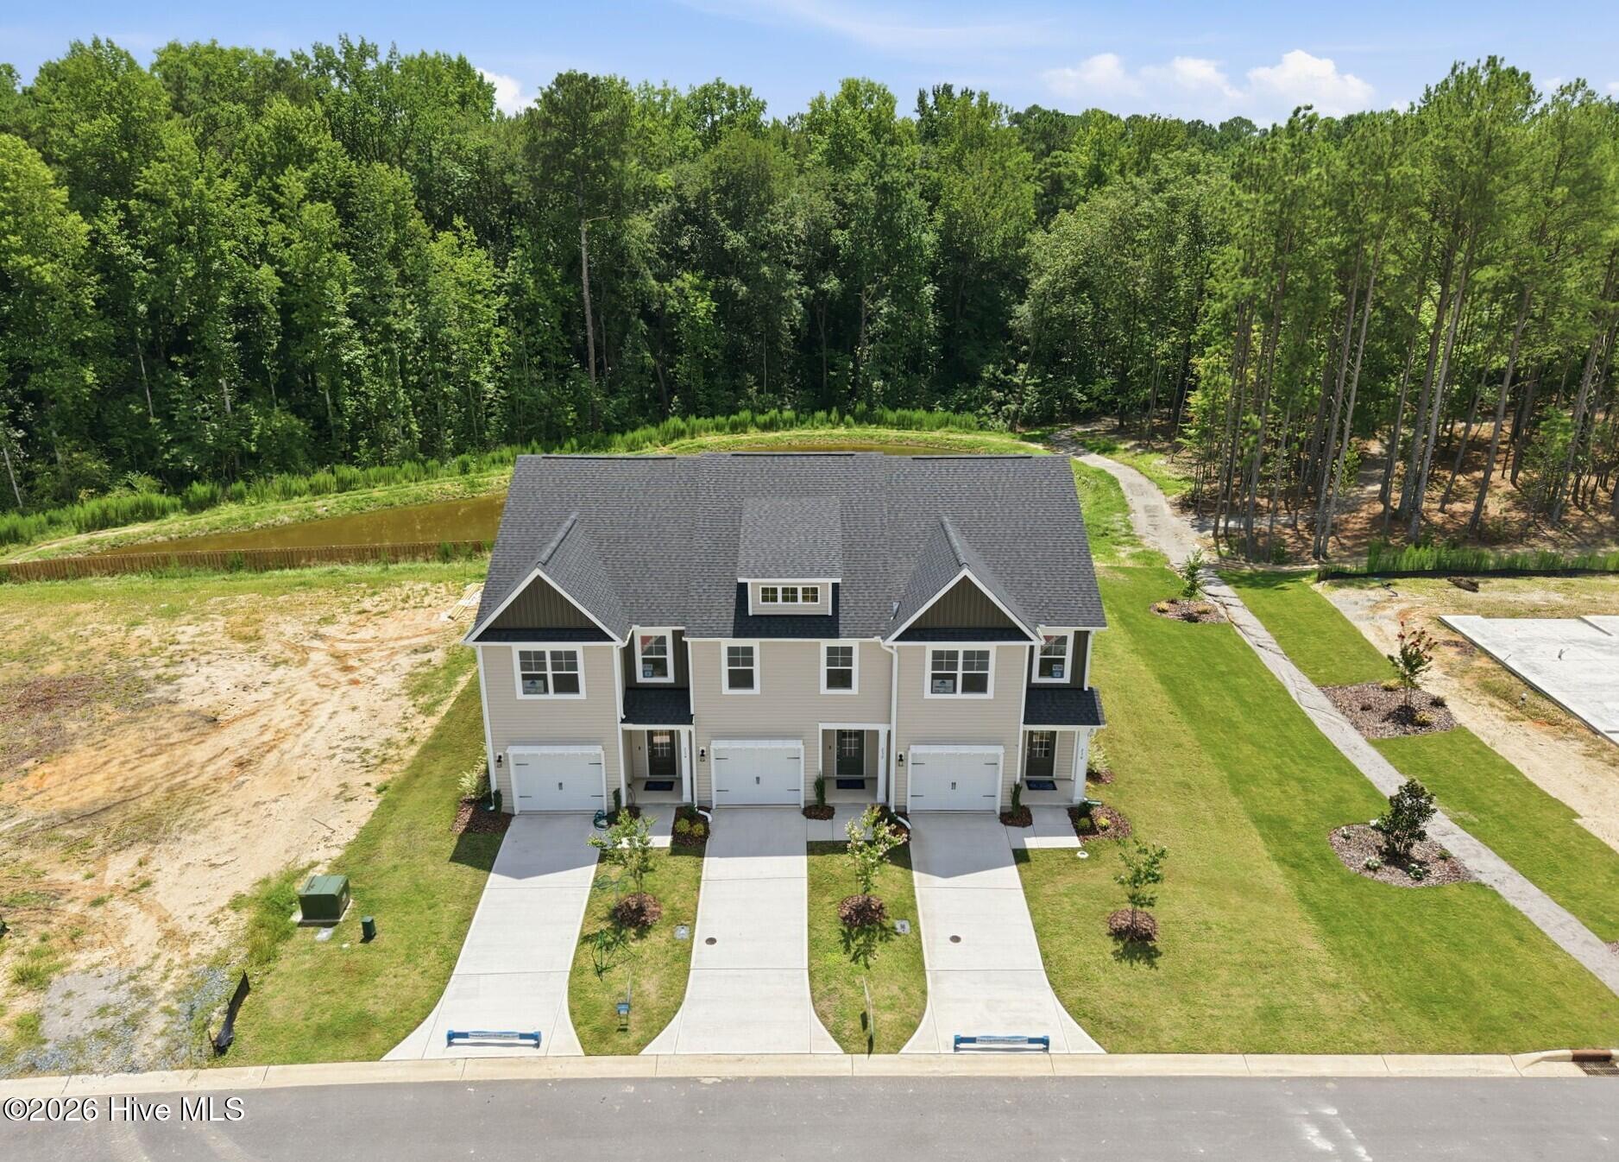
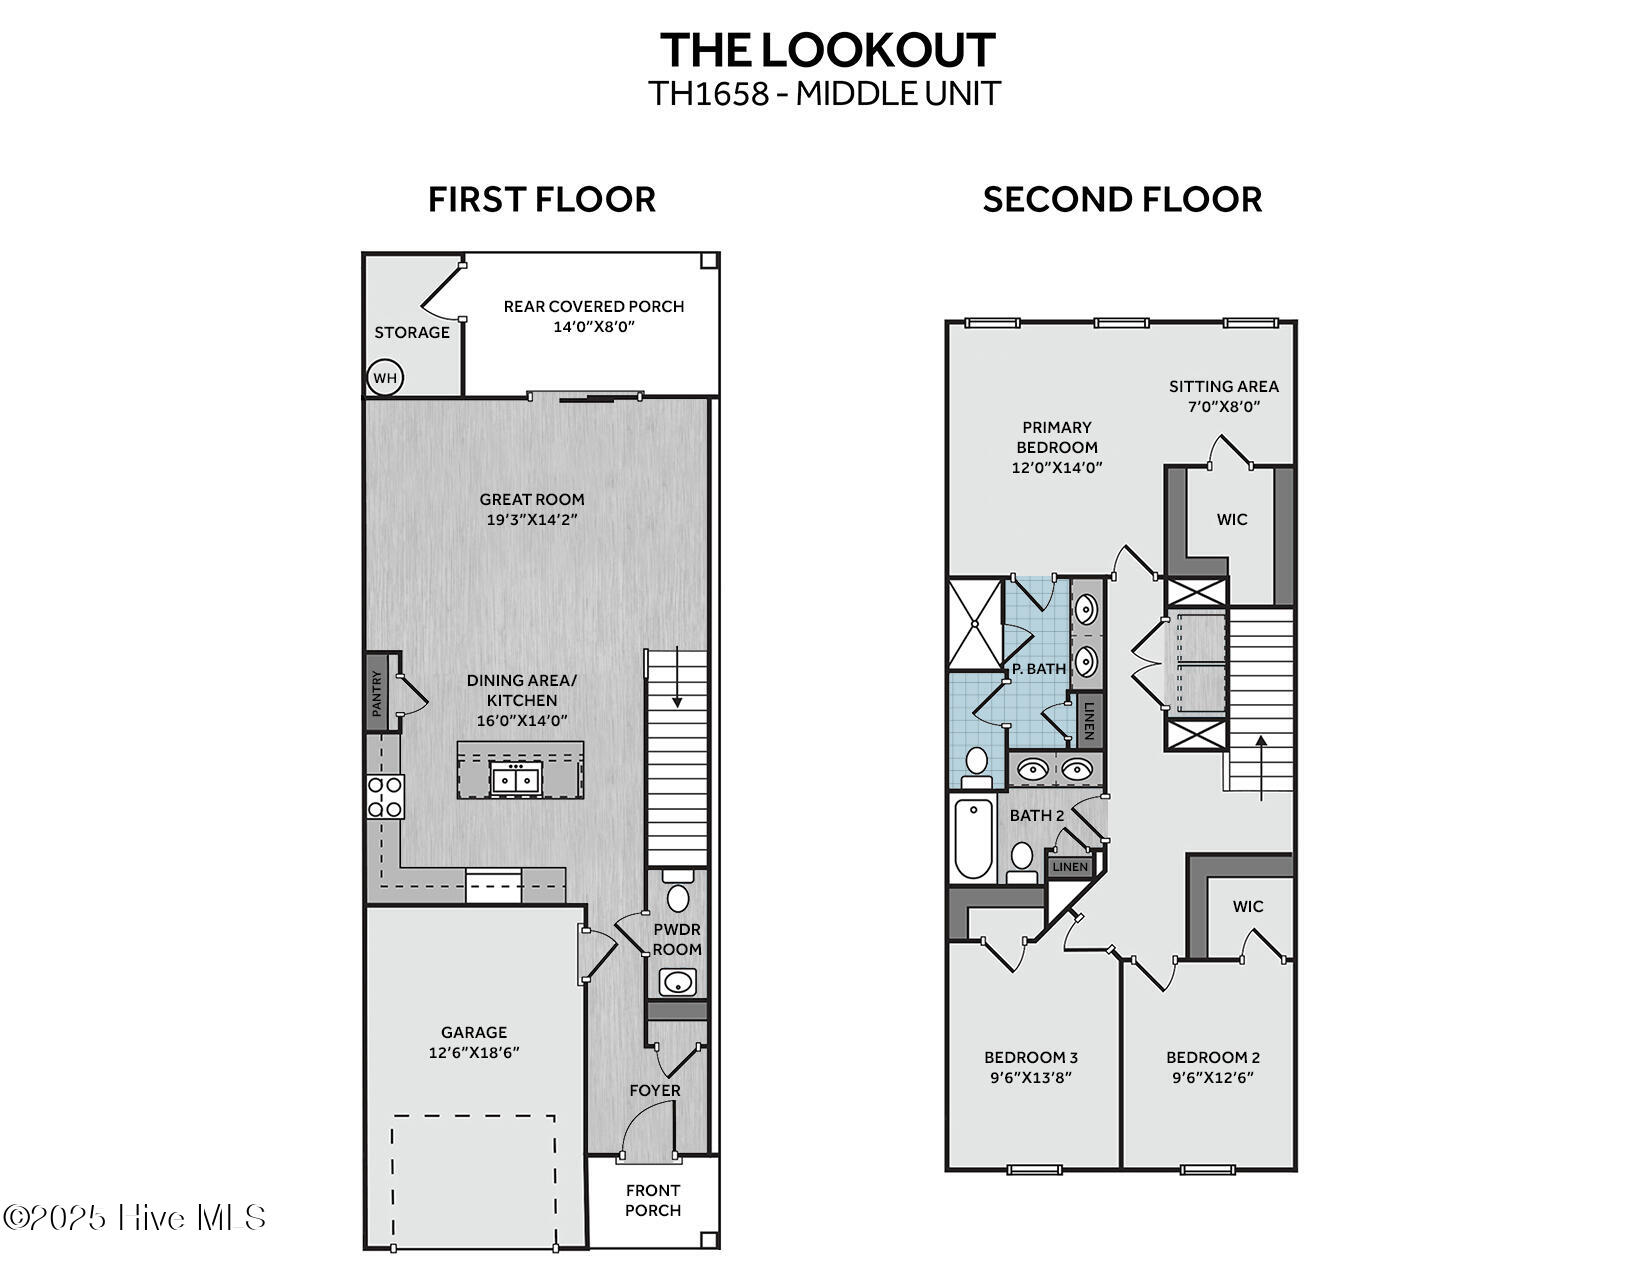
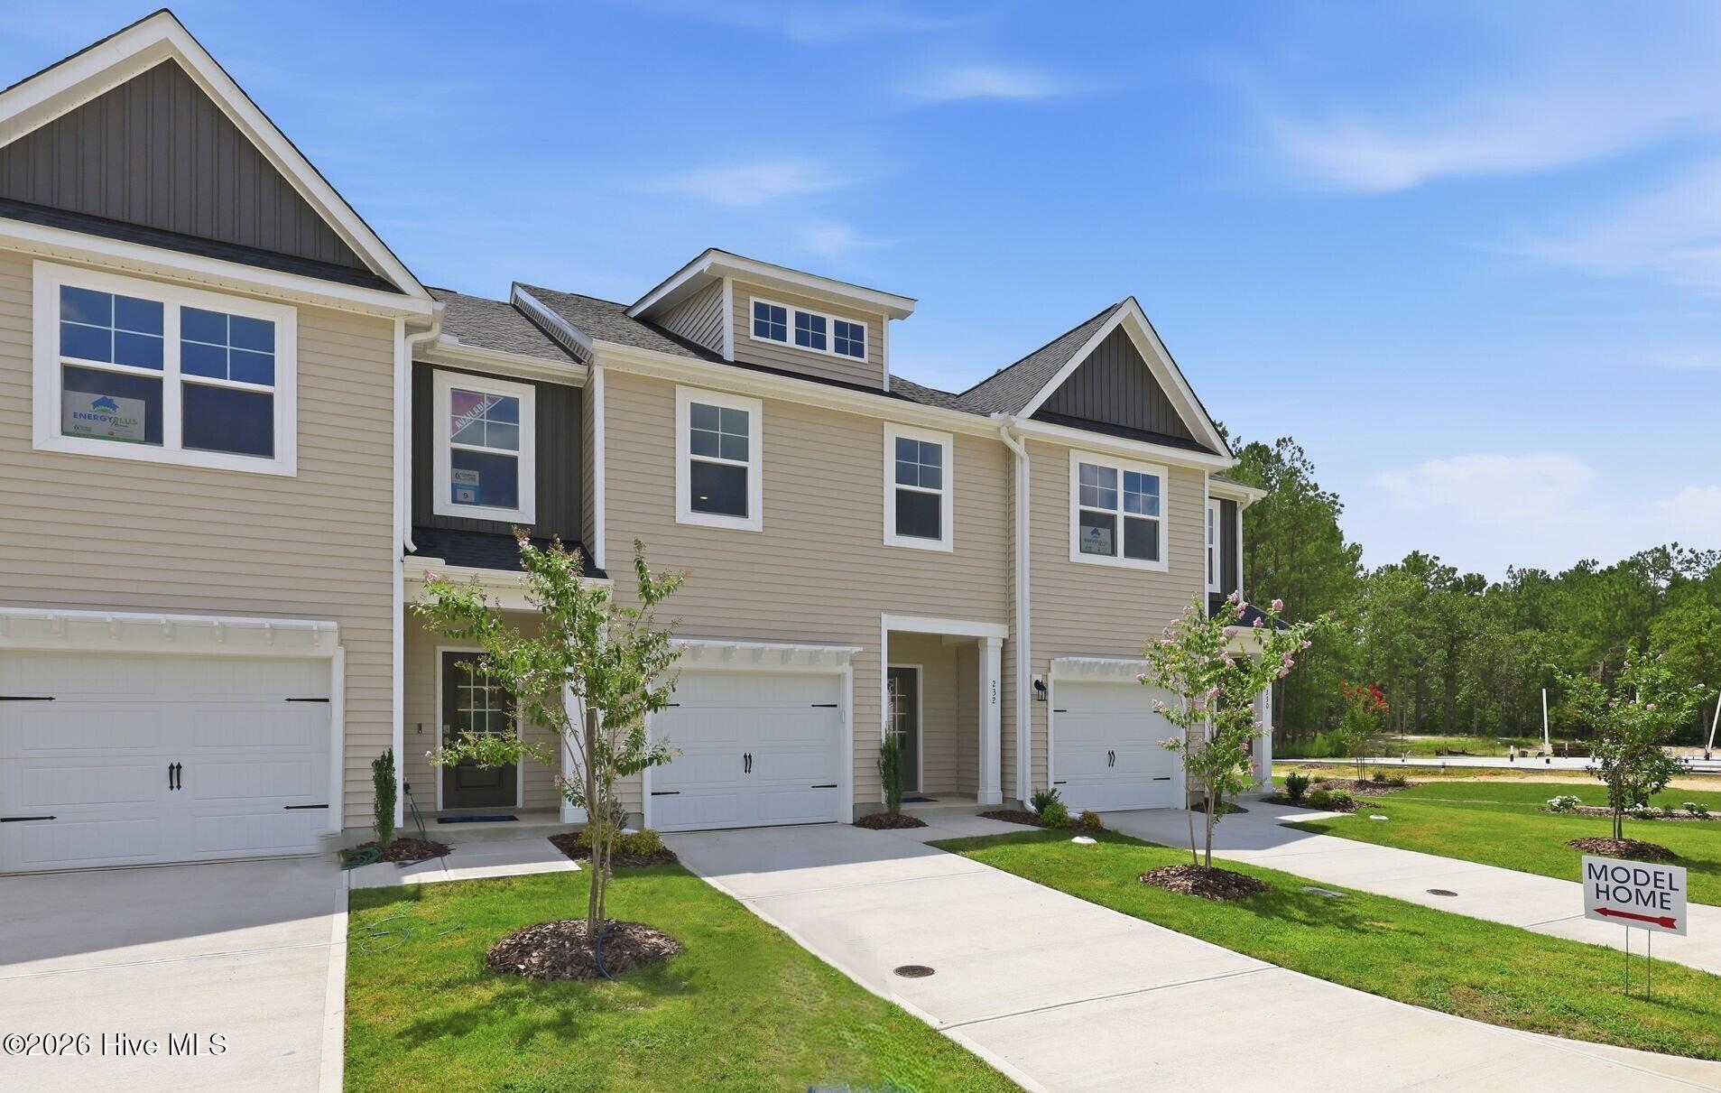
This stylish Townhome unit offers low-maintenance living in a thoughtfully designed layout. Enter through your welcoming foyer, complete with a coat closet and powder room. A beautiful kitchen overlooks the great room & dining area and features white cabinets, Quartz countertops, stainless-steel appliances (electric range, microwave & dishwasher), and large center island with seating. Access to rear covered porch (with storage closet) from the spacious great room, perfect for relaxing or entertaining! The primary suite upstairs has a sitting area, large walk-in closet, and en suite featuring double-sink vanity, quartz countertops, walk-in shower, private water closet, and linen closet. 2 more bedrooms, full bath with tub/shower combination and linen closet, and laundry closet complete the upstairs. Home has a 1-car garage.
Energy Plus certified and backed by 10-2-1 Builder Warranty. HOA amenities: Community Swimming Pool, Pool House, Walking/Jogging Trail, Maintenance & upkeep of exterior building, landscape/lawn care for Townhome grounds & common areas. HOA provides Building Insurance Coverage; Homeowner will only need HO 6 Insurance.
Amenities
- Built-In Microwave
- Range
- Dishwasher
Additional Features
- Association Amenities: Community Pool,Dog Park,Jogging Path,Maintenance Common Areas,Management,Street Lights,Trail(s)
- County: Moore
- Days on Market: 343
- Pool: No
- Stories: 2
- Tax Number: 31445
- Water/Sewer: Sewer Connected, Water Connected
- Year Built: 2025
- Property Type: Residential
- Property Sub Type: Townhouse
- Tax Year: 2025
- HOA Fees: $2,400.00
- Unit Type: 3 Bedroom
Financial
- Short Sale: Standard
Interior Features
- Cool System: Central Air
- Floors: LVT/LVP, Carpet, Tile
- Heat System: Electric, Heat Pump
- Interior: Walk-in Closet(s), Entrance Foyer, Kitchen Island, Ceiling Fan(s), Pantry, Walk-in Shower, Eat-in Kitchen, Walk-In Closet(s)
- Room Type: Other, Master Bedroom, Bedroom 2, Bedroom 3, Great Room, Dining Area
- Total Rooms: 6
- Levels: Two
- Heating Fuel: Electric
- Association Amenities: Community Pool,Dog Park,Jogging Path,Maintenance Common Areas,Management,Street Lights,Trail(s)
- Full Baths: 2
- 1/2 Baths: 1
- Laundry: Laundry Closet
- Water Heater: Electric
- Attic Description: Scuttle
- Basement Description: None
Exterior Features
- Fuel Tanks: None
- Parking: Garage Faces Front, Concrete, Garage Door Opener, Garage
- Roof: Architectural Shingle
- Siding: Vinyl Siding
- Is New Construction: Yes
- Construction: Vinyl Siding,Wood Frame
- Foundation: Slab
- Water Source: County Water
- Septic or Sewer: County Sewer,Moore County Public Works
- Water Provider: Moore County Public Works
- Utilities: Sewer Connected,Water Connected
- Garage Spaces: 1
- Parking Spaces: 1
- Fencing: Partial,Wood
- Exterior: Vinyl Siding
- Patio/Deck Description: Covered,Porch,Rear Porch
- Zoning: R-2-CZ
- Building Total Area (Sq.Ft): 1658
- Road Description: City Street,State Road,Paved
- Road Improvements: See Remarks
- View Description: None
Location
- Directions: US 1 North. Left on US Hwy 1, Right on James Street, which turns into Long Point Road. Left on Elijah Way.
- Street Number: 232
- County: Moore
- Latitude: 35.236966
- Longitude: -79.277122
- Subdivision: Long Point Reserve
- Marketing City: Vass
Listed by: Jennifer M Ritchie from Everything Pines Partners LLC.