
Location
Agent Comments
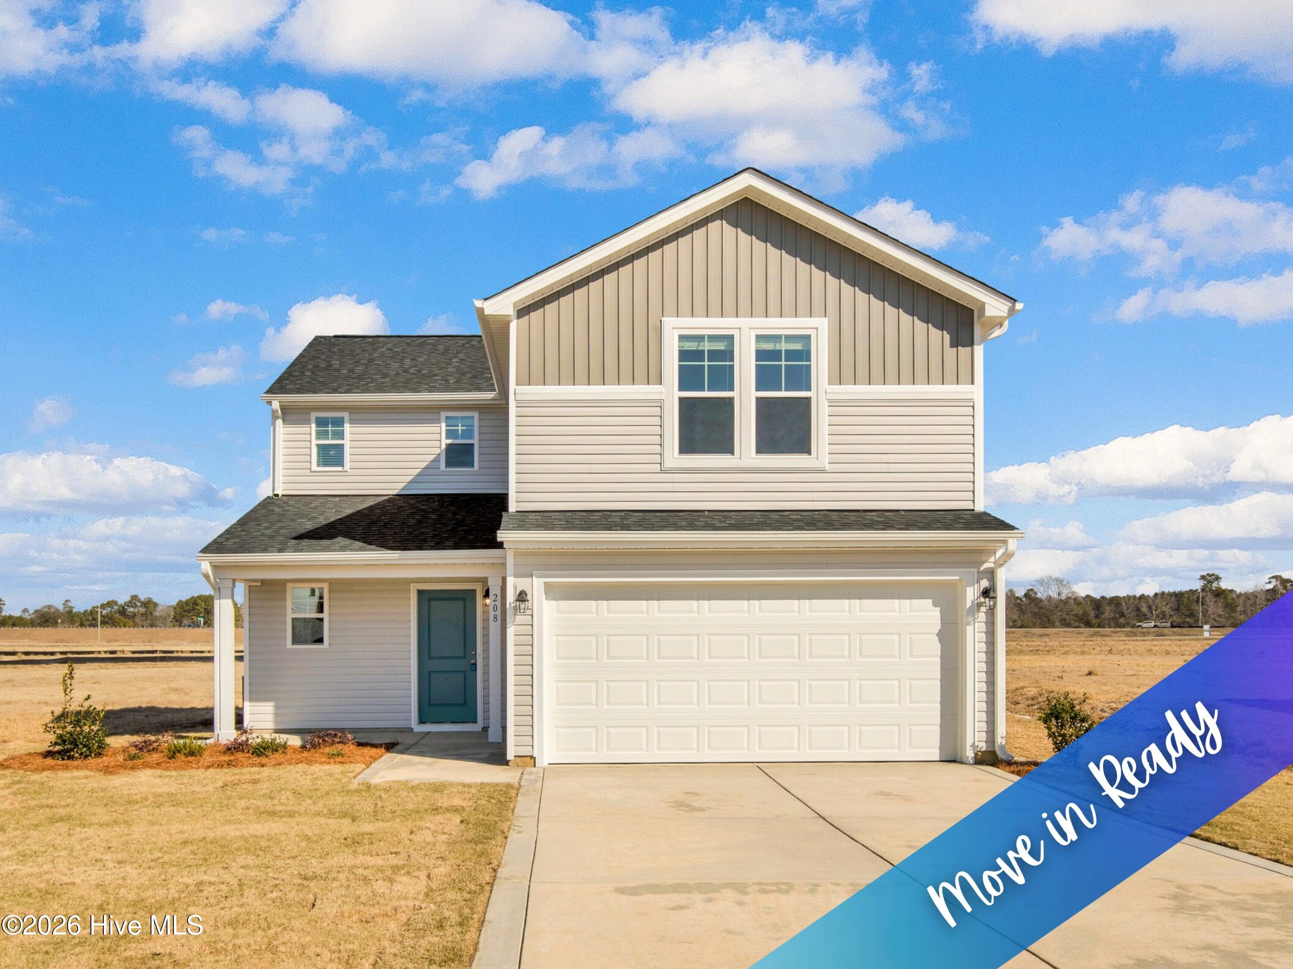
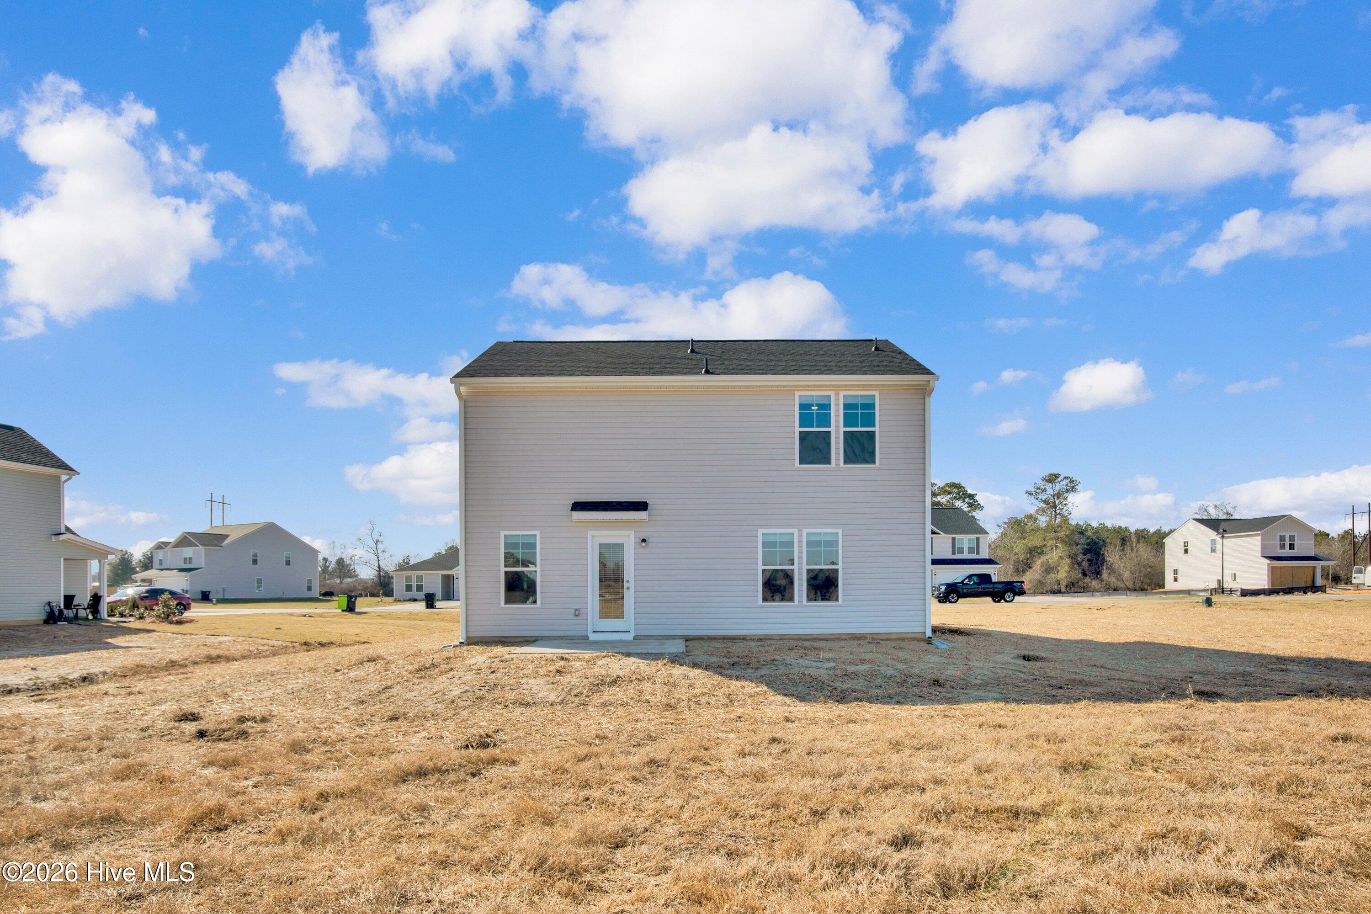
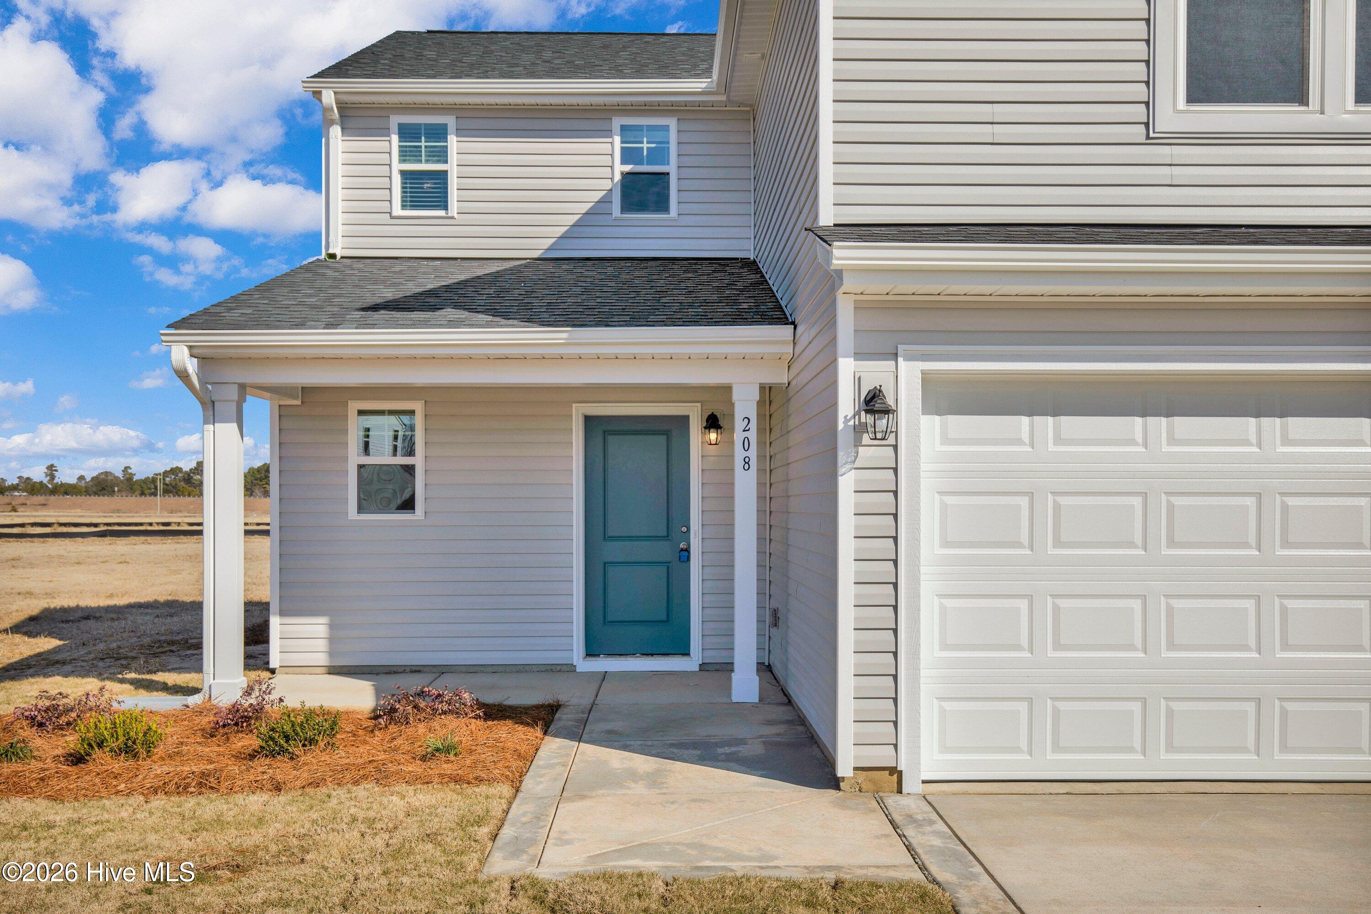
*Buyer incentive towards closing costs, plus blinds, refrigerator, washer and dryer when using builder preferred lender! Move in Ready! Welcome to Horseshoe Ridge, where the stunning Bonnet floor plan by Ben Stout Construction awaits you. This 2-story home boasts a covered front porch, perfect for sipping your morning coffee. The living room awaits you as you enter the foyer, with an open layout to the kitchen and eat-in area, making it an entertainer's dream. The kitchen features beautiful cabinets, a large pantry, and a kitchen island. A mud room with access to the 2-car garage completes the main level. Upstairs, you'll find the owner's suite with a spacious walk-in closet and a bathroom that includes dual vanities; you will also find the remaining bedrooms as well as the laundry room. If you're looking for extra space, the media room can easily be converted into a 4th bedroom. The outdoors are just as impressive with the spacious backyard for you to enjoy. Your search for the perfect home ends here. Welcome to your new home! AGENTS-NOT member of MLS? Call Showing Time. Let them know you are NOT a member and need access.
Amenities
- Built-In Microwave
- Range
- Dishwasher
Additional Features
- County: Sampson
- Days on Market: 336
- Pool: No
- Stories: 2
- Tax Number: 2147483647
- Water/Sewer: Water Tap Available
- Year Built: 2025
- Property Type: Residential
- Property Sub Type: Single Family Residence
- Tax Year: 2025
Financial
- Short Sale: Standard
Interior Features
- Cool System: Central Air
- Floors: Carpet, Vinyl
- Heat System: Electric, Heat Pump
- Interior: Walk-in Closet(s), Mud Room, Kitchen Island, Pantry, Walk-In Closet(s)
- Room Type: Living Room, Dining Area, Master Bedroom, Bedroom 2, Bedroom 3, Bedroom 4, Media Room, Bathroom 1
- Total Rooms: 8
- Levels: Two
- Heating Fuel: Electric
- Full Baths: 2
- 1/2 Baths: 1
- Laundry: Laundry Room
- Basement Description: None
Exterior Features
- Fuel Tanks: None
- Parking: Attached
- Roof: Shingle
- Siding: Vinyl Siding
- Is New Construction: Yes
- Construction: Vinyl Siding,Wood Frame
- Foundation: Slab
- Water Source: County Water
- Septic or Sewer: Septic Tank
- Utilities: Water Tap Available
- Garage Spaces: 2
- Parking Spaces: 2
- Fencing: None
- Exterior: Vinyl Siding
- Patio/Deck Description: Patio,Porch
- Zoning: TBD
- Building Total Area (Sq.Ft): 1836
- Road Description: Paved
- Road Improvements: See Remarks
- View Description: None
Location
- Directions: Head southeast on NC-24, Turn right onto Horseshoe Rd, Turn right onto Buggy Top Lane.
- Street Number: 208
- County: Sampson
- Latitude: 34.97073
- Longitude: -78.549645
- Marketing City: Autryville
Listed by: Brian O'Connell from Keller Williams Realty-Fayetteville.