
Location
Agent Comments
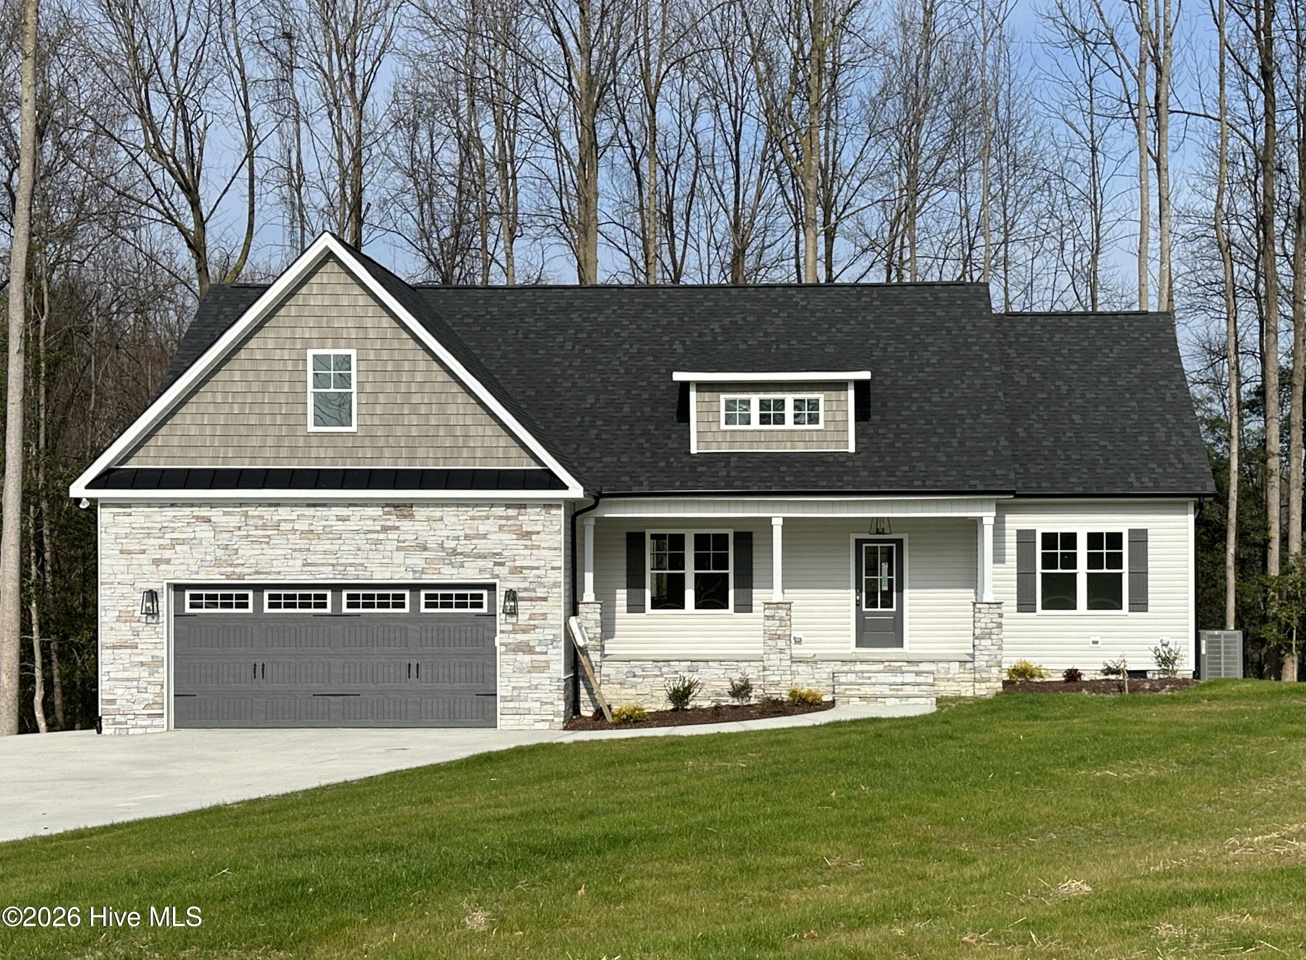
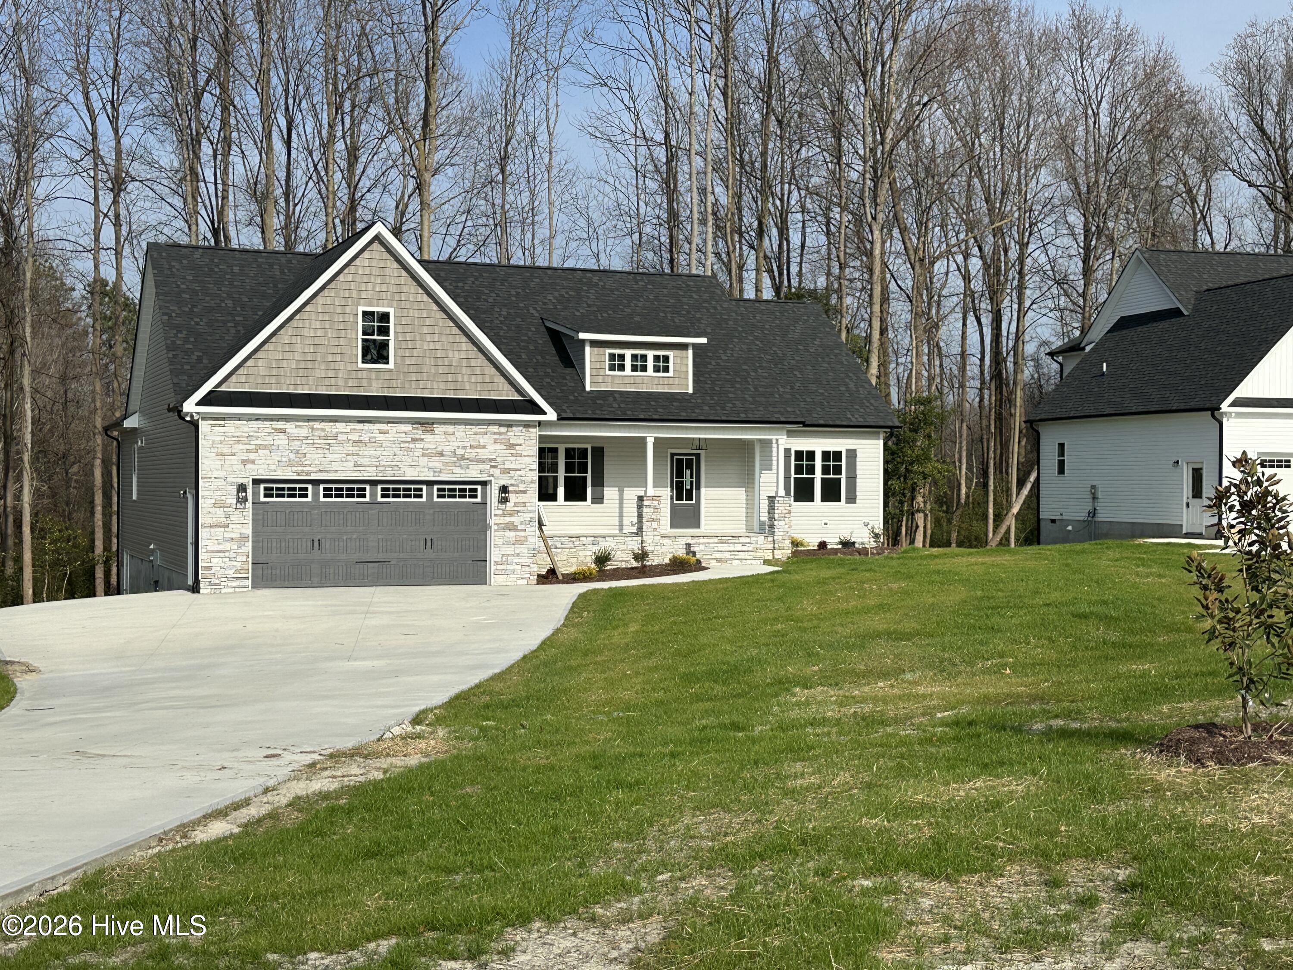
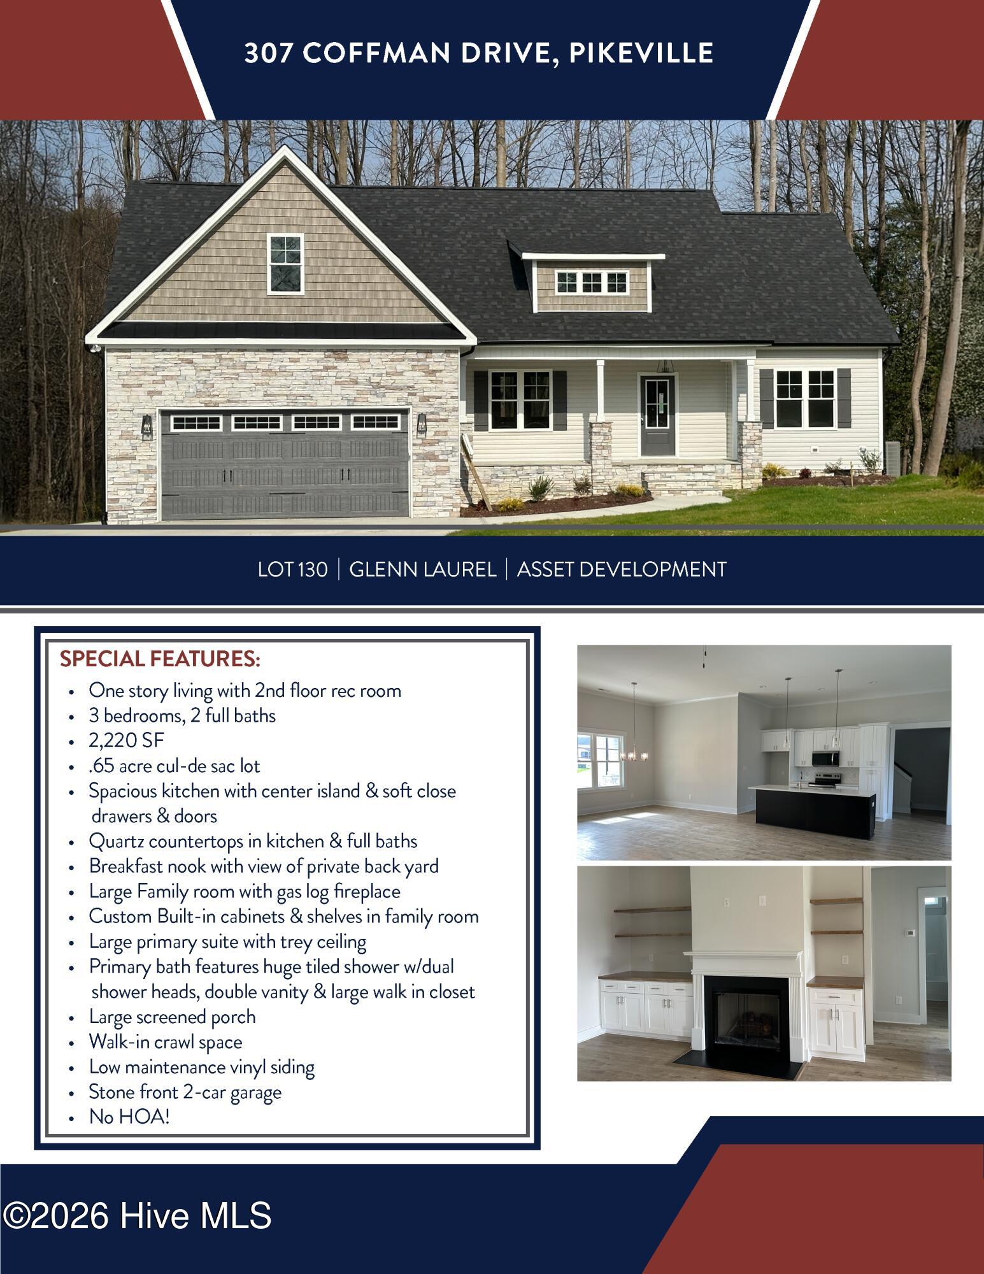
**Builder offering 10k in BUYER INCENTIVES! (conditions apply)** This stunning new construction sits on a dream cul-de-sac lot in the Glenn Laurel Community--with no HOA! No cookie-cutter here! Thoughtfully designed split-bedroom ranch plan offers 3 bedrooms, 2.5 baths, and a finished bonus room upstairs .Step inside to discover the well planned upgraded finishes throughout. The open layout features 11'ceilings in the family room, which flows seamlessly into the kitchen, breakfast nook, and dining area. The kitchen shines with white shaker-style cabinets, soft-close drawers and doors, quartz countertops, tile backsplash, and an undermount sink--plus a large island perfect for gathering. The main level primary suite boasts a tray ceiling, a luxurious tile shower with dual shower heads, double vanities, and a spacious walk-in closet. Tile flooring enhances all baths and the laundry room. Second floor finished bonus room is perfect for family game night, home office, or a large craft room! Exterior highlights include beautiful stone accents, a screened porch, and a 12x12 concrete patio ideal for relaxing or entertaining. A 2-car garage completes this picture-perfect home. Don't miss the spacious crawl space ! Builder provides RWC Warranty at closing
Amenities
- Built-In Microwave
- Dishwasher
Additional Features
- County: Wayne
- Days on Market: 336
- Pool: No
- Stories: 2
- Tax Number: 2147483647
- Water/Sewer: Water Connected
- Year Built: 2025
- Property Type: Residential
- Property Sub Type: Single Family Residence
- Tax Year: 2025
- Unit Type: 3 Bedroom
Financial
- Short Sale: Standard
Interior Features
- Cool System: Heat Pump
- Floors: LVT/LVP, Carpet
- Fireplaces: 1
- Heat System: Heat Pump, Electric
- Interior: Master Downstairs, Walk-in Closet(s), Entrance Foyer, Kitchen Island, Ceiling Fan(s), Pantry, Walk-in Shower, Gas Log, Walk-In Closet(s)
- Room Type: Master Bedroom, Bedroom 2, Bedroom 3, Bonus Room, Family Room, Laundry, Dining Room, Dining Area, Breakfast Nook
- Total Rooms: 9
- Levels: One and One Half
- Heating Fuel: Electric
- Full Baths: 2
- 1/2 Baths: 0
- Laundry: Laundry Room
- Water Heater: Electric
- Basement Description: None
Exterior Features
- Fuel Tanks: None
- Parking: Garage Faces Front, Attached, Concrete, Garage Door Opener
- Roof: Architectural Shingle,Shingle
- Siding: Vinyl Siding
- Is New Construction: Yes
- Construction: Block,Vinyl Siding,Wood Frame
- Foundation: See Remarks,Crawl Space
- Water Source: Public
- Septic or Sewer: Septic Tank
- Utilities: Water Connected
- Garage Spaces: 2
- Parking Spaces: 2
- Fencing: None
- Exterior: Vinyl Siding
- Patio/Deck Description: Covered,Patio,Porch,Screened
- Zoning: RA-15
- Building Total Area (Sq.Ft): 2239
- Road Description: Maintained
- Road Improvements: See Remarks
- View Description: None
Location
- Directions: From Raleigh: Take I-40 E to US-70 E and I-42 E towards Goldsboro-Smithfield then take US-70 Bypass E towards Goldsboro-Kinston-New Bern then take US-117, exit 40 towards Goldsboro. Turn right on US-117/US-117 ALT then take a right on Stoney Creek Church Rd, then left on NC-111. Left on Daw Pate Rd and right on Glenn Laurel. Straight down then right on Coffman Dr.
- Street Number: 307
- County: Wayne
- Latitude: 35.465576
- Longitude: -77.932357
- Subdivision: Glenn Laurel
- Marketing City: Pikeville
Listed by: Rodney Carroll from HomeTowne Realty.