
Location
Agent Comments

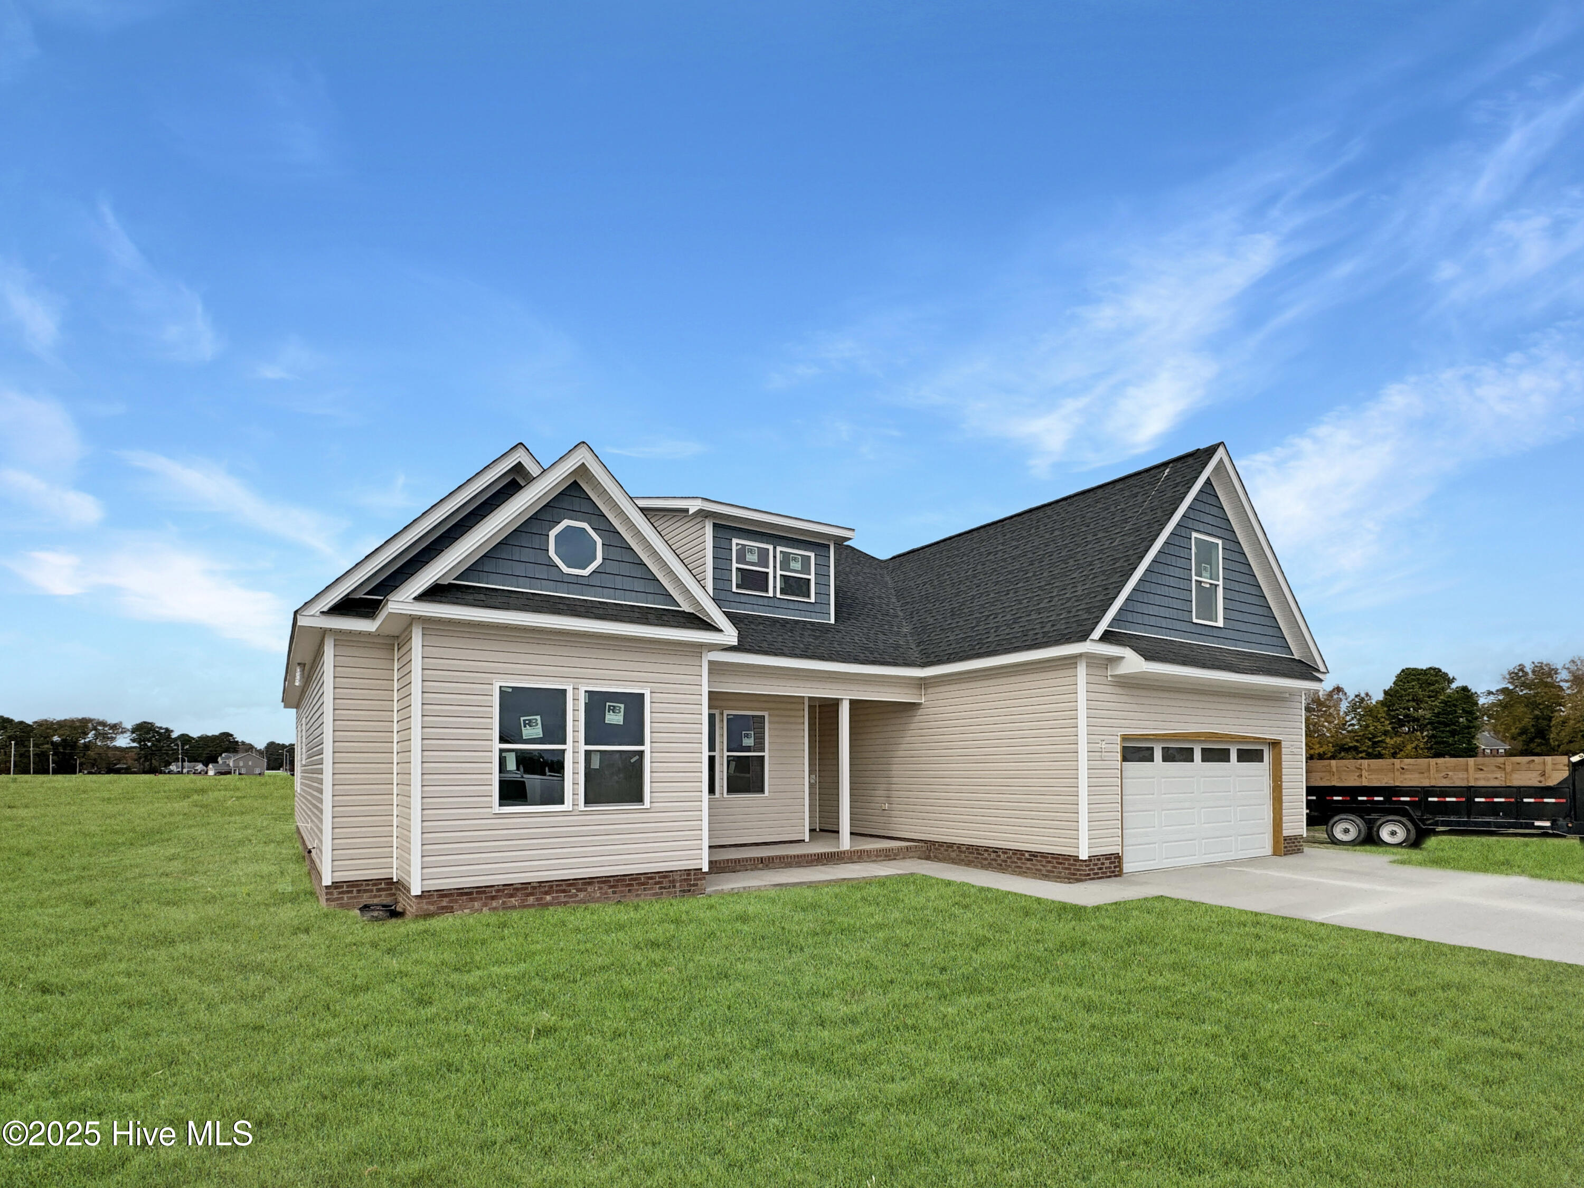
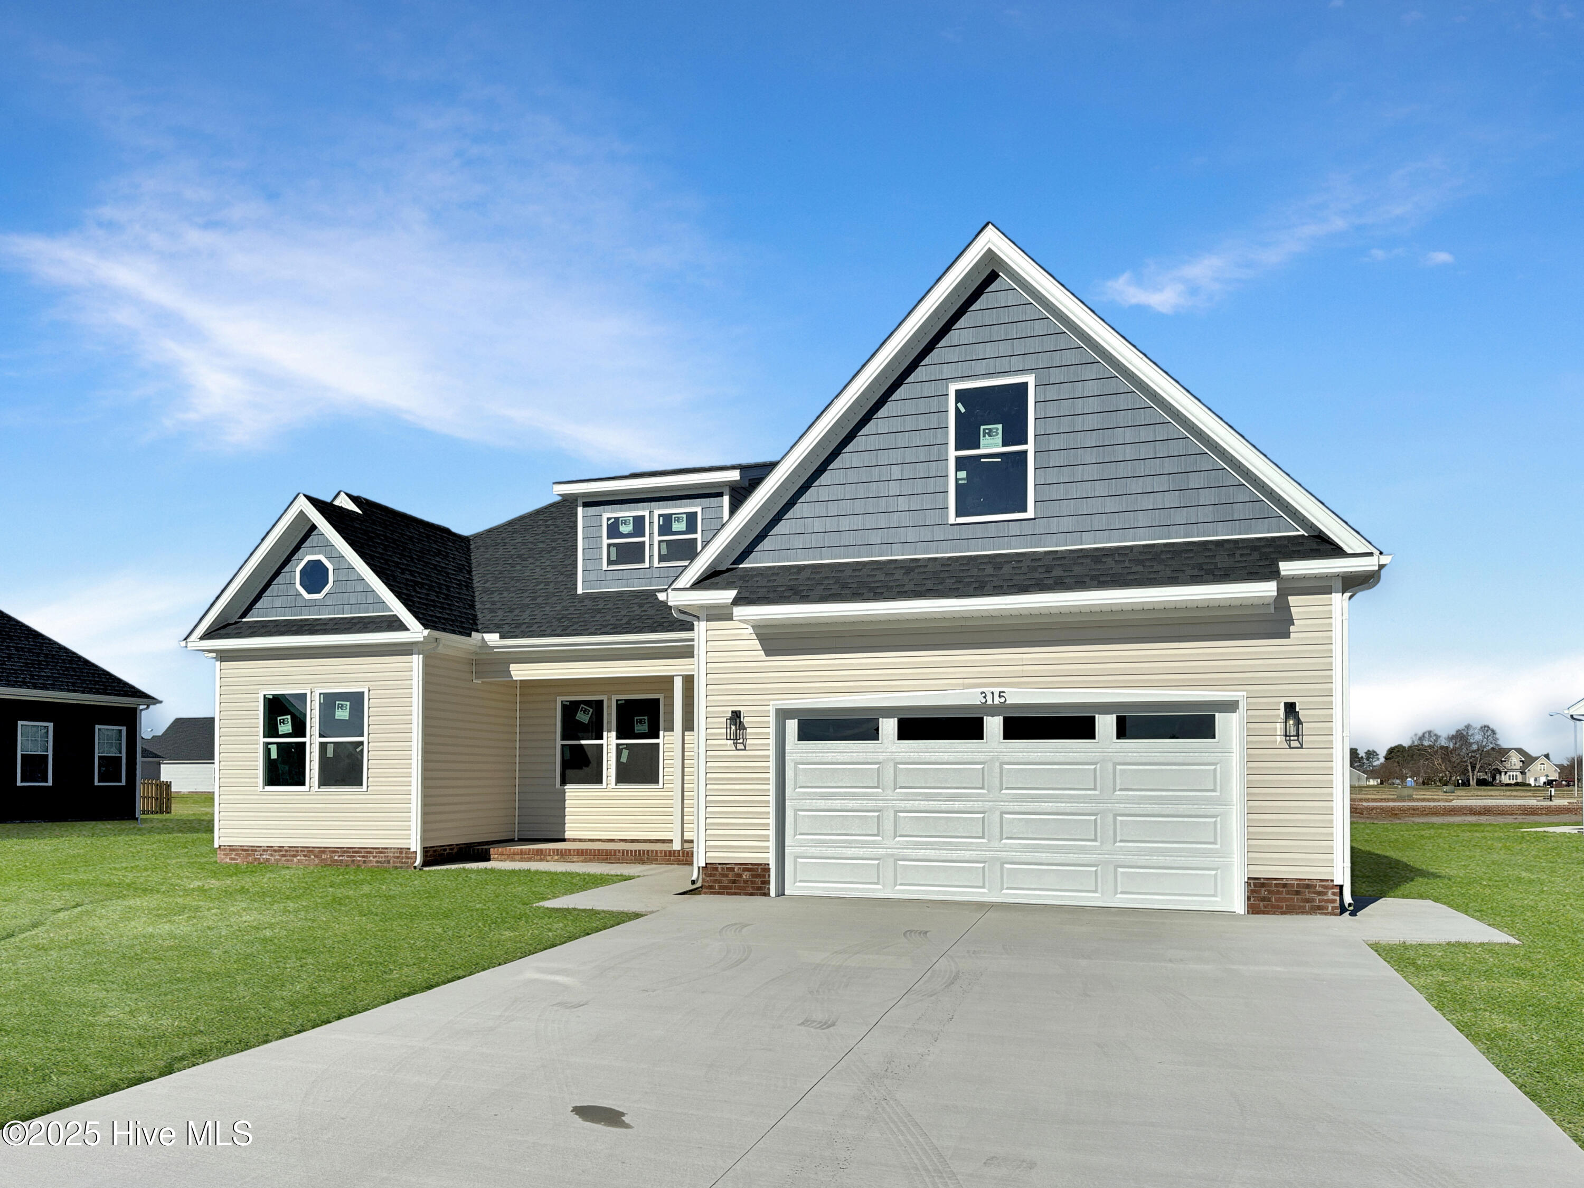
Check out our newer model in our Benchmark Series, The Georgetown! This stunning home boasts an open floorplan that creates an amazing living space. Upon entry, you'll be greeted with a charming foyer that leads to an open and flexible Living Room/Dining Room and Kitchen area, complete with a beautiful island and bar that allows natural light to filter in from the large sliding doors and windows. The kitchen features luxurious granite countertops, stainless appliances, slow-close cabinets, and a walk-in pantry. The owner's retreat is a true oasis, featuring a spacious en-suite bathroom with dual vanity sinks, a walk-in shower, and a roomy 6x9 walk-in closet. The remaining bedrooms offer ample space and double door closets, all with 9 foot ceilings. Don't miss your chance to experience the Tooley Harbor difference. To be built. Fixtures and finishes may vary from build to build.
Amenities
- Vented Exhaust Fan
- Electric Oven
- Built-In Microwave
- Dishwasher
- Tankless Water Heater
Additional Features
- Association Amenities: Maintenance Common Areas,Maintenance Grounds,Maintenance Roads,Management,Ramp,Sidewalks,Street Lights
- County: Pasquotank
- Days on Market: 334
- Exterior: Thermal Doors
- Pool: Yes
- Pool Features: None
- Stories: 1
- Tax Number: Georgetown Benchmark
- Waterfront Features: None
- Water/Sewer: Natural Gas Available, Sewer Available, Underground Utilities, Water Available
- Year Built: 2025
- Property Type: Residential
- Property Sub Type: Single Family Residence
- Tax Year: 2024
- HOA Fees: $420.00
- Unit Type: 4 Bedroom Or More
Financial
- Short Sale: Standard
Interior Features
- Cool System: Central Air, Heat Pump
- Floors: LVT/LVP, Carpet
- Fireplaces: 1
- Heat System: Gas Pack, Heat Pump, Fireplace(s), Electric, Forced Air, Natural Gas, Zoned
- Interior: Master Downstairs, Walk-in Closet(s), High Ceilings, Entrance Foyer, Solid Surface, Ceiling Fan(s), Pantry, Walk-in Shower, Walk-In Closet(s)
- Room Type: Bathroom 2, Bathroom 3, Bedroom 2, Bedroom 3, Dining Area, Laundry, Living Room, Bathroom 1, Master Bedroom, Other
- Total Rooms: 6
- Levels: One and One Half
- Heating Fuel: Electric,Natural Gas
- Association Amenities: Maintenance Common Areas,Maintenance Grounds,Maintenance Roads,Management,Ramp,Sidewalks,Street Lights
- Full Baths: 2
- 1/2 Baths: 0
- Furnished: Unfurnished
- Laundry: Dryer Hookup,Washer Hookup,Laundry Room
- Water Heater: Natural Gas
- Attic Description: Floored - Partial,Walk-In
- Basement Description: None
Exterior Features
- Exterior: Thermal Doors
- Fuel Tanks: None
- Parking: Garage Faces Front, On Street, Concrete, Garage Door Opener
- Pool: None
- Roof: Architectural Shingle,Composition
- Siding: Vinyl Siding
- Waterfront Feature: None
- Is New Construction: Yes
- Construction: Vinyl Siding,Wood Frame
- Foundation: Brick/Mortar,Raised,Slab
- Water Source: Public
- Septic or Sewer: Municipal Sewer,City/Town
- Water Provider: City of Elizabeth City
- Utilities: Natural Gas Available,Sewer Available,Underground Utilities,Water Available
- Garage Spaces: 2
- Parking Spaces: 2
- Fencing: None
- Exterior: Vinyl Siding
- Patio/Deck Description: Covered,Patio,Porch
- Is Horse Property: No
- Zoning: R215
- Building Total Area (Sq.Ft): 2329
- Road Description: Maintained,Paved
Location
- Directions: From River Road, Turn into Tooley Harbor
- Street Number: 1061
- County: Pasquotank
- Latitude: 36.278195
- Longitude: -76.195274
- Subdivision: Tooley Harbor
- Marketing City: Elizabeth City
Listed by: Russell Bryant from Thrive Realty.