
Location
Agent Comments
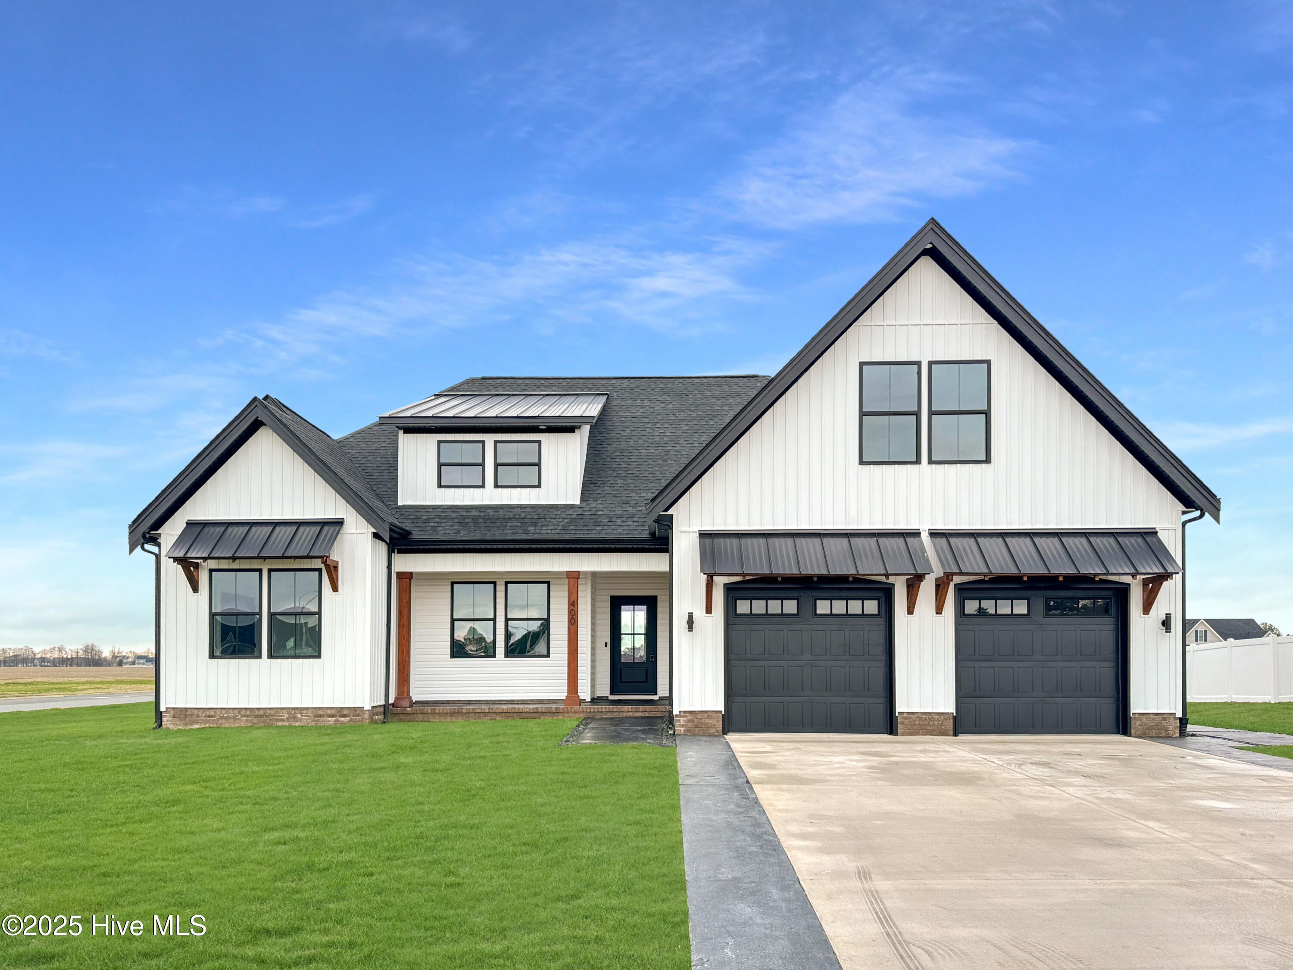
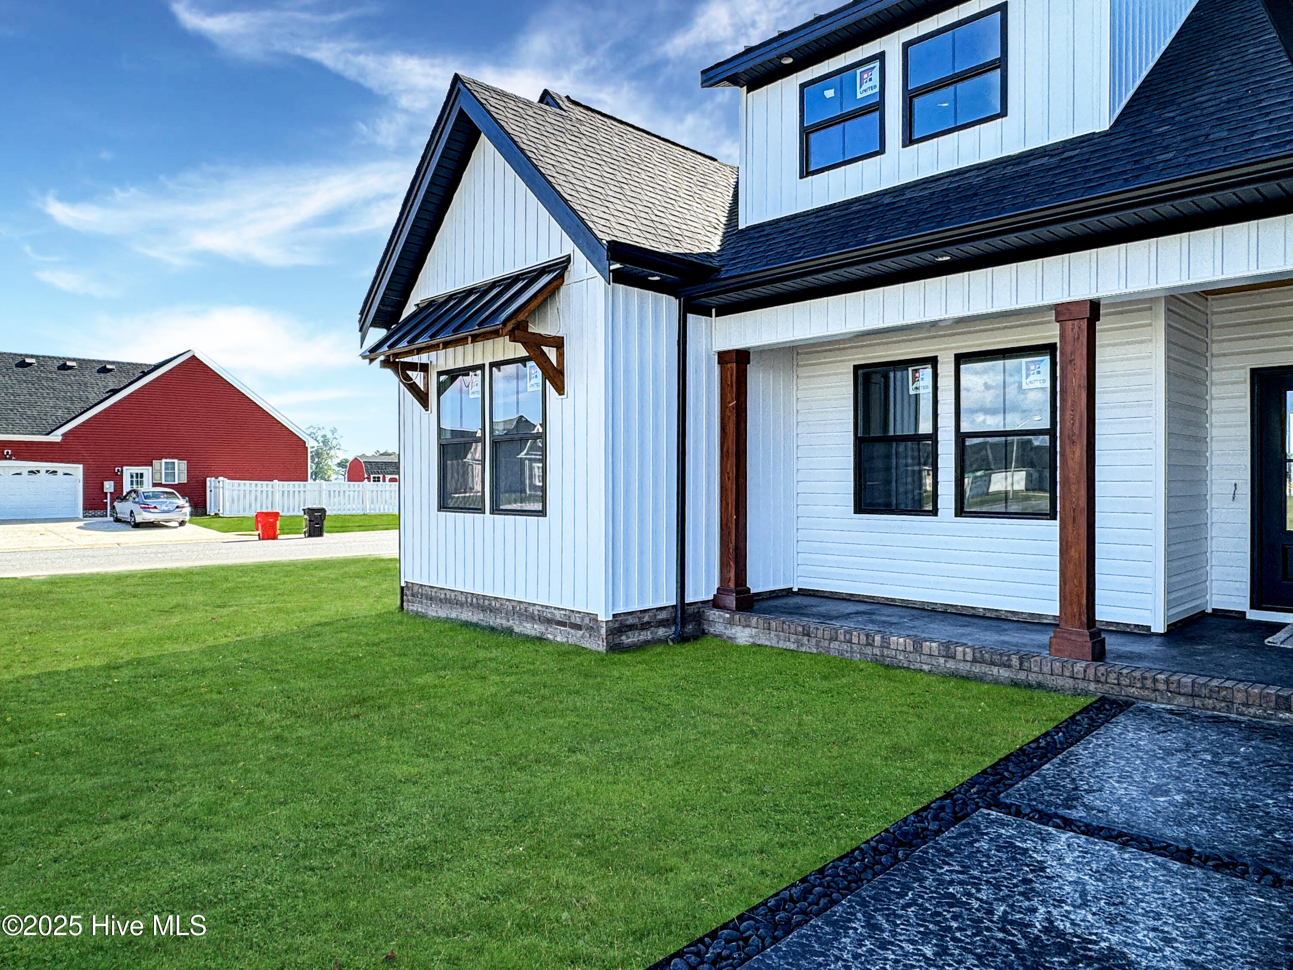
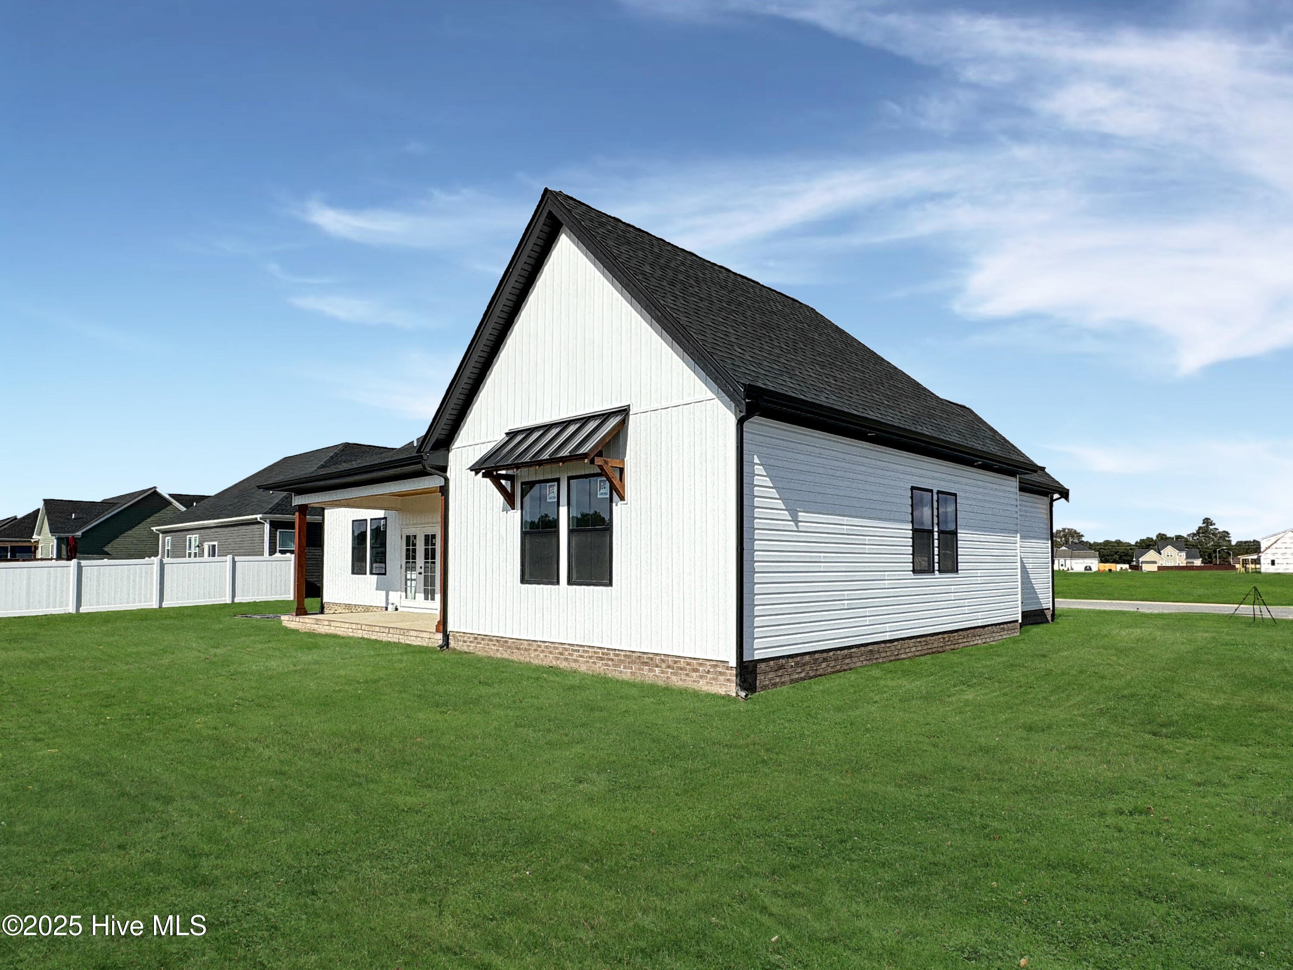
Indulge in the luxurious and refined style of this unparalleled Craftsman Farmhouse. Crafted with meticulous attention to detail and adorned with locally sourced cypress wood accents, this home is a stunning masterpiece that exudes sophistication, style, & rustic charm. Optional exterior cedar posts and black metal accent awnings offer a bold and captivating allure. The optional interior of this exceptional home showcases shiplap wall coverings, barn-style sliding doors, and breathtaking cypress accents that adorn the main living room in the form of exposed beams and raw edge built-ins. The optional chef's kitchen has a beautiful hood system & a capacious island, perfect for hosting unforgettable gatherings & family events. The Owner's Suite, where luxury & comfort merge, features an optional coffered ceiling that exudes grandeur, an optional free-standing tub that invites relaxation, an optional custom glass/tile shower that elevates your everyday routine, and a 12 ft wide closet.
Amenities
- Vented Exhaust Fan
- Gas Oven
- Built-In Microwave
- Dishwasher
Additional Features
- Association Amenities: Maintenance Common Areas,Maintenance Grounds,Ramp,Sidewalks,Street Lights
- County: Pasquotank
- Days on Market: 335
- Exterior: Thermal Doors
- Pool: Yes
- Pool Features: None
- Stories: 2
- Tax Number: Savanna Premiere
- Waterfront Features: None
- Water/Sewer: Natural Gas Available, Sewer Available, Water Available
- Year Built: 2025
- Property Type: Residential
- Property Sub Type: Single Family Residence
- Tax Year: 2024
- HOA Fees: $420.00
- Unit Type: 4 Bedroom Or More
Financial
- Short Sale: Standard
Interior Features
- Cool System: Central Air, Zoned, Heat Pump
- Floors: LVT/LVP, Carpet
- Fireplaces: 1
- Heat System: Gas Pack, Heat Pump, Fireplace(s), Electric, Forced Air, Natural Gas, Zoned
- Interior: Master Downstairs, Walk-in Closet(s), Vaulted Ceiling(s), Tray Ceiling(s), Entrance Foyer, Ceiling Fan(s), Pantry, Walk-in Shower, Walk-In Closet(s)
- Room Type: Bathroom 2, Bathroom 3, Bedroom 2, Bedroom 3, Bedroom 4, Dining Area, Laundry, Living Room, Bathroom 1, Master Bedroom, Other
- Total Rooms: 8
- Levels: Two
- Heating Fuel: Electric,Natural Gas
- Association Amenities: Maintenance Common Areas,Maintenance Grounds,Ramp,Sidewalks,Street Lights
- Full Baths: 3
- 1/2 Baths: 0
- Furnished: Unfurnished
- Laundry: Dryer Hookup,Washer Hookup,Laundry Room
- Water Heater: Natural Gas
- Attic Description: Floored,Walk-In,See Remarks
- Basement Description: None
Exterior Features
- Exterior: Thermal Doors
- Fuel Tanks: None
- Parking: Garage Faces Front, On Street, Attached, Additional Parking, Garage Door Opener, See Remarks
- Pool: None
- Roof: Architectural Shingle,Composition
- Siding: Vinyl Siding
- Waterfront Feature: None
- Is New Construction: Yes
- Construction: Vinyl Siding,Wood Frame
- Foundation: Brick/Mortar,Raised,Slab
- Water Source: Public
- Septic or Sewer: Municipal Sewer,City/Town
- Water Provider: City of Elizabeth City
- Utilities: Natural Gas Available,Sewer Available,Water Available
- Garage Spaces: 2
- Parking Spaces: 2
- Fencing: None
- Exterior: Vinyl Siding
- Patio/Deck Description: Covered,Patio,Porch
- Is Horse Property: No
- Zoning: R-15
- Building Total Area (Sq.Ft): 2456
- Road Description: Maintained,Paved
Location
- Directions: From River Road, Turn into Tooley Harbor
- Street Number: 11112
- County: Pasquotank
- Latitude: 36.275325
- Longitude: -76.194142
- Subdivision: Tooley Harbor
- Marketing City: Elizabeth City
Listed by: Russell Bryant from Thrive Realty.