

Location
Agent Comments
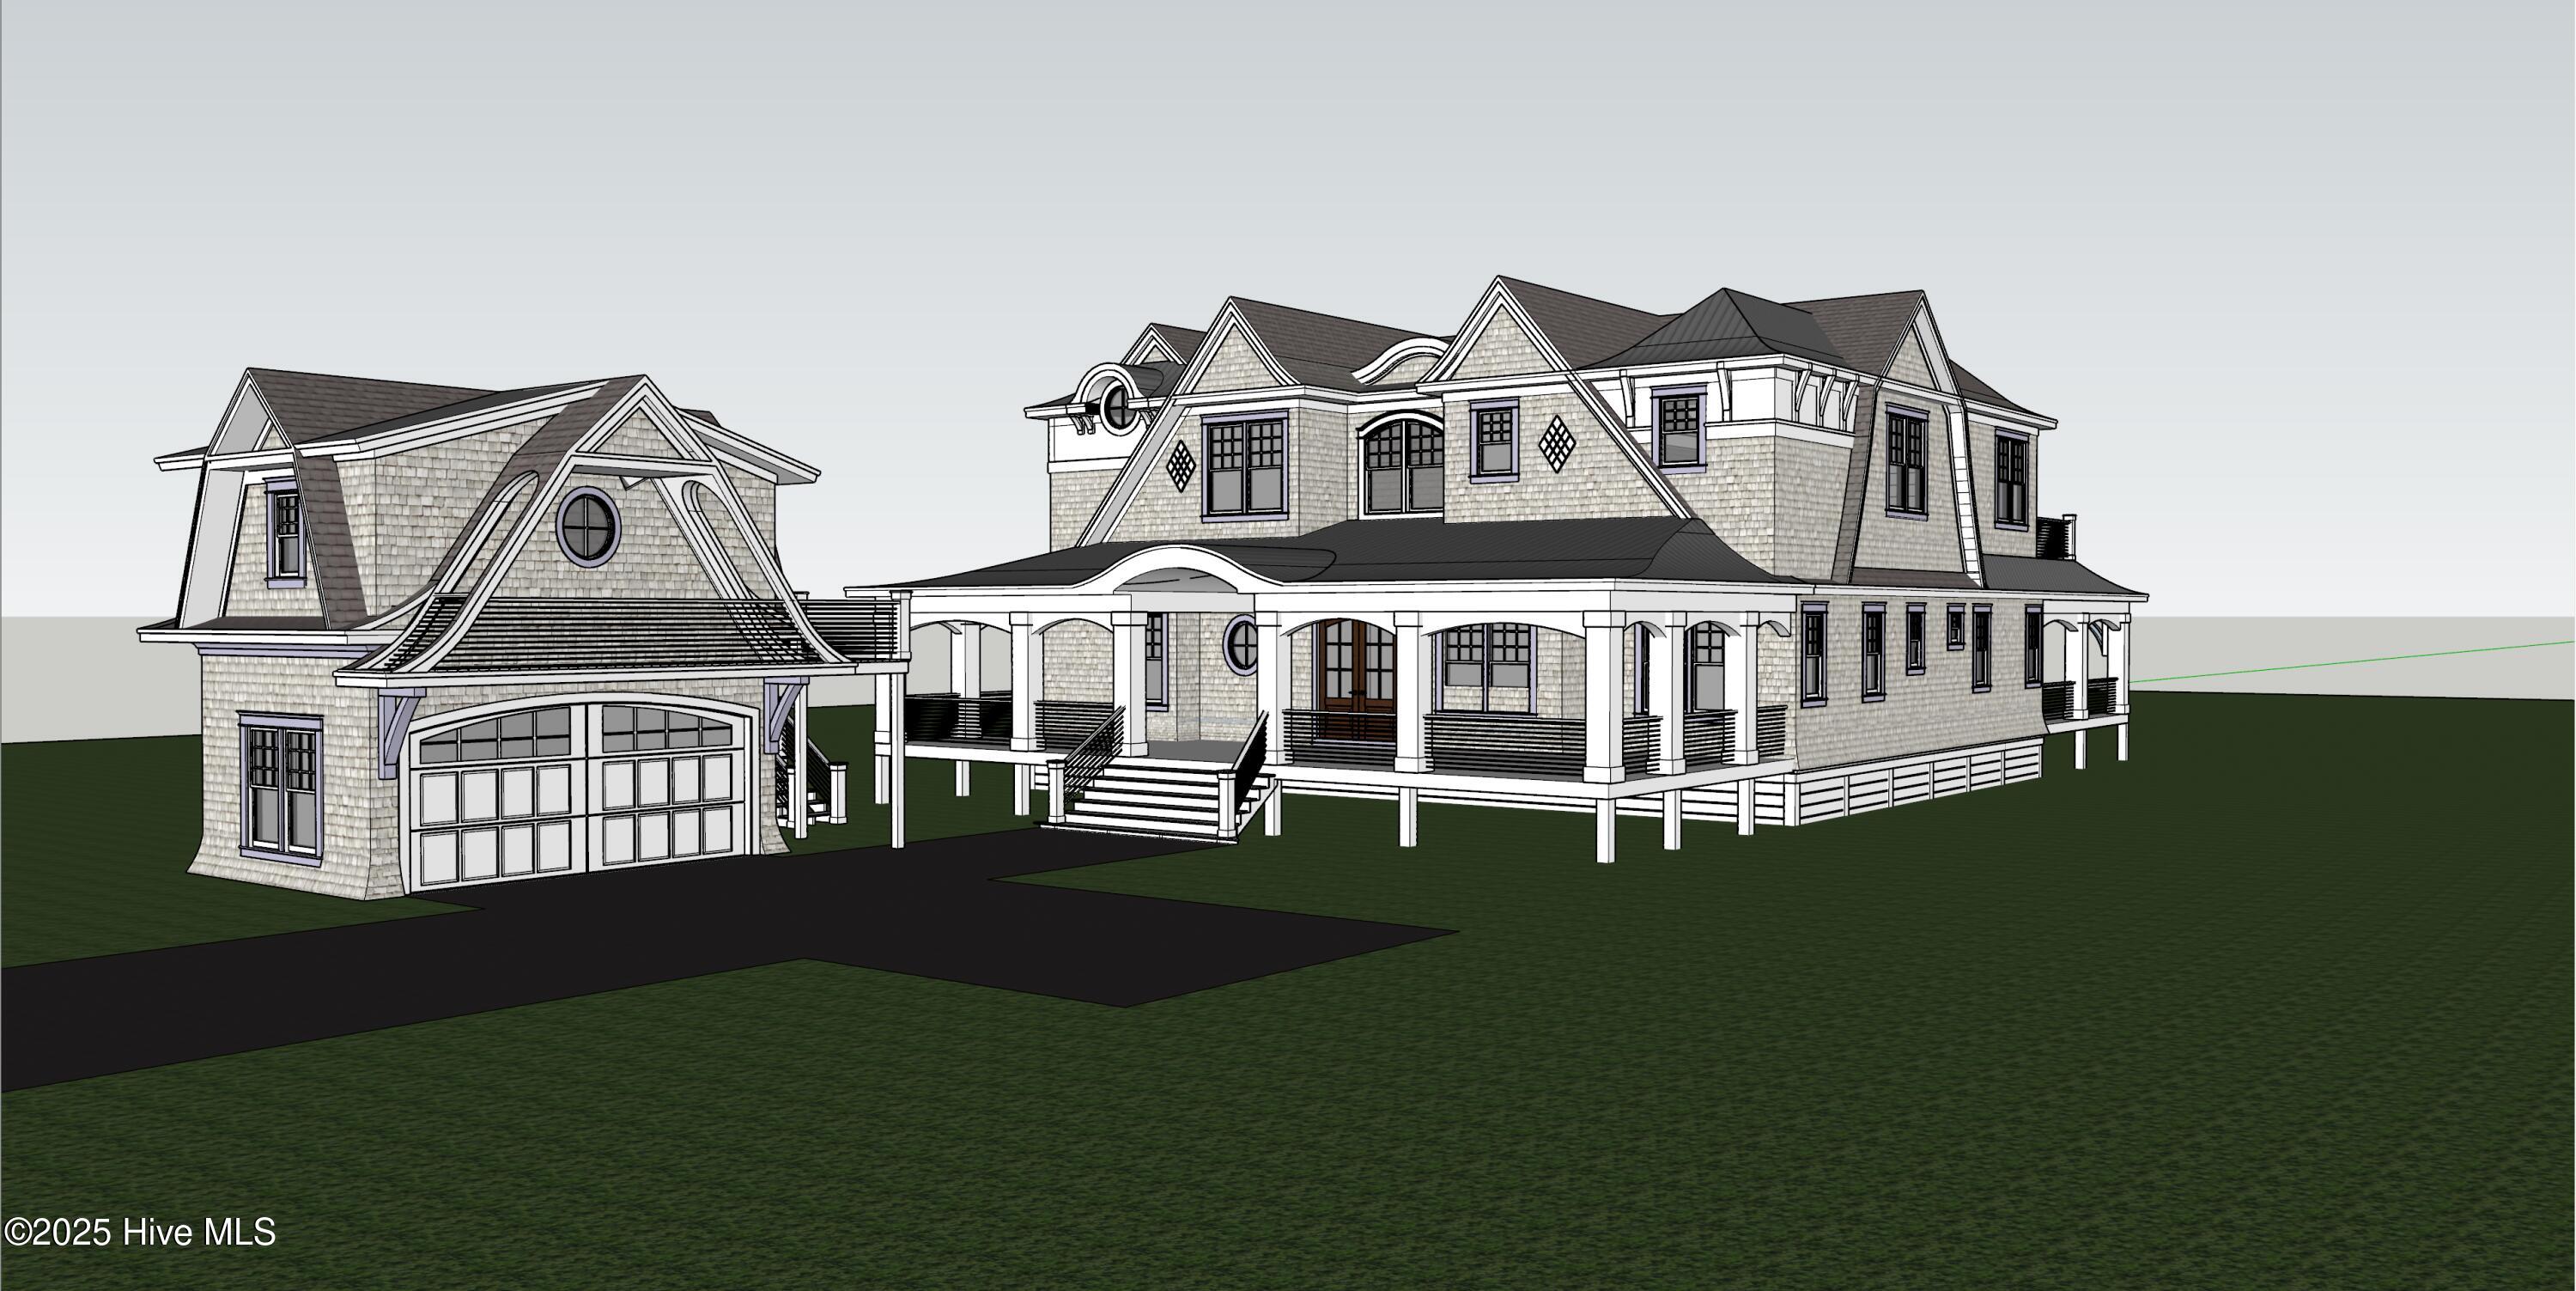
Designed and built by Ultra Luxury Builder Schiano Development, this oceanfront estate defines refined coastal living. Perfectly positioned on Bald Head Island's eastern shoreline, it offers over 4,600 heated square feet of inspired design and craftsmanship.
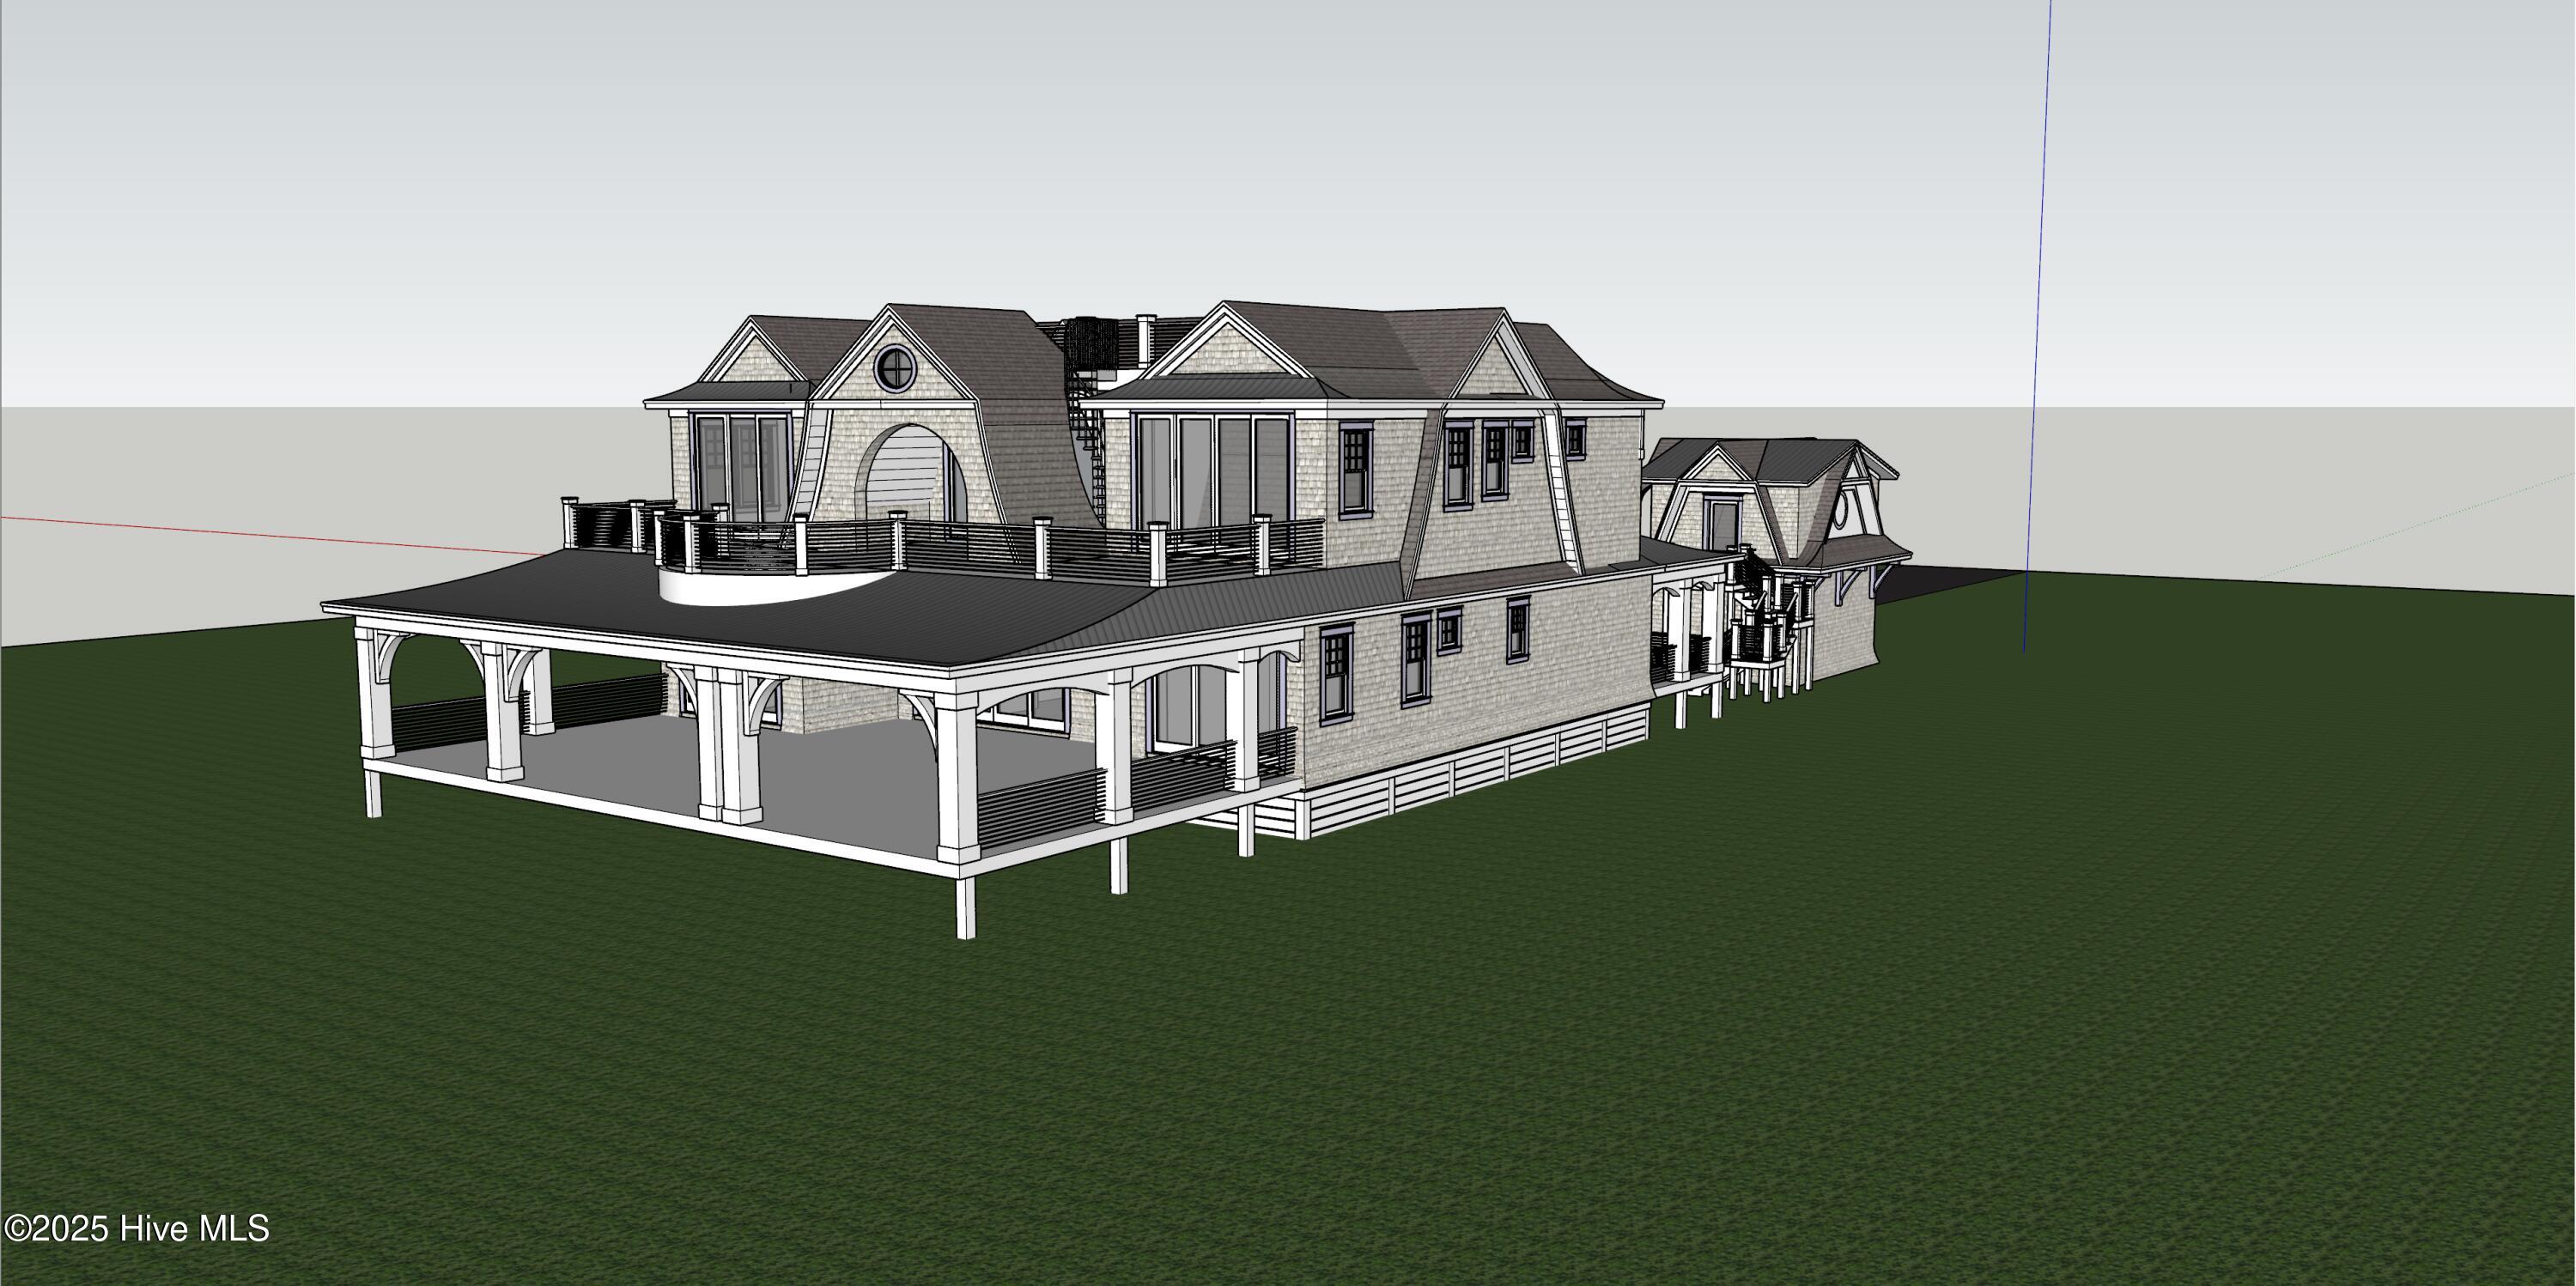
The main residence features five ensuite bedrooms, centered around a gracious foyer that opens to a light-filled living space and expansive porches overlooking the Atlantic. The reverse floor plan showcases sweeping ocean views from the upper level, where an open-concept living and dining area flows seamlessly into a chef's kitchen with professional-grade appliances, an oversized island, and a butler's pantry designed for entertaining.
The primary suite spans the oceanfront wing, complete with a private terrace, spa-inspired bath, and luxe custom closet. On the main level, additional guest suites and a bunk room provide privacy and comfort for family and friends, all connected by covered porches that embrace the ocean breeze.
Outdoors, an infinity-edge pool and spa overlook miles of pristine shoreline, offering a front row seat to both sunrise and moonrise over the horizon.
A detached crofter cottage includes a private one-bedroom suite above a spacious garage, ideal for extended guests or multi-generational living.
Every element of this home reflects thoughtful craftsmanship, timeless design, and the tranquility that defines life on Bald Head Island.
Additional Features
- Association Amenities: Maintenance Common Areas
- County: Brunswick
- Days on Market: 335
- Pool: Yes
- Pool Features: Above Ground
- Stories: 2
- Tax Number: 2654d011
- Waterfront Features: Deeded Waterfront
- Water/Sewer: Sewer Available, Water Available
- Year Built: 2026
- Property Type: Residential
- Property Sub Type: Single Family Residence
- Tax Year: 2025
- HOA Fees: $198.00
Financial
- Short Sale: Standard
Interior Features
- Cool System: Central Air
- Floors: Tile, Wood
- Fireplaces: 2
- Heat System: Electric, Heat Pump
- Interior: Walk-in Closet(s), High Ceilings, Kitchen Island, Pantry, Reverse Floor Plan, Walk-In Closet(s)
- Room Type: Dining Area
- Total Rooms: 17
- Levels: Two
- Heating Fuel: Electric
- Association Amenities: Maintenance Common Areas
- Full Baths: 6
- 1/2 Baths: 2
- Water Heater: Tankless
- Basement Description: None
Exterior Features
- Fuel Tanks: None
- Parking: Off Street, On Site
- Pool: Above Ground
- Roof: Architectural Shingle
- Siding: Composition
- Waterfront Feature: Deeded Waterfront
- Is New Construction: Yes
- Construction: Composition,Wood Frame
- Foundation: Other,Pilings
- Water Source: Public
- Septic or Sewer: Municipal Sewer
- Utilities: Sewer Available,Water Available
- Garage Spaces: 0
- Parking Spaces: 3
- Fencing: Partial,Wood
- Exterior: Composition
- Patio/Deck Description: Open,Covered,Deck,Porch,Screened
- Zoning: Residential
- Building Total Area (Sq.Ft): 4315
- Road Description: Paved
- Road Improvements: Oceanfront
- View Description: Ocean,Water
Location
- Directions: From Marina, Take North Bald Head Wynd, thorugh Shoals Alley, turn left onto Station House Way, Home will be on your right, after access 39.
- Street Number: 206
- County: Brunswick
- Latitude: 33.846001
- Longitude: -77.961043
- Marketing City: Bald Head Island
Listed by: Stephanie Blake from Intracoastal Realty.