
Location
Agent Comments
**Motivated Seller **
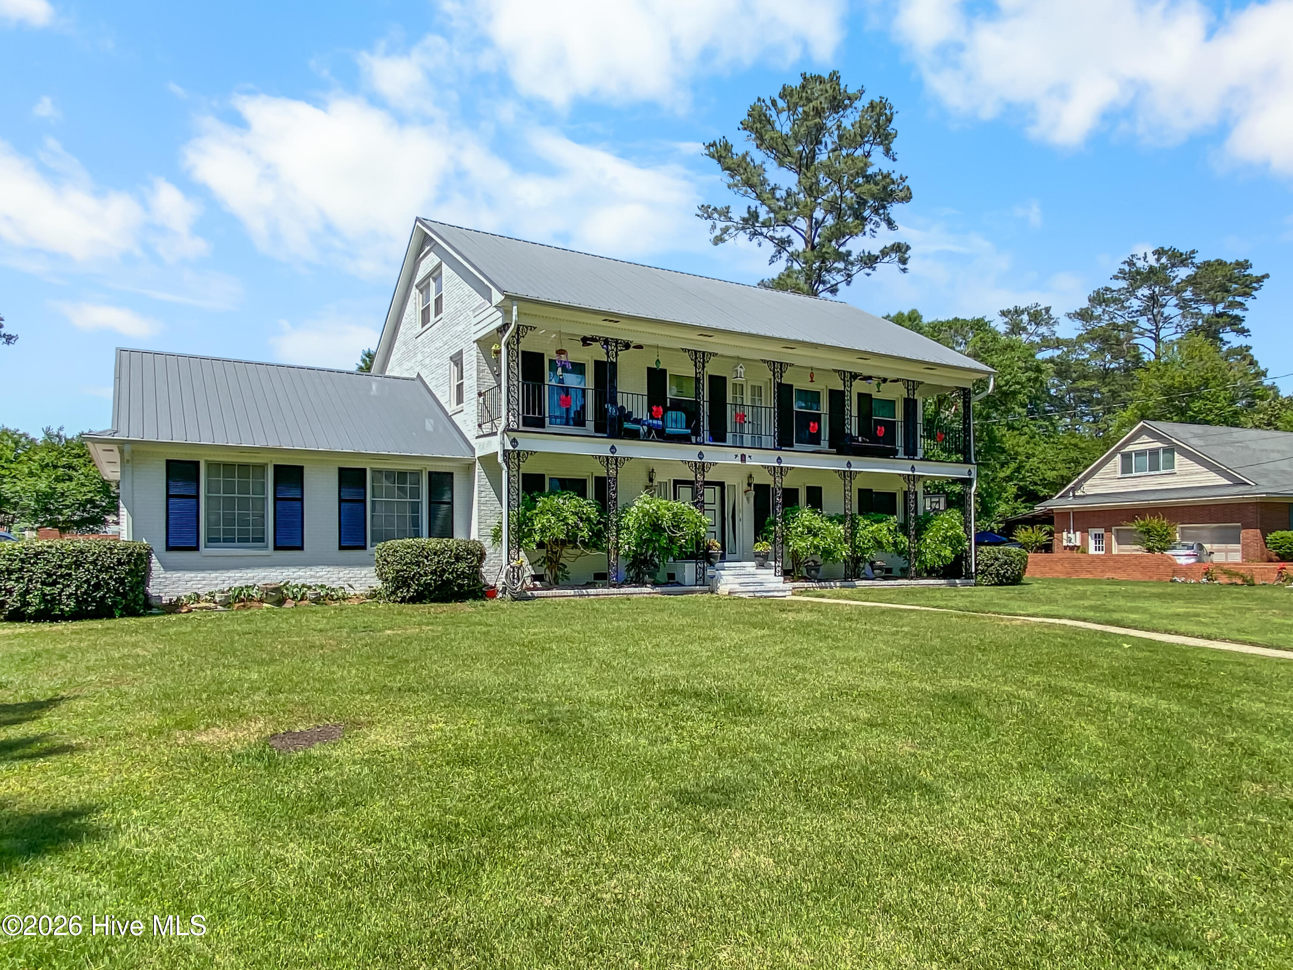
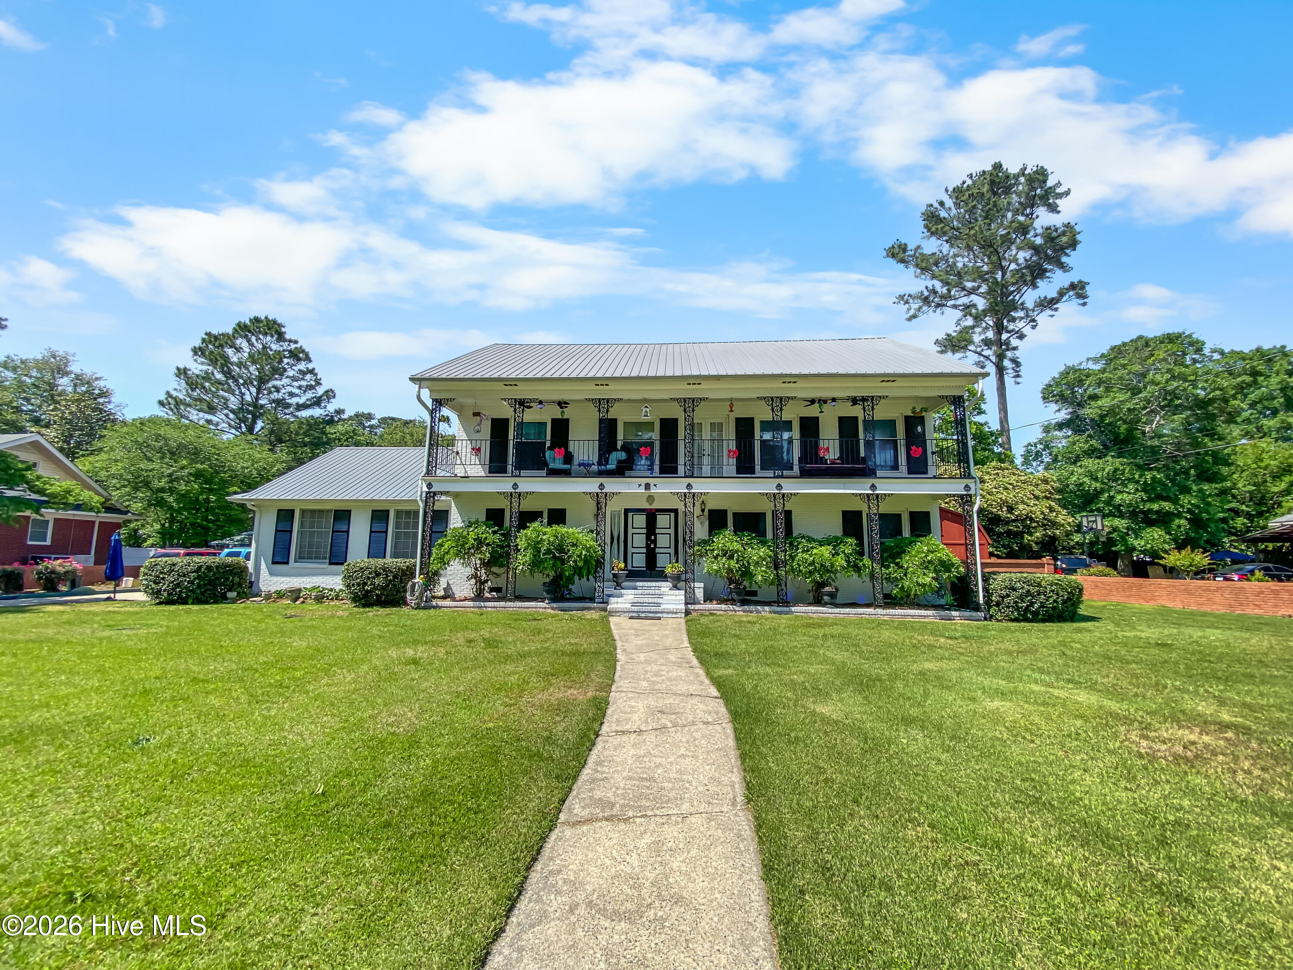
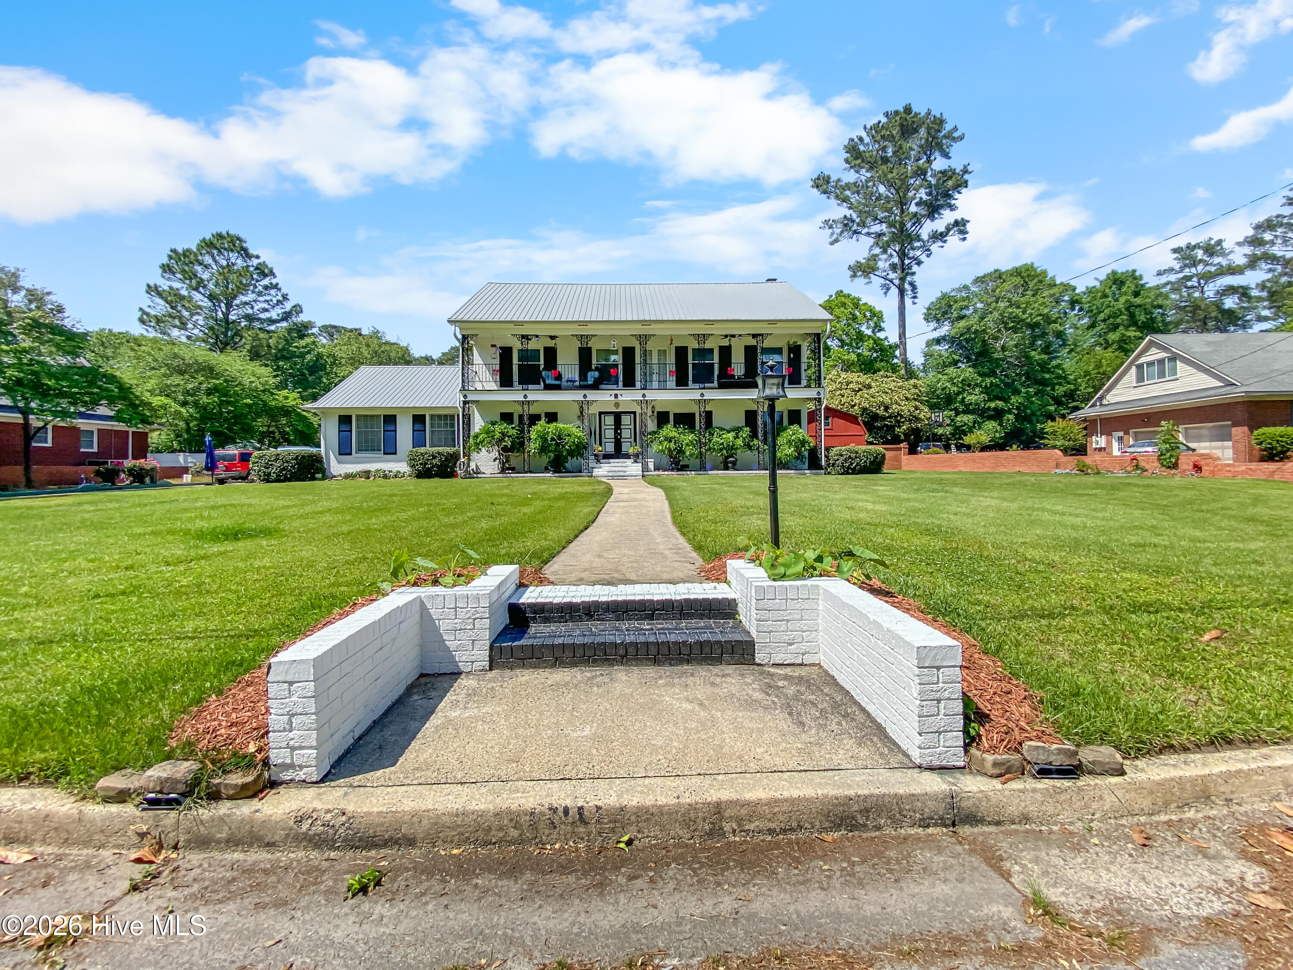
This beautiful two-story, 4-bedroom, 2.5-bath home in Kinston offers space, charm, and energy efficiency in a convenient location--just minutes from the GTP, the Kinston Jetport, and downtown, and an easy 45-minute drive to New Bern or Greenville.
Enjoy both comfort and curb appeal with covered porches on both levels, each spanning the full length of the front of the home. Inside, the entryway leads to a formal dining room and two living areas on the first floor as well as a spacious kitchen with breakfast nook. There is a half bath downstairs near the kitchen.
On the second floor, the balcony entry is located at the front of the hallway which also leads to the spacious bedrooms. This full-length second floor balcony is a rare feature and truly adds to the character and curb appeal of the home.
Above the second floor and accessible by a finished staircase from the hallway, you will find another amazing feature of this home. The 16 ft x 46 ft upstairs bonus area adds almost 800 heated square feet to this home (included in total square footage). This space has a built in bar for entertaining and the bonus area spans the full length of the home. There is a dedicated HVAC system for the bonus area. It's a great space for additional living area, entertainment, or a home office.
The home is equipped with a geothermal heating and cooling system, helping keep utility costs impressively low while maintaining year-round comfort.
Included for additional storage is a lofted 32' x16' shed in the backyard. Also in the backyard there is a sturdy wheelchair ramp for convenient accessibility. The backyard is surrounded by a brick wall and there is plenty of room to design the outdoor entertainment space of your dreams while enjoying complete privacy.
With its blend of classic design, efficient systems, and great location, this Kinston property is one you won't want to miss.
Amenities
- Electric Oven
- Washer
- Refrigerator
- Dishwasher
Additional Features
- County: Lenoir
- Days on Market: 320
- Exterior: Storm Doors
- Pool: No
- Stories: 2
- Tax Number: 2147483647
- Waterfront Features: None
- Water/Sewer: Natural Gas Connected, Sewer Connected, Water Connected
- Year Built: 1967
- Property Type: Residential
- Property Sub Type: Single Family Residence
- Tax Year: 2025
- Tax Amount: $4,090.00
- Unit Type: 4 Bedroom Or More
Financial
- Short Sale: Probate Listing
Interior Features
- Cool System: Other
- Floors: Carpet, Laminate, Wood
- Fireplaces: 1
- Heat System: Geothermal, Other
- Interior: Ceiling Fan(s), Pantry, Blinds/Shades
- Room Type: Living Room, Dining Room, Dining Area, Media Room, Bonus Room, Master Bedroom, Bedroom 2, Bedroom 3, Bedroom 4, Den
- Total Rooms: 10
- Levels: Two
- Heating Fuel: Geothermal
- Full Baths: 2
- 1/2 Baths: 1
- Furnished: Unfurnished
- Laundry: Dryer Hookup,Washer Hookup,Laundry Closet
- Water Heater: Natural Gas
- Attic Description: Eave Storage
- Basement Description: None
Exterior Features
- Exterior: Storm Doors
- Fuel Tanks: None
- Parking: Paved
- Roof: Metal
- Siding: Brick
- Waterfront Feature: None
- Is New Construction: No
- Construction: Brick,Wood Frame
- Foundation: Permanent
- Water Source: Public
- Septic or Sewer: Municipal Sewer,City of Kinston
- Water Provider: City of Kinston
- Utilities: Natural Gas Connected,Sewer Connected,Water Connected
- Garage Spaces: 2
- Parking Spaces: 2
- Fencing: Brick
- Exterior: Brick
- Patio/Deck Description: Covered,Porch,Balcony
- Zoning: RA8
- Building Total Area (Sq.Ft): 3473
- Road Description: City Street,State Road,Paved
- Road Improvements: See Remarks
- View Description: None
Location
- Directions: From Vernon Avenue, turn on to Hardee Road heading North. Turn right onto Essex. Property on the left.
- Street Number: 1907
- County: Lenoir
- Latitude: 35.28387
- Longitude: -77.607667
- Subdivision: Hardee Acres
- Marketing City: Kinston
Listed by: Jason Long from Nathan Perry Realty LLC.