
Location
Agent Comments
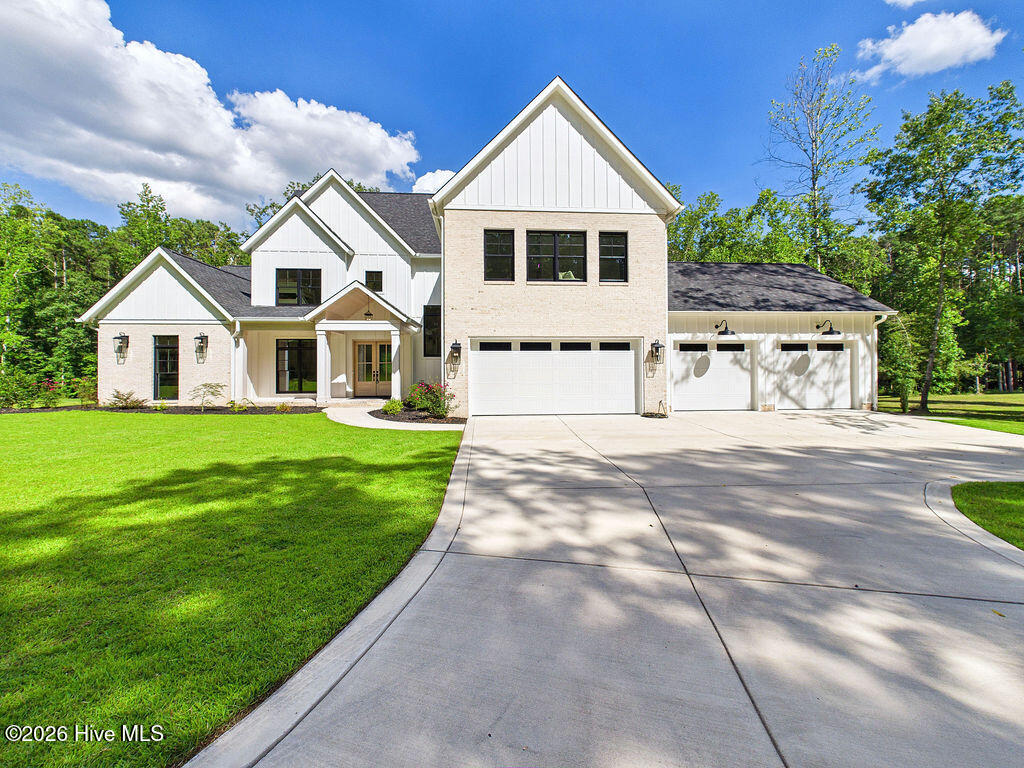
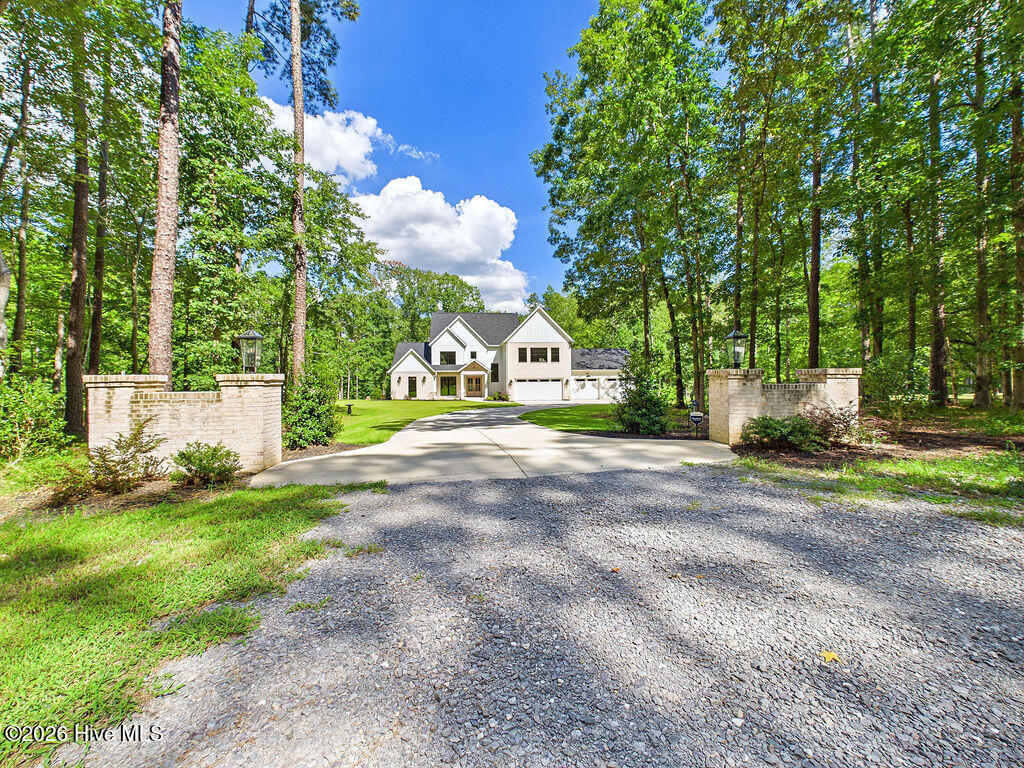
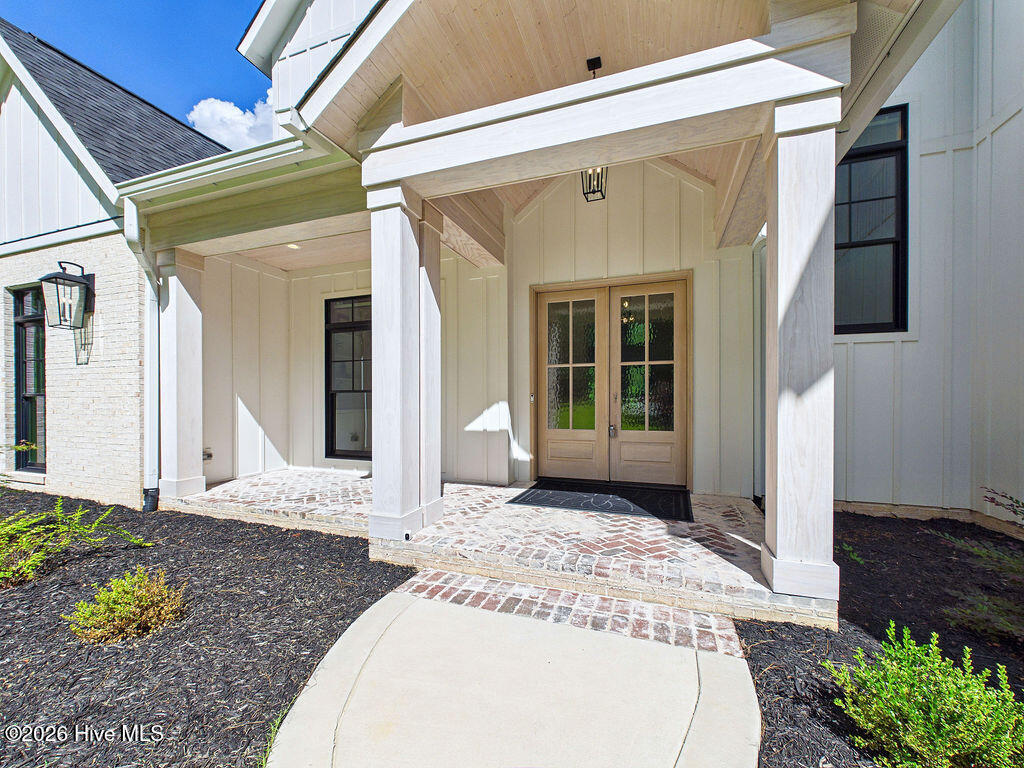
Discover refined country living at its finest. This 4,001 sq. ft. custom-built masterpiece rests on 10.48 acres in an exclusive gated equine community, where luxury meets serenity. Offering 4 bedrooms, 4 baths, and a 4-car garage, this home showcases modern comfort, and thoughtful design for today's lifestyle. Step inside to 25-foot ceilings, walls of windows, and abundant natural light framing the grand 50-inch brick fireplace. The gourmet kitchen features porcelain countertops, a 10-foot island, Thermador professional appliances, and a scullery with a microwave drawer and second dishwasher--ideal for hosting or everyday living. The home office offers custom built-ins and elegant soapstone countertops, creating a refined and functional workspace. The primary suite provides a spa-like retreat with remote-control blinds, a walk-in shower featuring six showerheads, a 72-inch soaking tub, and floor-to-ceiling tile. Entertainment thrives in the arcade/theater room with a 100-inch TV and dedicated snack bar. The laundry room includes dual washers, dryers, and a central island for convenience. In the great room, enjoy remote-control blinds and sweeping views that invite the outdoors in. Step outside to a complete outdoor kitchen featuring a Green Egg smoker, a 42-inch XO gas rotisserie grill, and soapstone counters. Two expansive decks and an extra-large outdoor fireplace create the perfect setting for year-round entertaining and relaxation. Embrace the equestrian lifestyle with 10+ miles of riding trails, four arenas, and a serene creek meandering through the property. Perfectly located--5 minutes from shopping and dining, 10 minutes from PGA golf, and 54 miles to RDU Airport--this home offers Moore County taxes and the best of privacy and convenience. Luxury, land, and lifestyle--welcome home.
.
Amenities
- Vented Exhaust Fan
- Gas Oven
- Built-In Microwave
- Freezer
- Refrigerator
- Double Oven
- Dishwasher
- Tankless Water Heater
- Air Purifier
Additional Features
- Association Amenities: Gated,Maintenance Common Areas,Maintenance Roads,Trail(s)
- County: Moore
- Days on Market: 340
- Exterior: Irrigation System,Gas Grill,Outdoor Kitchen
- Pool: No
- Stories: 2
- Tax Number: 20070035
- Water/Sewer: Other
- Year Built: 2025
- Property Type: Residential
- Property Sub Type: Single Family Residence
- Tax Year: 2024
- HOA Fees: $1,816.00
Financial
- Short Sale: Standard
Interior Features
- Cool System: Central Air, Heat Pump
- Floors: Tile, Wood
- Fireplaces: 2
- Heat System: Wood, Heat Pump, Fireplace(s), Electric, Forced Air
- Interior: Master Downstairs, Walk-in Closet(s), Vaulted Ceiling(s), Mud Room, Generator Plug, Bookcases, Kitchen Island, Ceiling Fan(s), Walk-in Shower, Blinds/Shades, Walk-In Closet(s), Wood Burning Stove
- Room Type: Master Bedroom, Bathroom 1, Other, Bedroom 2, Bathroom 2, Bedroom 3, Bathroom 3, Bedroom 4, Bathroom 4, Living Room, Dining Room, Dining Area, Laundry, Office, Family Room
- Total Rooms: 10
- Levels: Two
- Heating Fuel: Electric,Wood
- Association Amenities: Gated,Maintenance Common Areas,Maintenance Roads,Trail(s)
- Full Baths: 4
- 1/2 Baths: 0
- Furnished: Negotiable
- Laundry: Laundry Room
- Water Heater: Propane
- Attic Description: Floored
- Basement Description: None
Exterior Features
- Exterior: Irrigation System, Gas Grill, Outdoor Kitchen
- Fuel Tanks: None
- Parking: Garage Faces Front, Concrete
- Roof: Architectural Shingle
- Siding: Brick, Fiber Cement
- Is New Construction: No
- Construction: Brick,Fiber Cement,Wood Frame
- Foundation: Slab
- Water Source: Well
- Septic or Sewer: Septic Tank
- Utilities: Other
- Garage Spaces: 4
- Parking Spaces: 4
- Fencing: None
- Exterior: Brick,Fiber Cement
- Patio/Deck Description: Covered,Patio
- Zoning: RA
- Building Total Area (Sq.Ft): 4001
- Road Description: Private Road
- Road Improvements: See Remarks
- View Description: None
Location
- Directions: From US-15/US-501 S Turn L on Bryant Rd go 2.3 Miles Turn R on NC 24-27 W go 0.08 Miles Turn R
- Street Number: 5164
- County: Moore
- Latitude: 35.336164
- Longitude: -79.34045
- Subdivision: The Fields
- Marketing City: Cameron
Listed by: Karen Marie Muellerleile from ERA Strother RE #5.