
Location
Agent Comments
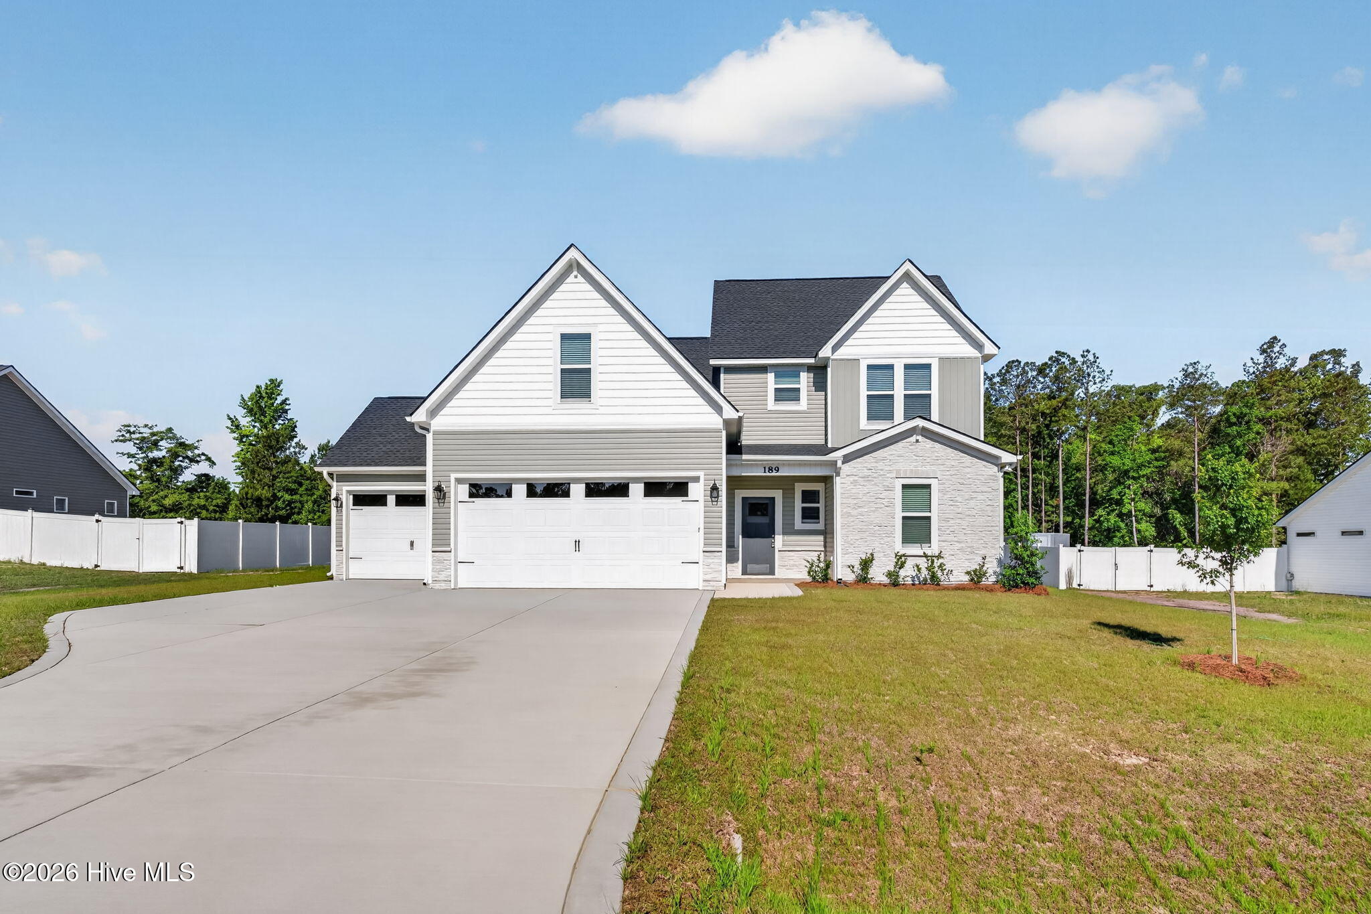
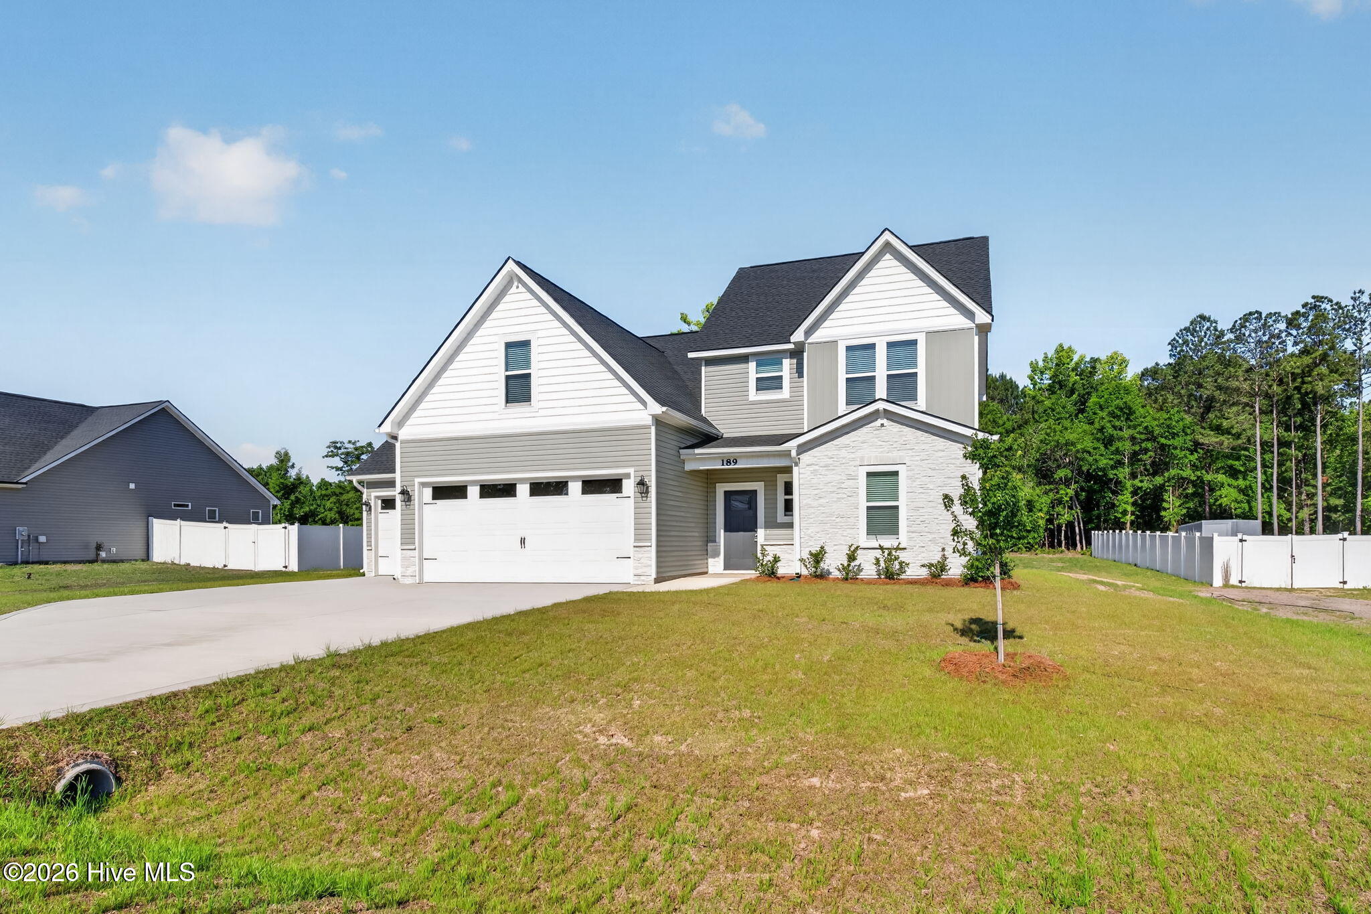
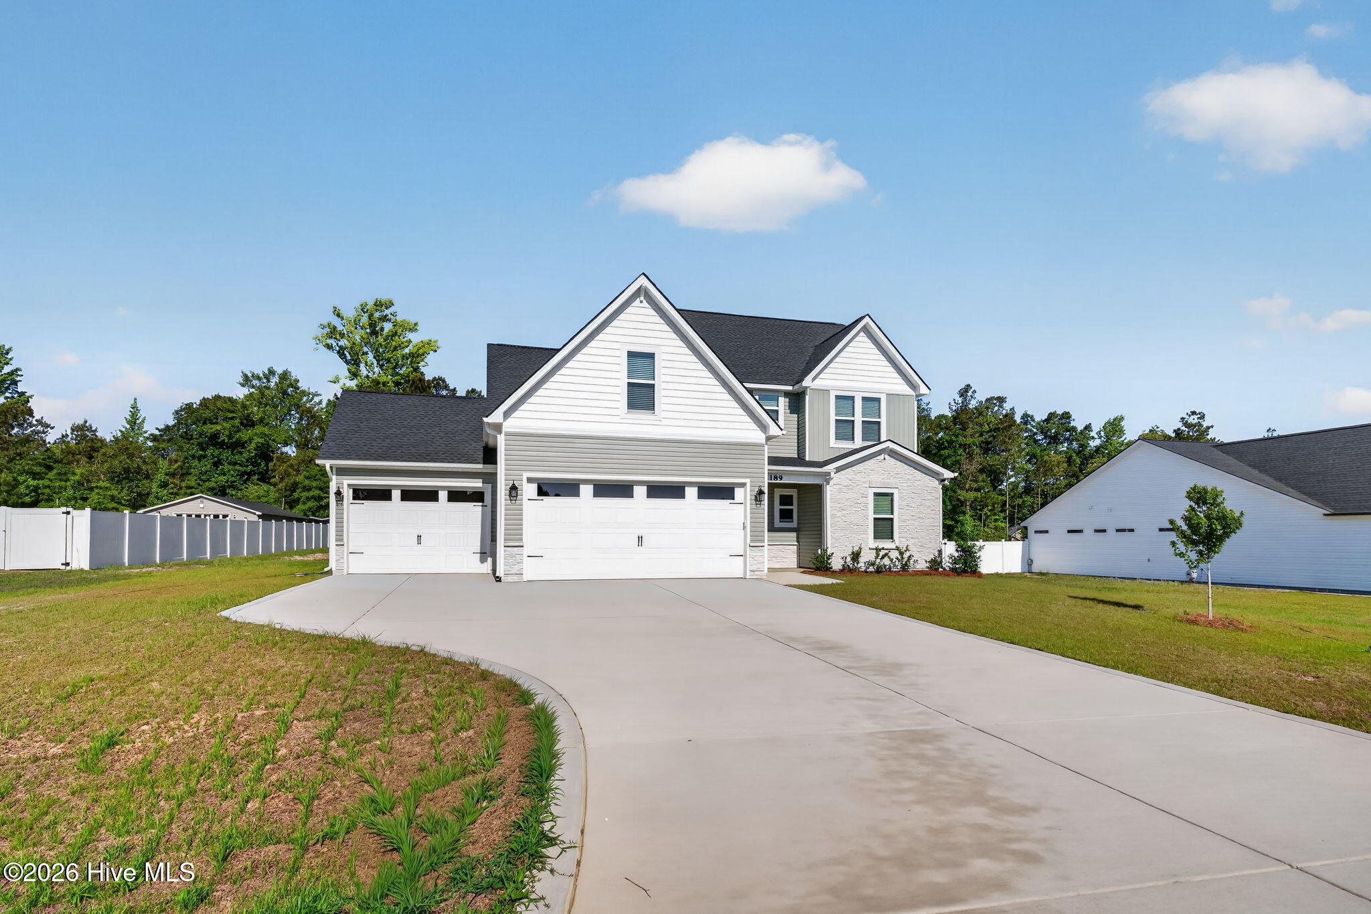
Welcome to The Lexington, located in the desirable West Preserve community! This thoughtfully designed new construction home offers approximately 2,567 square feet of stylish, functional living space on a spacious 0.61-acre homesite. Featuring 4 bedrooms, 3.5 bathrooms, and a 3-car garage, this home blends modern comfort with timeless design. The open-concept floor plan showcases a spacious kitchen overlooking the family room, where an electric fireplace creates a warm and inviting gathering space. The kitchen is designed for both everyday living and entertaining, featuring a large center island, SS appliances, soft-close drawers, and a convenient cabinet pantry for added functionality and storage. The main-level owner's suite offers a private retreat, complete with a decorative sliding barn door leading into the luxurious ensuite bathroom featuring a zero-entry shower and the added convenience of a washer and dryer hookup located inside the owner's bathroom suite. A second laundry hookup upstairs provides additional flexibility for busy households. Upstairs, you'll find generously sized secondary bedrooms and a spacious bonus room, ideal for a media room, home office, playroom, or flex space to fit your lifestyle. Ample closet space throughout the home and the oversized 3-car garage provide abundant storage. Enjoy outdoor living from the covered front and back porches, perfect for relaxing or entertaining. This home offers a wonderful opportunity to enjoy a beautiful new construction home with thoughtful details, quality finishes, and a layout designed for modern living.
Amenities
- Built-In Microwave
- Range
- Dishwasher
Additional Features
- Association Amenities: See Remarks
- County: Harnett
- Days on Market: 342
- Exterior: None
- Pool: No
- Stories: 2
- Tax Number: 039589 0060 07
- Water/Sewer: See Remarks
- Year Built: 2025
- Property Type: Residential
- Property Sub Type: Single Family Residence
- Tax Year: 2025
- Tax Amount: $402.14
- HOA Fees: $360.00
- Unit Type: 4 Bedroom Or More
Financial
- Short Sale: Standard
Interior Features
- Cool System: Heat Pump
- Floors: Vinyl
- Fireplaces: 1
- Heat System: Propane, Heat Pump, Fireplace(s), Electric
- Interior: Kitchen Island, Walk-in Shower
- Room Type: Dining Area, Laundry, Bedroom 1, Bedroom 2, Bedroom 3, Bedroom 4, Bonus Room, Master Bedroom
- Total Rooms: 5
- Levels: Two
- Heating Fuel: Electric,Propane
- Association Amenities: See Remarks
- Full Baths: 3
- 1/2 Baths: 1
- Laundry: Dryer Hookup,Washer Hookup
- Basement Description: None
Exterior Features
- Exterior: None
- Fuel Tanks: None
- Parking: Attached
- Roof: Shingle
- Siding: Stone
- Is New Construction: Yes
- Construction: See Remarks,Stone
- Foundation: Slab
- Water Source: Public
- Septic or Sewer: Septic Tank
- Utilities: See Remarks
- Garage Spaces: 3
- Parking Spaces: 3
- Fencing: None
- Exterior: Stone
- Patio/Deck Description: Covered,Patio,Porch
- Zoning: RA-20R
- Building Total Area (Sq.Ft): 2567
- Road Description: Maintained
- Road Improvements: See Remarks
- View Description: None
Location
- Directions: From Fayetteville take HWY 87 N towards Carolina Trace, then turn right at Broadway Rd at the Lemon Springs intersection, then turn right on McDougald, left into West Preserve neighborhood
- Street Number: 189
- County: Harnett
- Latitude: 35.383326
- Longitude: -79.097909
- Subdivision: Other
- Marketing City: Sanford
Listed by: Anthony F Weaver from Coldwell Banker Advantage / Cameron.