
Location
Agent Comments
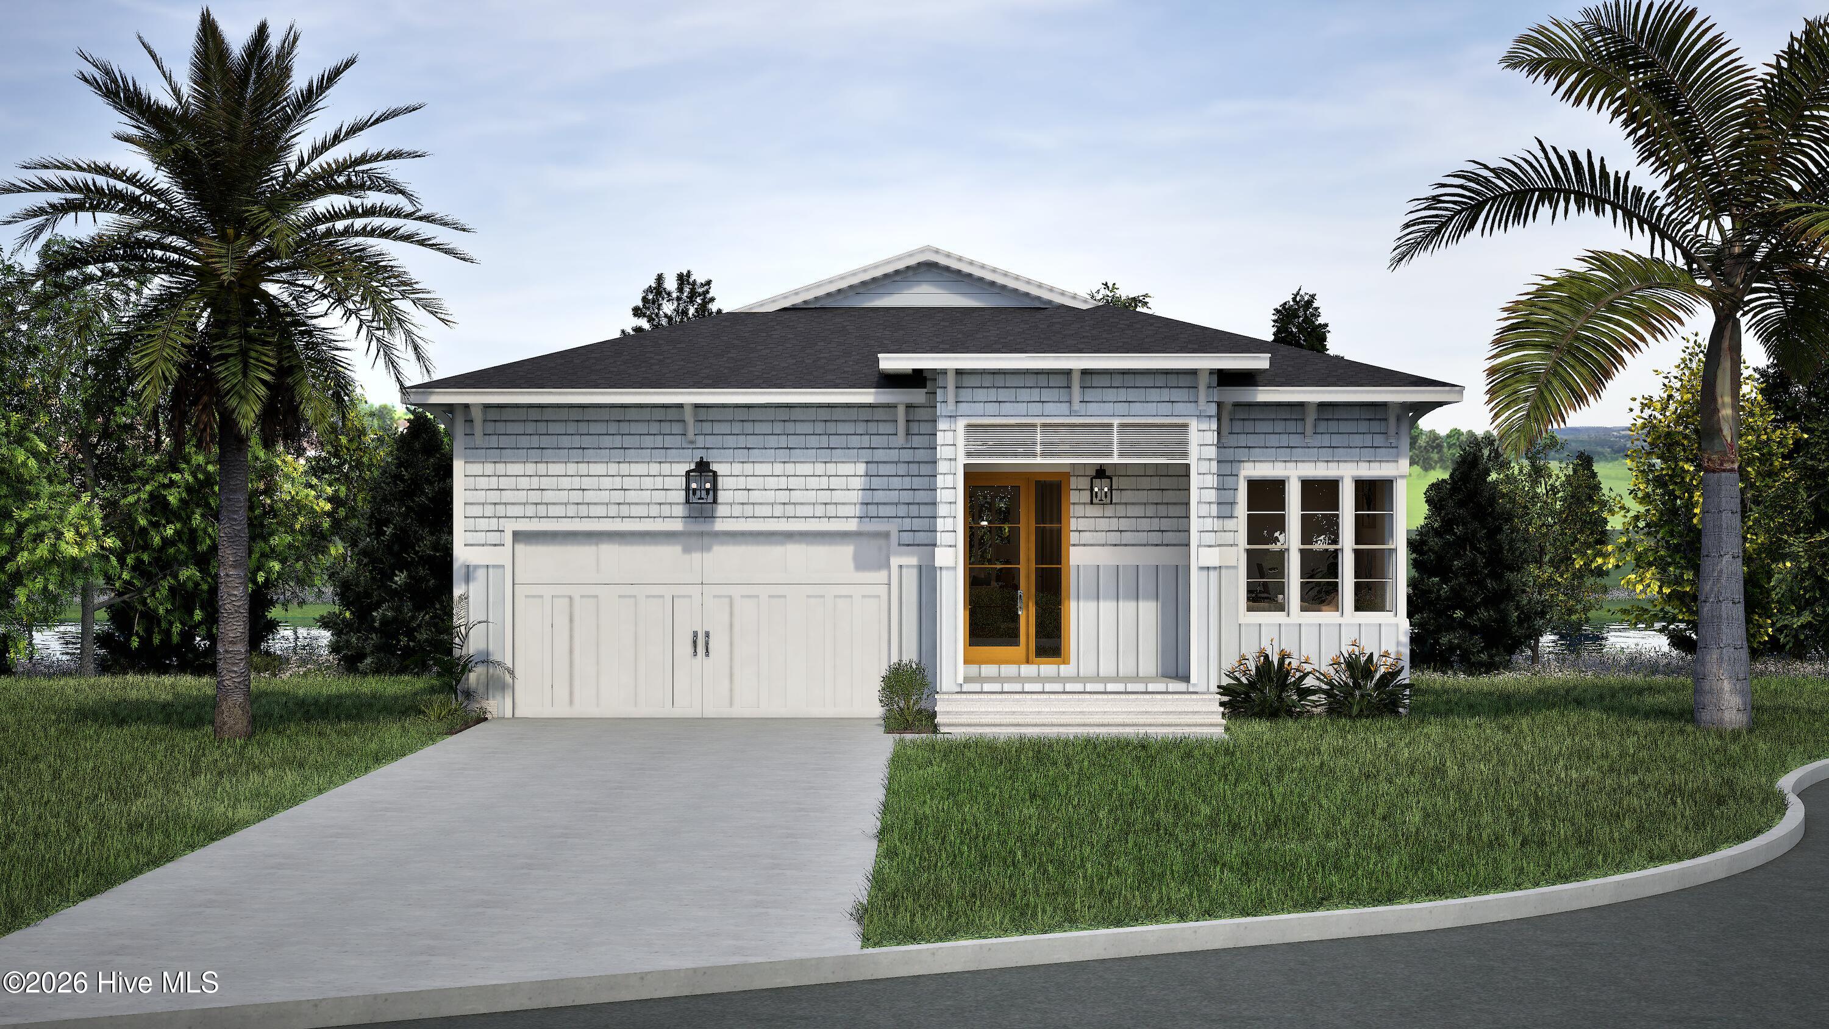
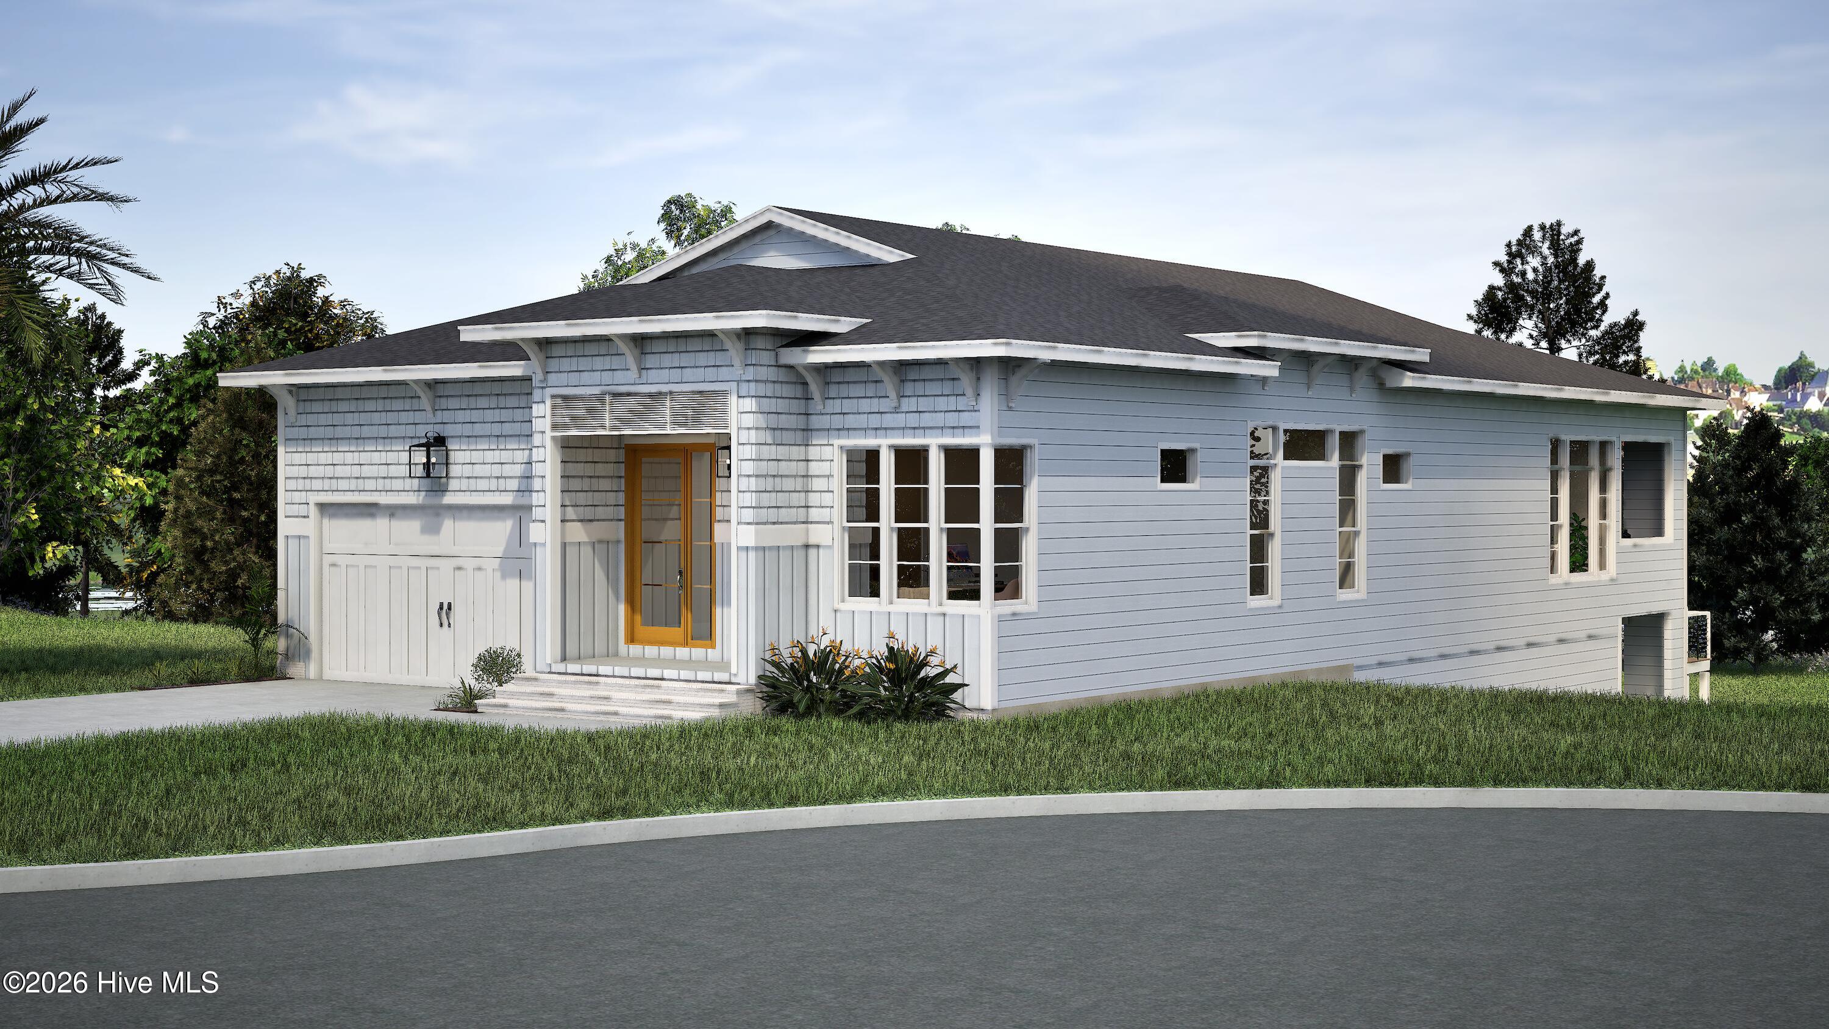
Wake up to breathtaking water views and wind down with vibrant sunset skies--this is life on the river at Sunset Reach, a gated waterfront community just 10 minutes by boat or car from historic Downtown Wilmington. Built by Copper Builders, a three-time Builder of the Year, this home pairs elevated design with the relaxed rhythm of coastal living.
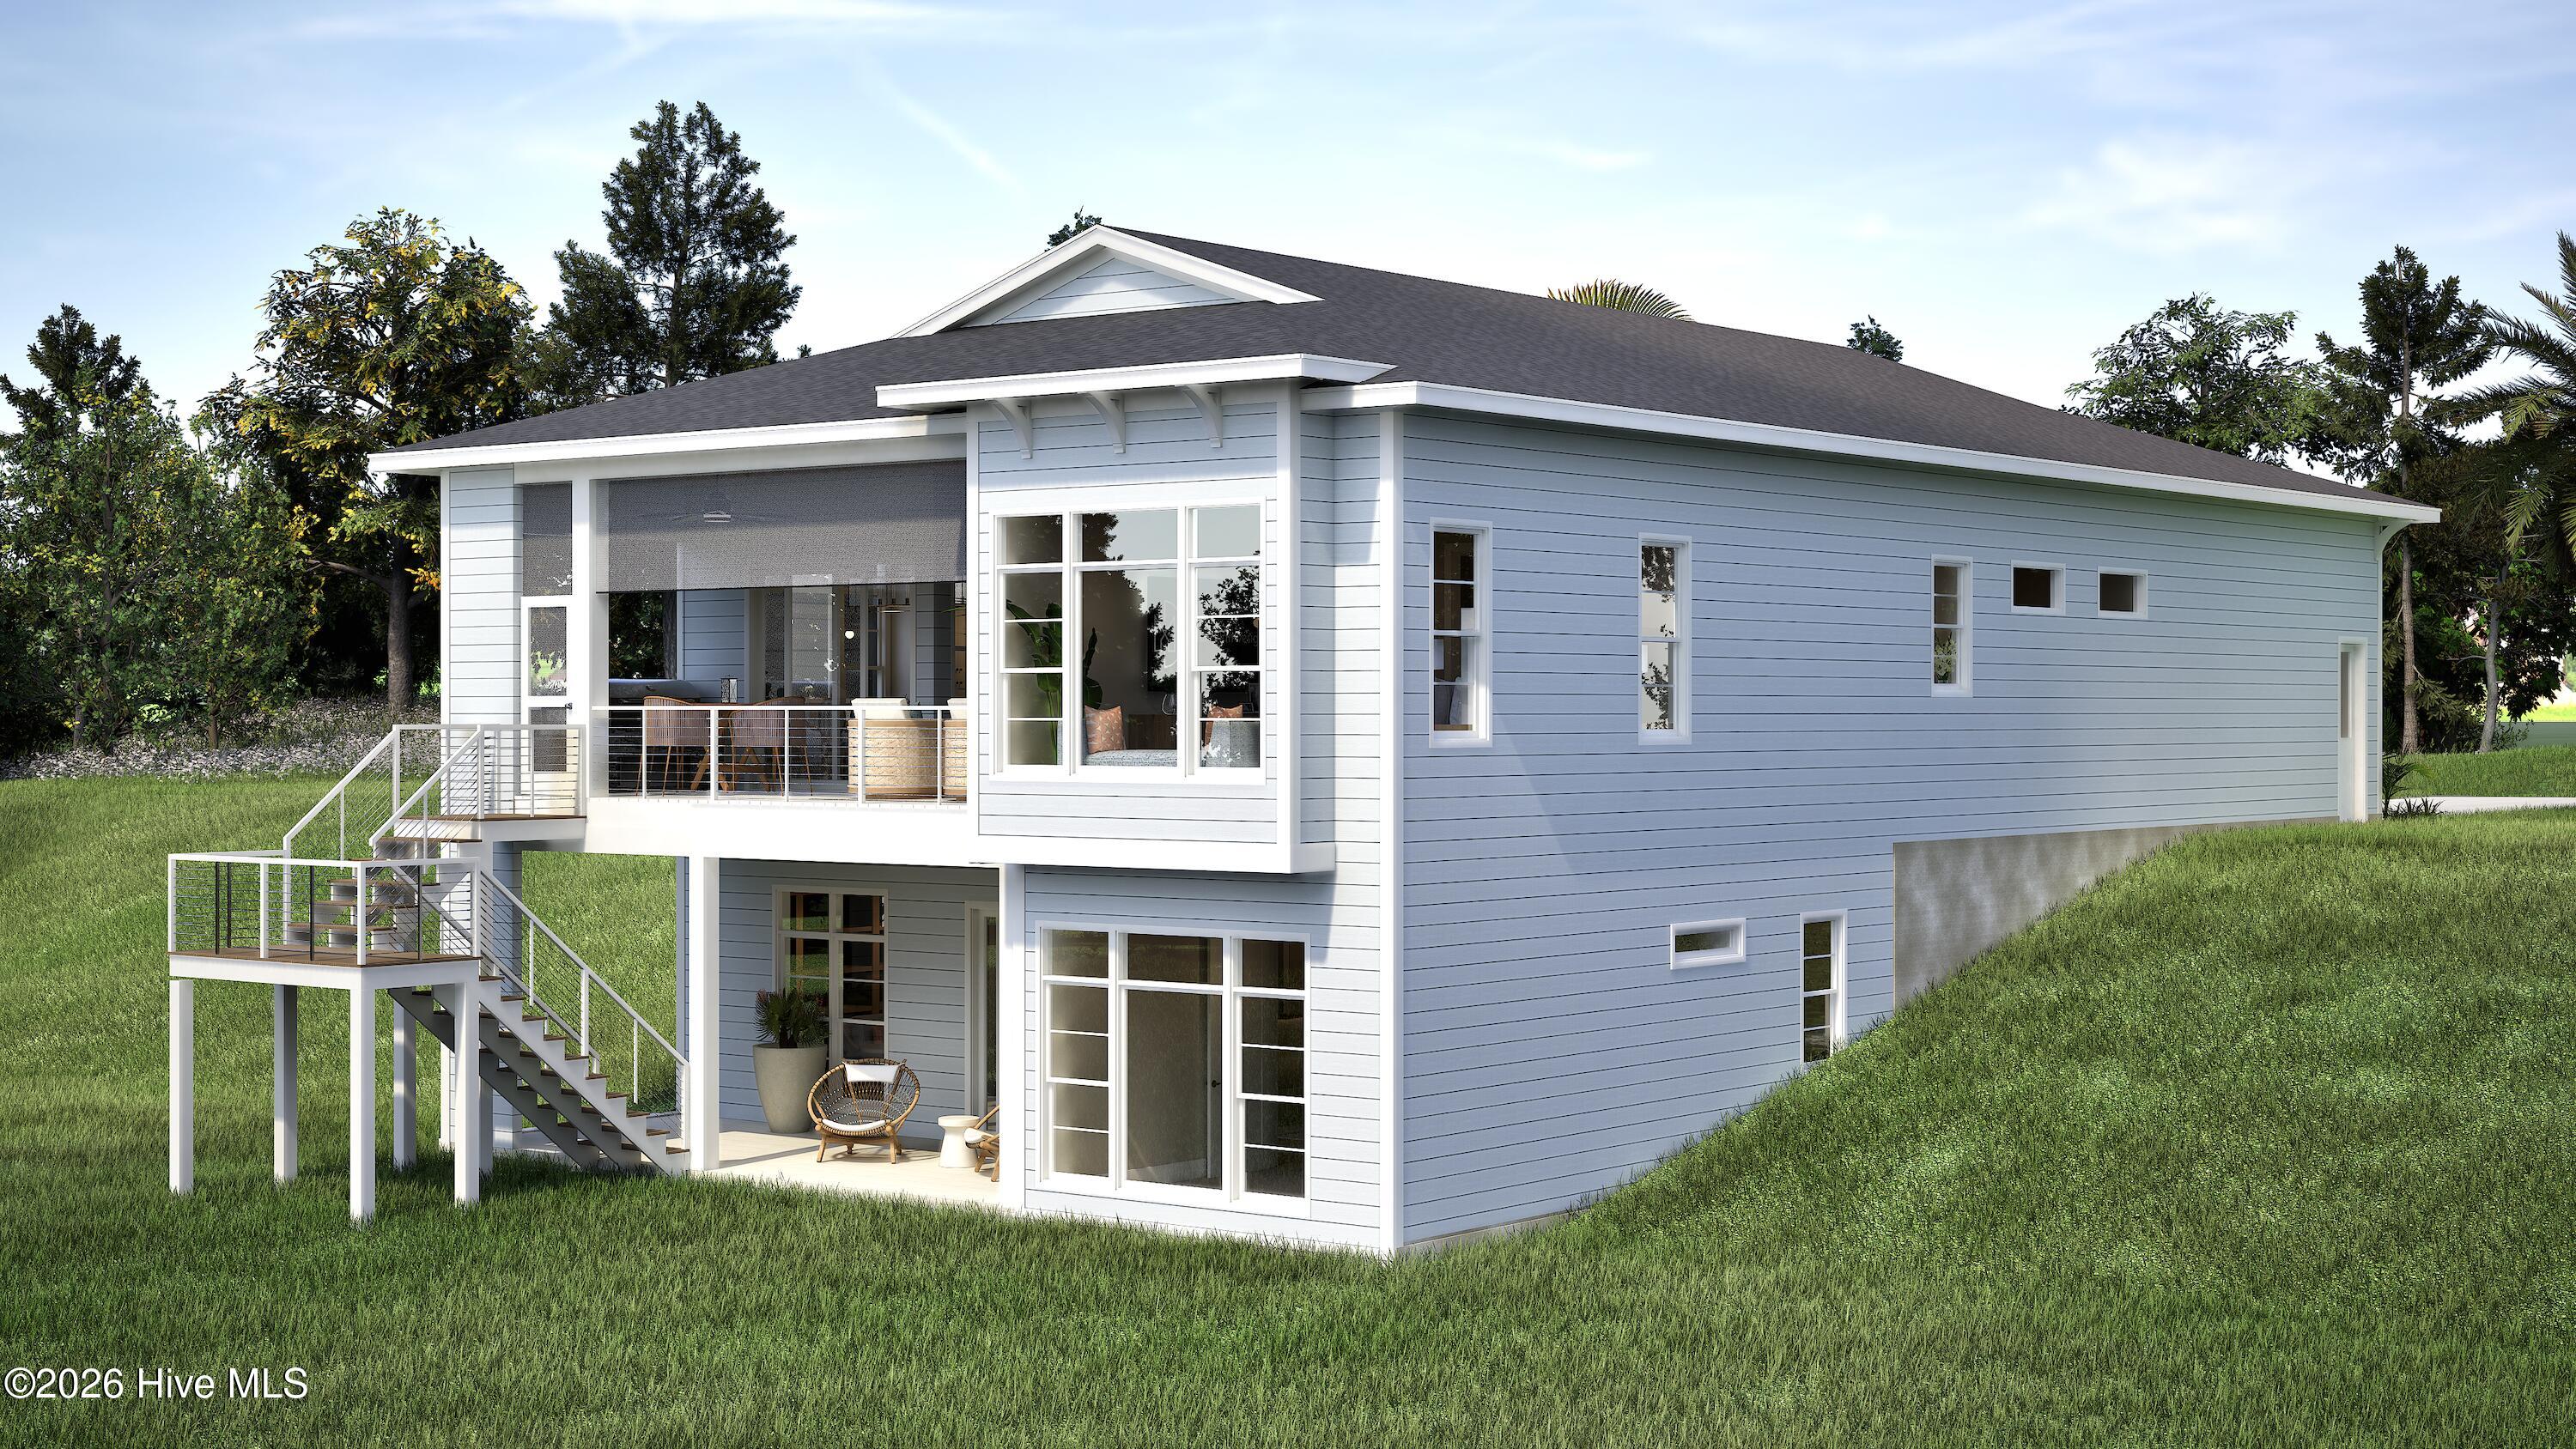
Rare for Wilmington, the walk-out basement creates incredible flexibility for a guest retreat, media room, home gym, or additional entertaining space. The open-concept main level is designed for connection, whether you're cooking in the chef-inspired kitchen, gathering in the great room, or stepping outside to one of multiple outdoor living spaces overlooking the Northeast Cape Fear River. With room to gather, space to retreat, and water views just beyond the windows, the home is designed around the way you want to live.
Life at Sunset Reach extends well beyond your front door. Start the morning with a walk or bike ride along the community trails, launch a kayak or paddleboard onto the private 12-acre lake, meet friends for a game of pickleball, or head out on the river from the community marina, where boat slips are available for purchase. Even more is on the way, with the lakeside pool and clubhouse currently under construction and planned for completion in Summer 2027.
From quiet mornings on the water to dinner or live music in Downtown Wilmington, Sunset Reach makes it easy to enjoy both a peaceful waterfront setting and everything the area has to offer. Wrightsville Beach is also just about 20 minutes away, giving you even more ways to spend the day along the coast.
With riverfront views, community amenities, and easy access to Wilmington by both boat and car, this home offers a lifestyle that feels like a getaway without giving up everyday convenience.
Amenities
- Gas Oven
- Built-In Microwave
- Refrigerator
- Disposal
- Dishwasher
- Tankless Water Heater
Additional Features
- Association Amenities: Waterfront Community,Boat Dock,Clubhouse,Community Pool,Gated,Jogging Path,Maintenance Common Areas,Maintenance Roads,Management,Marina,Pickleball,Sidewalks,Trail(s),Trash,See Remarks
- County: New Hanover
- Days on Market: 341
- Exterior: Irrigation System,Cluster Mailboxes,Thermal Doors
- Pool: No
- Stories: 2
- Tax Number: R02400-002-504-000
- Waterfront Features: Deeded Water Access, Deeded Waterfront, Water Access Comm, Water Depth 4+
- Water/Sewer: Natural Gas Connected, Sewer Connected, Water Connected
- Year Built: 2026
- Property Type: Residential
- Property Sub Type: Single Family Residence
- Tax Year: 2024
- HOA Fees: $2,400.00
Financial
- Short Sale: Standard
Interior Features
- Cool System: Zoned, Heat Pump
- Floors: Carpet, Laminate, Tile
- Fireplaces: 1
- Heat System: Heat Pump, Electric, Forced Air, Zoned
- Interior: Master Downstairs, Walk-in Closet(s), Vaulted Ceiling(s), Tray Ceiling(s), High Ceilings, Entrance Foyer, Mud Room, Solid Surface, Bookcases, Kitchen Island, Ceiling Fan(s), Pantry, Walk-in Shower, basement, Gas Log, Walk-In Closet(s)
- Room Type: Master Bedroom, Dining Area, Dining Room, Family Room, Office, Bedroom 2, Bedroom 3, Bedroom 4, Great Room, Other
- Total Rooms: 11
- Levels: Two
- Heating Fuel: Electric
- Association Amenities: Waterfront Community,Boat Dock,Clubhouse,Community Pool,Gated,Jogging Path,Maintenance Common Areas,Maintenance Roads,Management,Marina,Pickleball,Sidewalks,Trail(s),Trash,See Remarks
- Full Baths: 3
- 1/2 Baths: 1
- Laundry: Laundry Room
- Water Heater: Natural Gas,Tankless
- Basement Description: Exterior Entry,Finished
Exterior Features
- Exterior: Irrigation System, Cluster Mailboxes, Thermal Doors
- Fuel Tanks: None
- Parking: Garage Faces Front, Concrete, Garage Door Opener, Off Street
- Roof: Architectural Shingle
- Siding: Fiber Cement
- Waterfront Feature: Deeded Water Access,Deeded Waterfront,Water Access Comm,Water Depth 4+
- Is New Construction: Yes
- Construction: Concrete,Fiber Cement,Wood Frame
- Foundation: Combination,Block,See Remarks
- Water Source: Public
- Septic or Sewer: Municipal Sewer,Cape Fear Public Utility Authority
- Water Provider: Cape Fear Public Utility Authority
- Utilities: Natural Gas Connected,Sewer Connected,Water Connected
- Garage Spaces: 2
- Parking Spaces: 2
- Fencing: None
- Exterior: Fiber Cement
- Patio/Deck Description: Covered,Deck,Patio,Porch,See Remarks
- Zoning: RES
- Building Total Area (Sq.Ft): 3790
- Road Description: Private Road,Paved
- Road Improvements: River
- View Description: River,Water
Location
- Directions: From downtown Wilmington go on MLK Parkway and exit onto 133N/Castle Hayne Road. Go 3 miles and turn left onto Rockhill. Go 1.5 miles to the entrance of Sunset Reach. From I-140, take the Castle Hayne exit. Go south on Castle Hayne Road. Take a right onto Rockhill Road. Go aprox 1.5 miles to the entrance of Sunset Reach. Turn left onto Alvernia. Lot is on the right (lot 14)
- Street Number: 2753
- County: New Hanover
- Latitude: 34.310013
- Longitude: -77.955521
- Subdivision: Sunset Reach
- Marketing City: Castle Hayne
Listed by: Team Thirty 4 North from Coldwell Banker Sea Coast Advantage.