
Location
Agent Comments
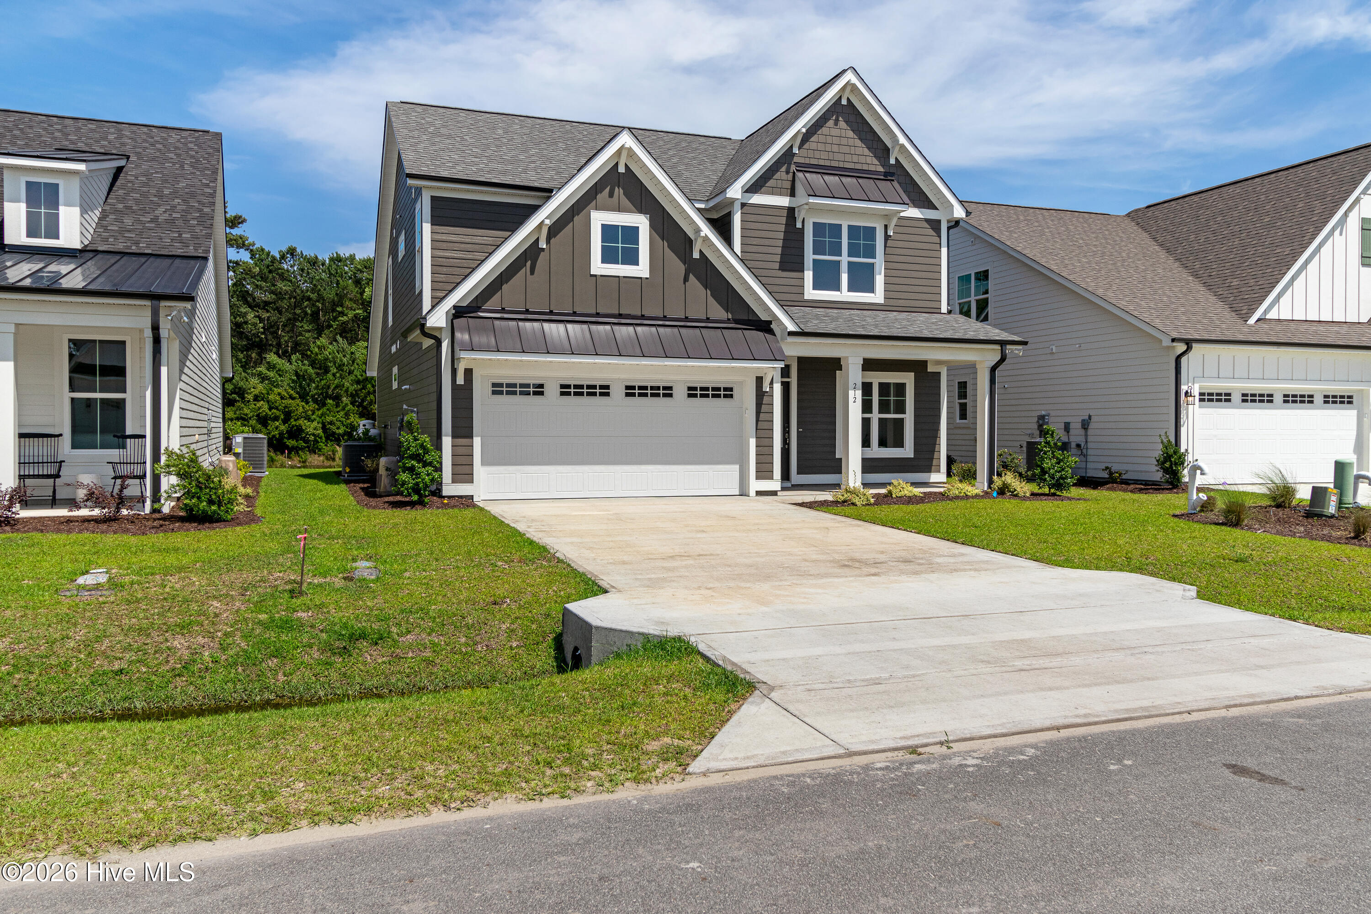
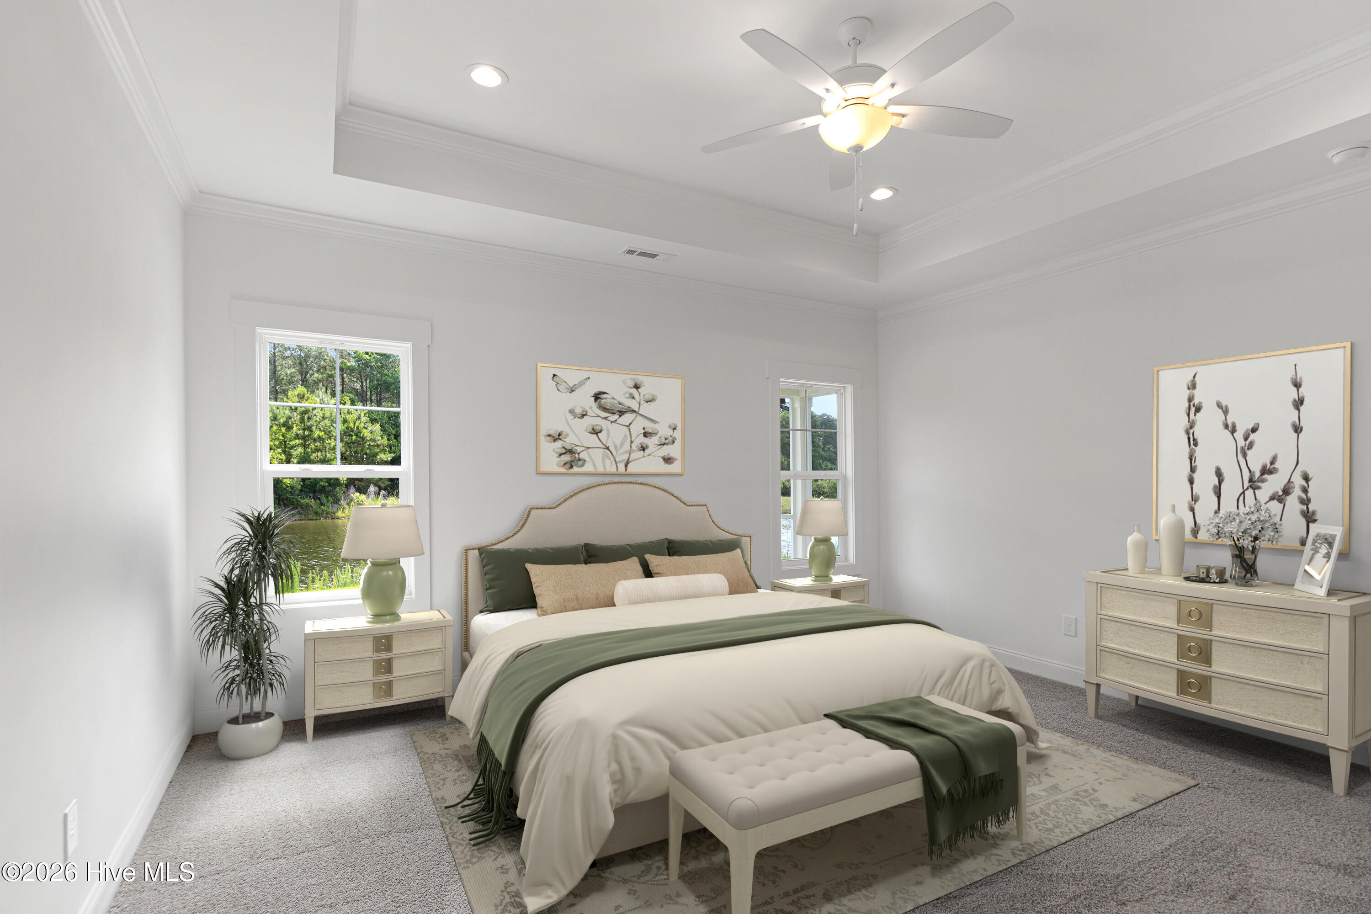
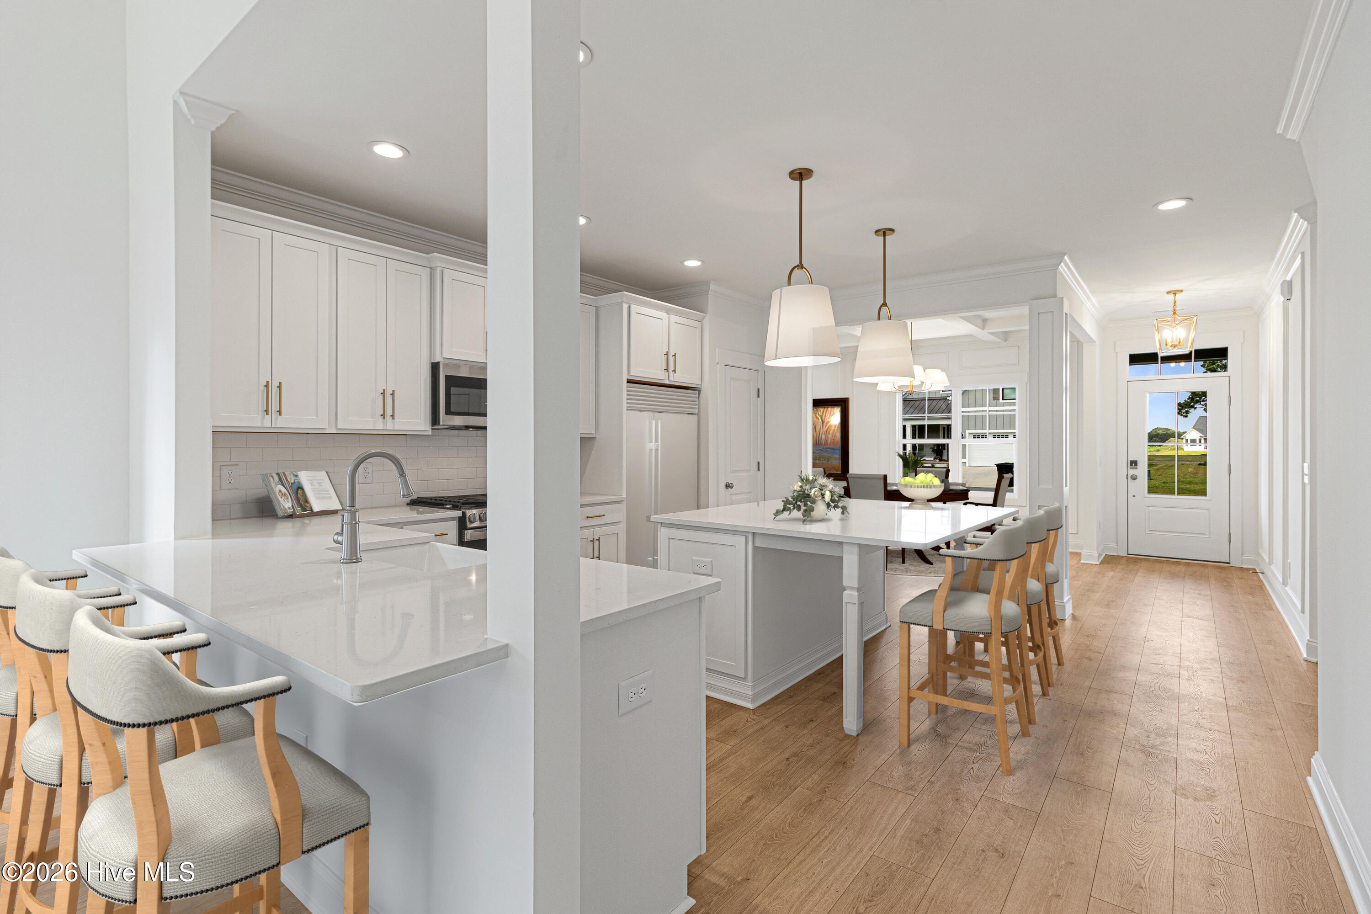
$20,000 PRICE ADJUSTMENT! Discover your new home at 212 Windswept Lane, brand new construction built by American Homesmith in The Cove at Beaufort Club, just ten minutes from historic Downtown Beaufort. The Seabreeze floor plan draws you into an airy, elevated open-concept main level with a coffered ceiling dining room and vaulted family room, anchored by a cozy fireplace with shiplap accents that add character and warmth. The gourmet kitchen is the heart of the home, offering quartz countertops, a center island, and a breakfast bar leading to the light-filled family room. Step outside to the screened-in porch and enjoy tranquil nature views of the backyard, creating the perfect backdrop for morning coffee or evening relaxation. The first-floor primary suite is a peaceful retreat highlighted by an elegant tray ceiling. The spa-like ensuite with a dual sink vanity, water closet, and luxurious walk-in shower leads to the walk-in closet. Conveniently on the first floor, you'll also find a dedicated laundry room and powder room for guests. Upstairs, a spacious bedroom features a private ensuite, while another impresses with a large walk-in closet, sharing a full bathroom with the fourth bedroom. A loft space offers flexibility for an office, playroom, or den. Additional features include 9+ foot ceilings throughout, a tankless water heater ensuring endless hot water, and an irrigation system to keep your yard looking its best year-round. With thoughtful design and functional spaces, 212 Windswept Lane combines comfort, style, and modern living in a prime resort-style community. Don't miss your chance to make this Beaufort Club beauty your own. Book a showing today!
Amenities
- Gas Oven
- Gas Cooktop
- Built-In Microwave
- Dishwasher
Additional Features
- Association Amenities: Maintenance Common Areas,Management,Street Lights
- County: Carteret
- Days on Market: 342
- Exterior: Irrigation System
- Pool: No
- Stories: 2
- Tax Number: 2147483647
- Water/Sewer: Sewer Connected, Water Connected
- Year Built: 2025
- Property Type: Residential
- Property Sub Type: Single Family Residence
- Tax Year: 2025
- HOA Fees: $600.00
Financial
- Short Sale: Standard
Interior Features
- Cool System: Zoned, Heat Pump
- Floors: LVT/LVP, Carpet, Tile
- Fireplaces: 1
- Heat System: Heat Pump, Electric, Zoned
- Interior: Master Downstairs, Walk-in Closet(s), Vaulted Ceiling(s), Tray Ceiling(s), High Ceilings, Entrance Foyer, Kitchen Island, Ceiling Fan(s), Pantry, Walk-in Shower, Gas Log, Walk-In Closet(s)
- Room Type: Master Bedroom, Bedroom 3, Bedroom 2, Bedroom 4, Dining Area, Dining Room, Loft, Living Room, Laundry
- Total Rooms: 9
- Levels: Two
- Heating Fuel: Electric
- Association Amenities: Maintenance Common Areas,Management,Street Lights
- Full Baths: 3
- 1/2 Baths: 1
- Furnished: Unfurnished
- Laundry: Dryer Hookup,Washer Hookup,Laundry Room
- Water Heater: Tankless
- Basement Description: None
Exterior Features
- Exterior: Irrigation System
- Fuel Tanks: None
- Parking: Garage Faces Side, Attached, Off Street, Paved
- Roof: Architectural Shingle,Metal
- Siding: Brick, Fiber Cement
- Is New Construction: Yes
- Construction: Brick,Fiber Cement,Wood Frame
- Foundation: Raised,Slab
- Water Source: Public
- Septic or Sewer: Municipal Sewer,City of Beaufort
- Water Provider: City of Beaufort
- Utilities: Sewer Connected,Water Connected
- Garage Spaces: 2
- Parking Spaces: 2
- Fencing: None
- Exterior: Brick,Fiber Cement
- Patio/Deck Description: Covered,Patio,Porch,Screened
- Zoning: HUD
- Building Total Area (Sq.Ft): 2555
- Road Description: Maintained,City Street,State Road,Paved
- Road Improvements: See Remarks
- View Description: See Remarks
Location
- Directions: From Beaufort, take US70 East. Left onto N River Club Drive, then take the third exit at the traffic circle to Taylorwood Drive, then left on Windswept Lane. Destination will be on the right.
- Street Number: 212
- County: Carteret
- Latitude: 34.75415
- Longitude: -76.635692
- Subdivision: Beaufort Club
- Marketing City: Beaufort
Listed by: Mary Cheatham King Real Estate team from Keller Williams Crystal Coast.