
Location
Agent Comments
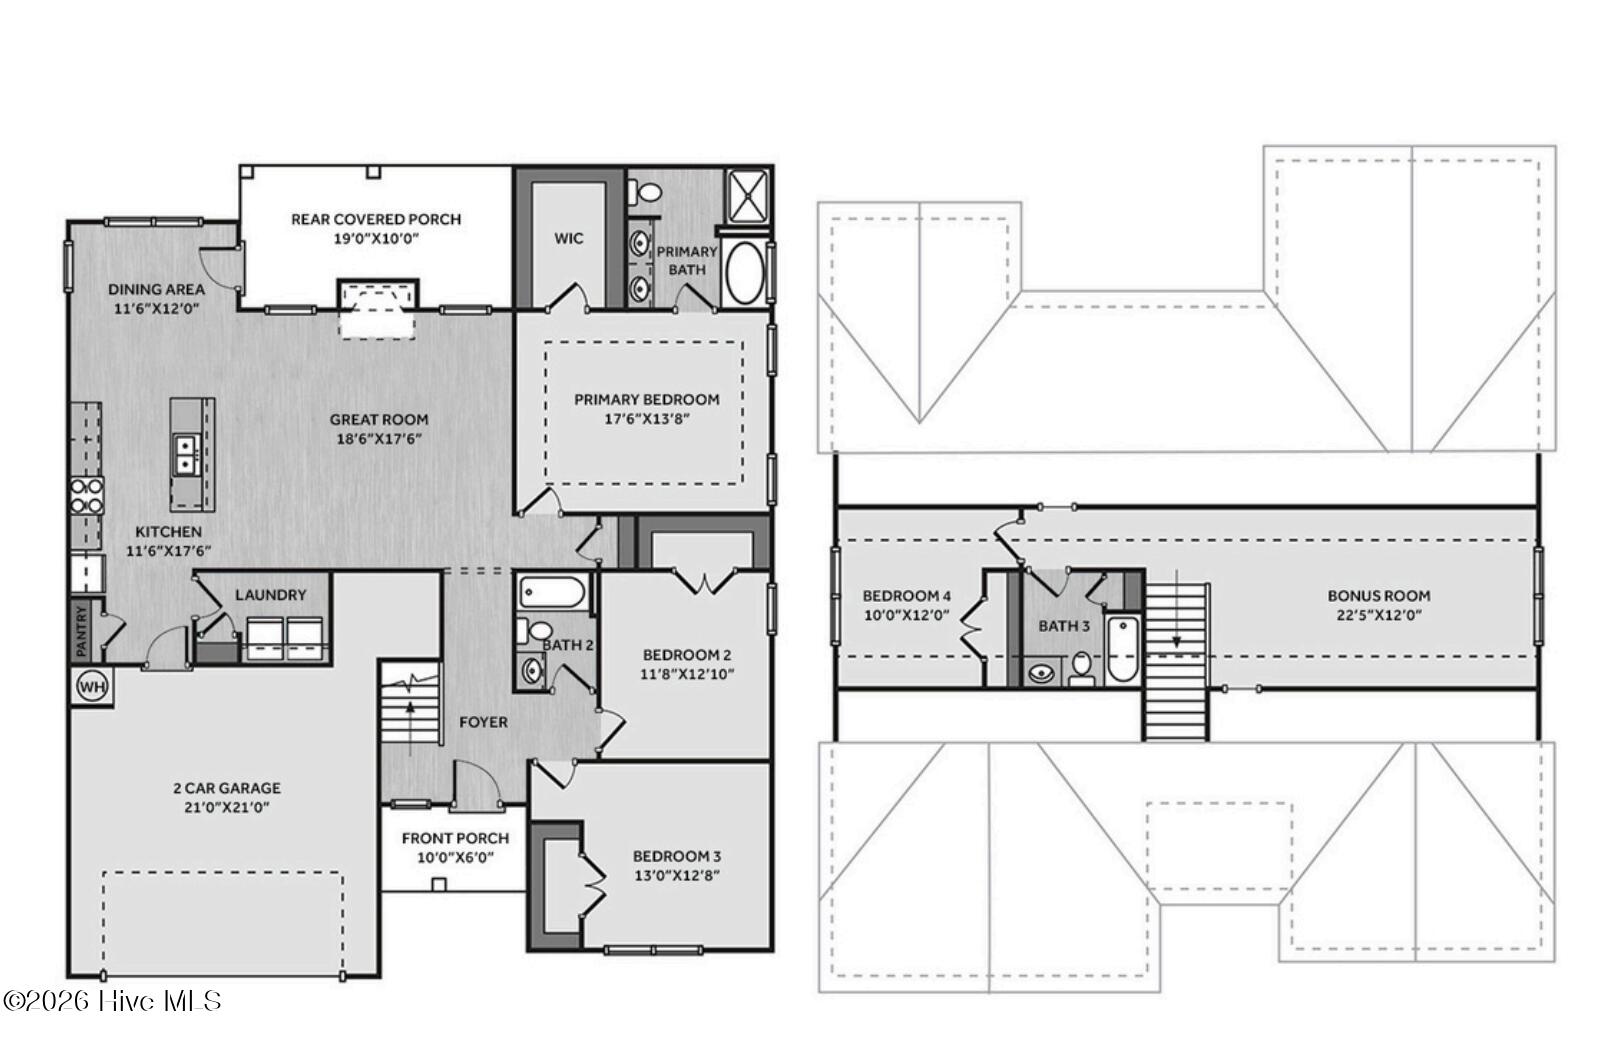
Step into the foyer of the Cambridge Model with two-piece crown molding and wainscoting, opening to a spacious great room featuring an electric fireplace with black granite surround and mantle. The open kitchen features a ''Grit'' accent island with a sink overlooking the great room, showcases ''New Willow White'' quartz countertops, white shaker cabinets, white subway tile backsplash, pantry, stainless steel appliances, flowing into the dining area with rear-covered porch access.
The first-floor primary suite boasts a tray ceiling with crown molding and a walk-in closet, while the ensuite bathroom includes a dual quartz sink vanity, a garden tub, and a walk-in shower. Two additional first-floor bedrooms have walk-in closets and share a full hall bathroom with a vanity and tub/shower combination. Conveniently located in the garage entry, the laundry room includes a linen closet. Upstairs, a fourth bedroom, bonus room, and full bathroom with a linen closet, provide extra living space.
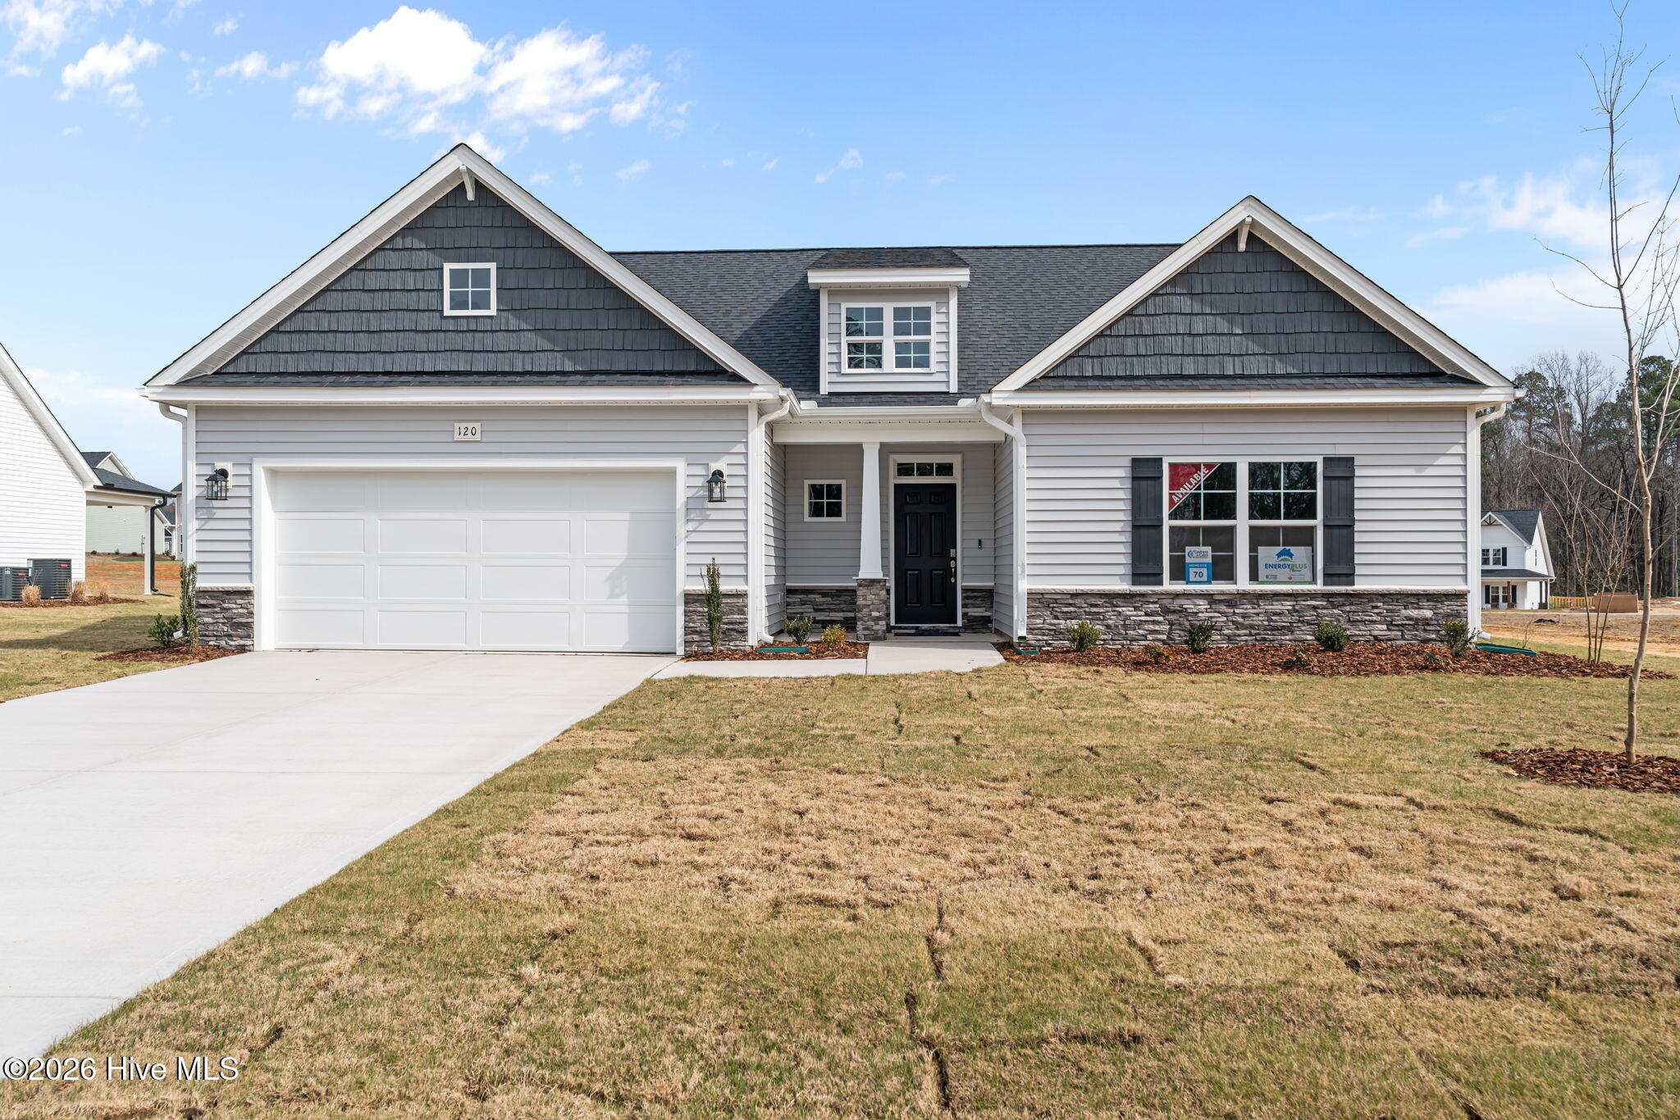
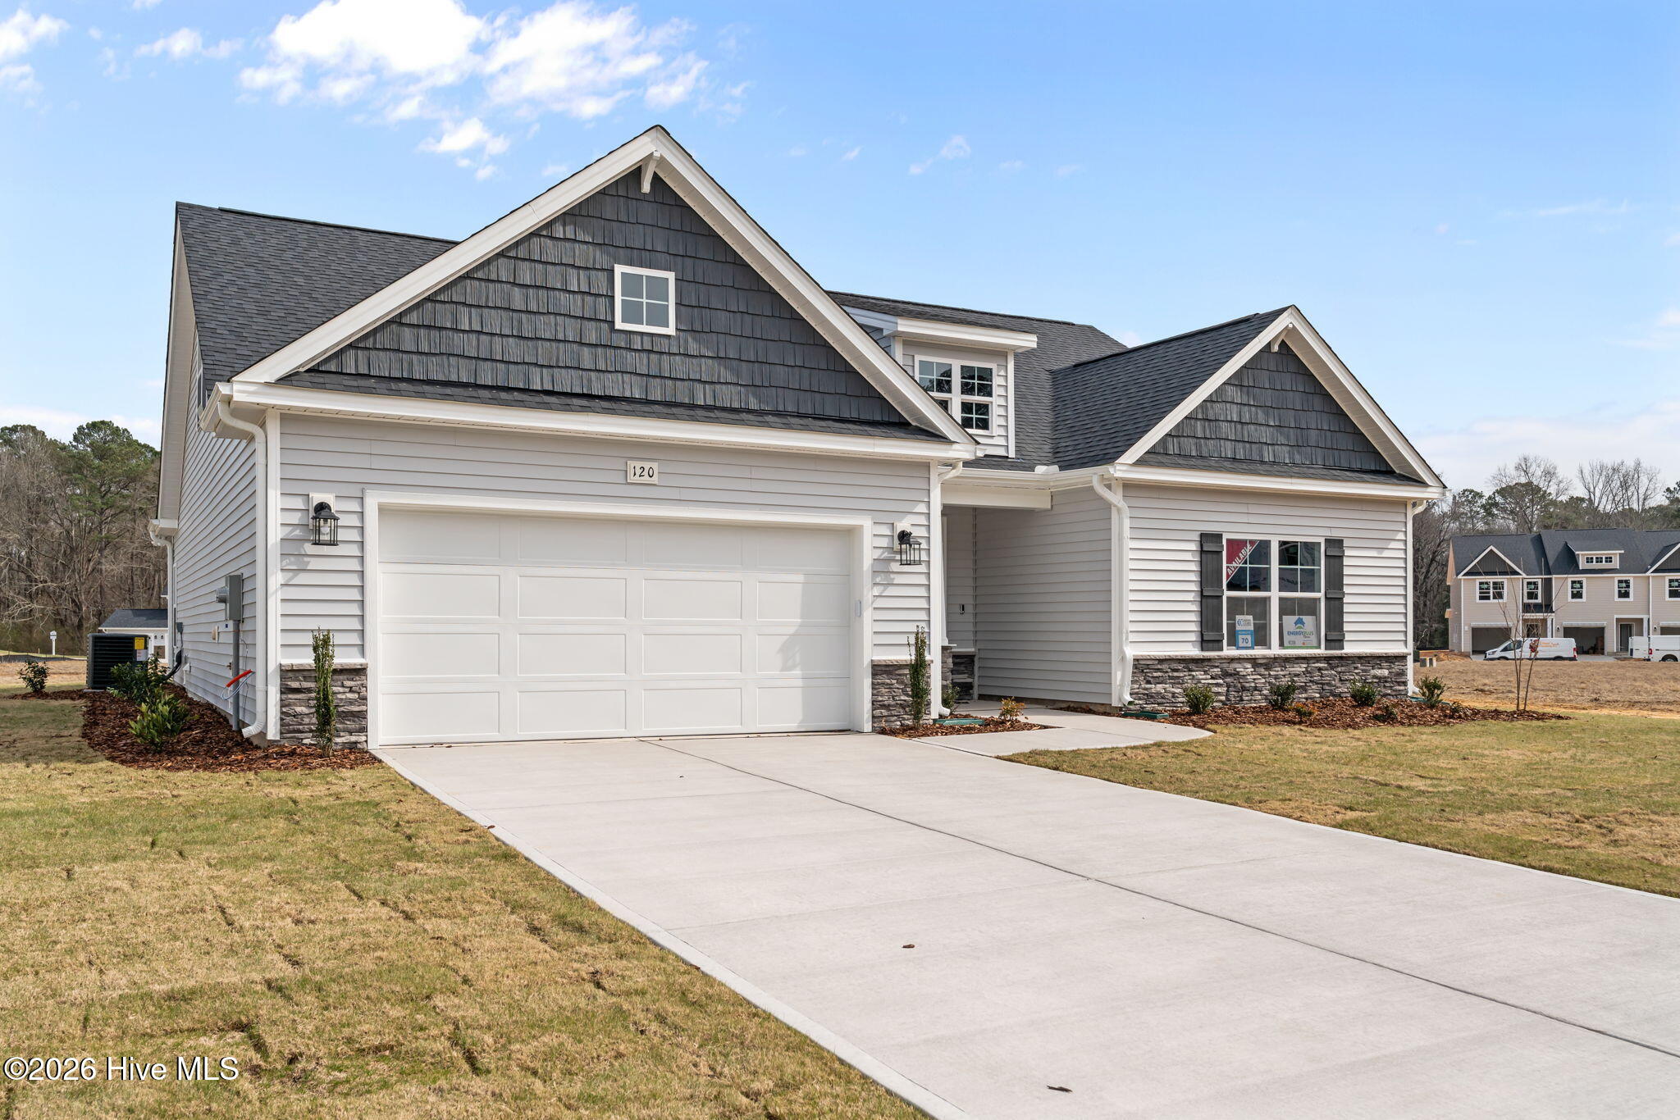
Exterior highlights include low-maintenance vinyl siding with shake accents, stone skirt, dimensional roof shingles, dormer, and front door painted in SW ''Domino'' with smart keypad entry. This Energy Plus certified home also features a 2-car garage, fiber optic internet availability and a 1-2-10 builder in-house warranty.
Amenities
- Built-In Microwave
- Disposal
- Dishwasher
Additional Features
- Association Amenities: Clubhouse,Community Pool
- County: Moore
- Days on Market: 345
- Exterior: Cluster Mailboxes
- Pool: No
- Stories: 2
- Tax Number: 31445
- Water/Sewer: Underground Utilities
- Year Built: 2025
- Property Type: Residential
- Property Sub Type: Single Family Residence
- Tax Year: 2025
- HOA Fees: $1,200.00
Financial
- Short Sale: Standard
Interior Features
- Cool System: Central Air
- Floors: LVT/LVP, Carpet
- Fireplaces: 1
- Heat System: Electric, Heat Pump
- Interior: Tray Ceiling(s), High Ceilings, Ceiling Fan(s)
- Room Type: Bonus Room, Bedroom 4, Bedroom 3, Bedroom 2, Master Bedroom, Great Room, Dining Room, Dining Area
- Total Rooms: 8
- Levels: One and One Half
- Heating Fuel: Electric
- Association Amenities: Clubhouse,Community Pool
- Full Baths: 3
- 1/2 Baths: 0
- Furnished: Unfurnished
- Laundry: Dryer Hookup,Washer Hookup
- Water Heater: Electric
- Attic Description: Scuttle
- Basement Description: None
Exterior Features
- Exterior: Cluster Mailboxes
- Fuel Tanks: None
- Parking: Concrete
- Roof: Architectural Shingle,Composition
- Siding: Vinyl Siding
- Is New Construction: Yes
- Construction: Vinyl Siding,Wood Frame
- Foundation: Slab
- Water Source: Public
- Septic or Sewer: Municipal Sewer,City/Town
- Water Provider: City/Town
- Utilities: Underground Utilities
- Garage Spaces: 2
- Parking Spaces: 2
- Fencing: None
- Exterior: Vinyl Siding
- Patio/Deck Description: Covered,Porch
- Zoning: RS
- Building Total Area (Sq.Ft): 2432
- Road Description: City Street,State Road
- Road Improvements: See Remarks
- View Description: See Remarks
Location
- Directions: From Southern Pines, follow US-1 North. Turn left onto US Highway 1. Turn right onto James Street. Turn left into Long Point Reserve.
- Street Number: 120
- County: Moore
- Latitude: 35.242515
- Longitude: -79.28043
- Subdivision: Long Point Reserve
- Marketing City: Vass
Listed by: Amy B McKenzie from Better Homes and Gardens Real Estate Lifestyle Property Partners.