
Location
Agent Comments
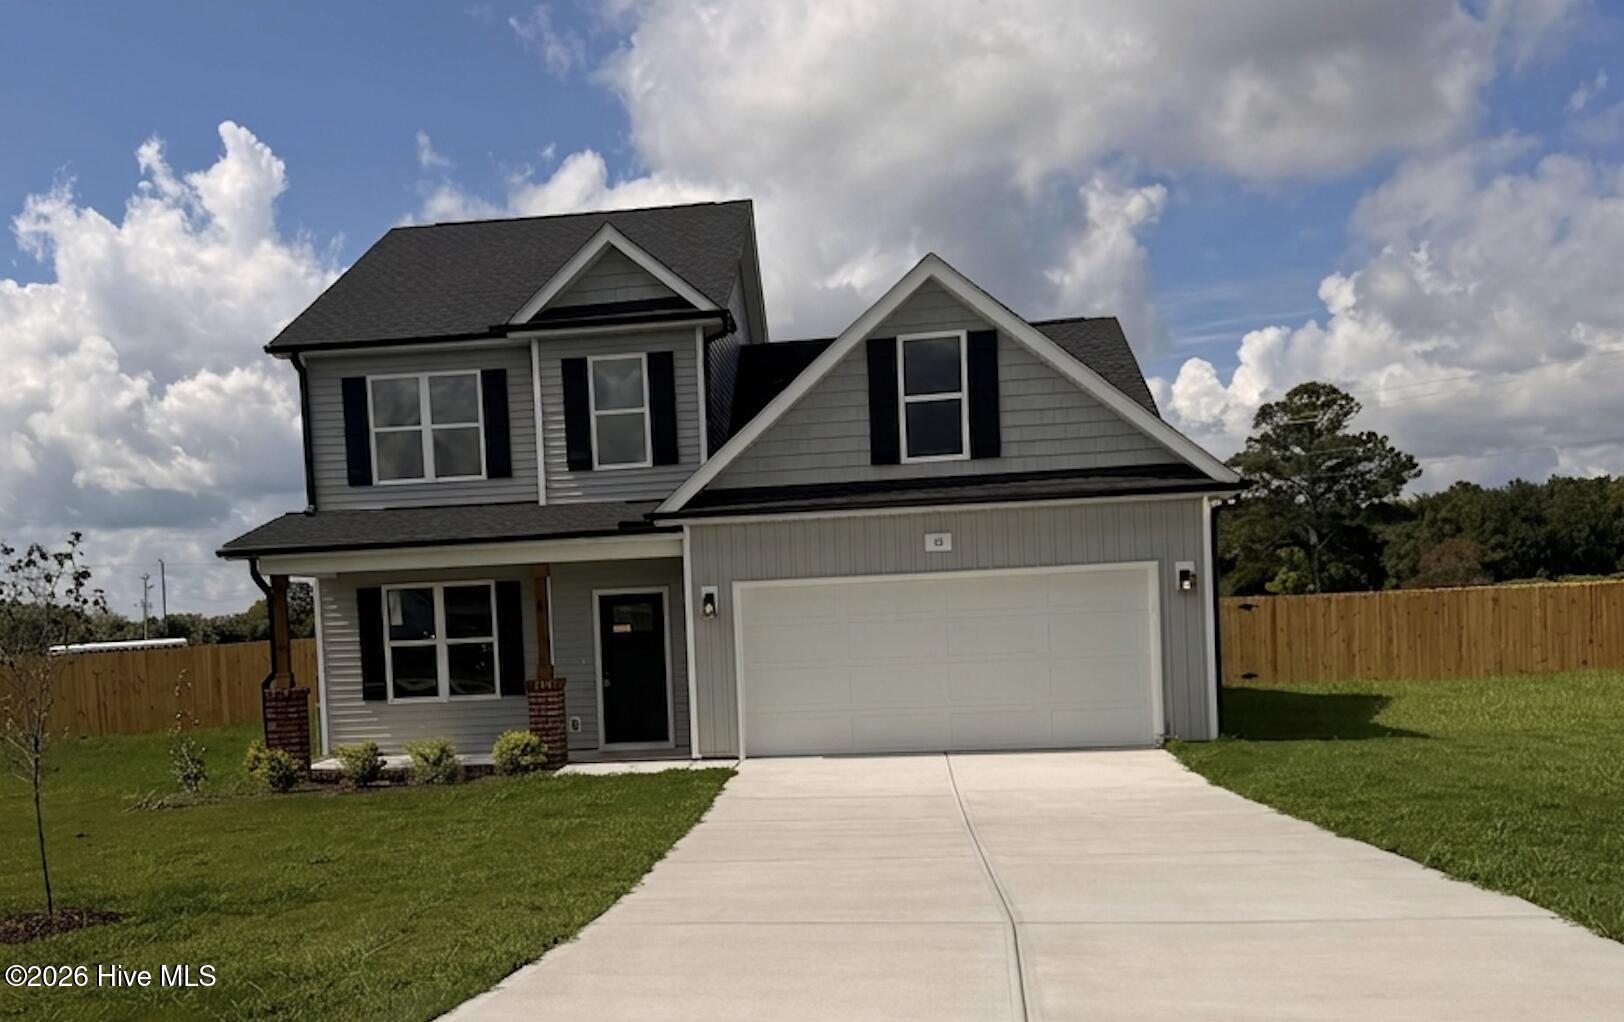
$15k use as you choose + FENCE! Fall in love with the stunning Els floor plan, perfectly situated on a large cul-de-sac lot! The first-floor main suite is a true retreat with tray ceiling, HUGE walk-in closet, and 5-ft tiled shower.
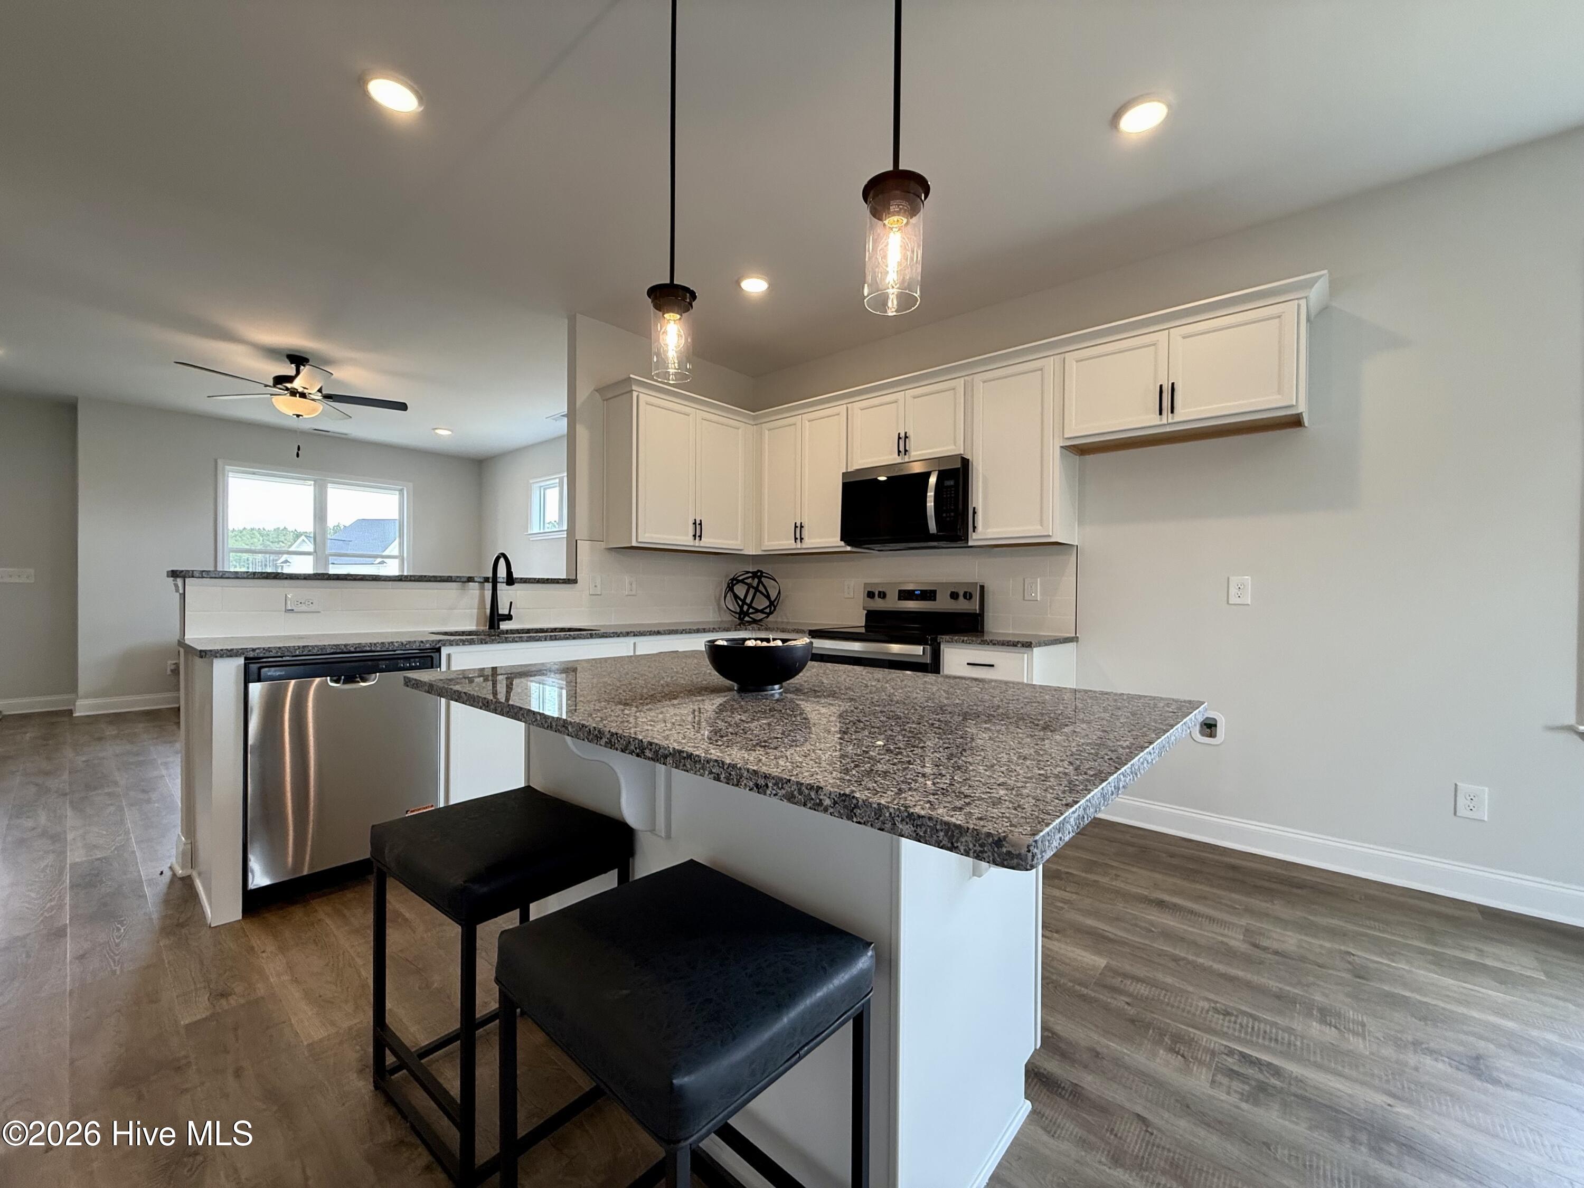
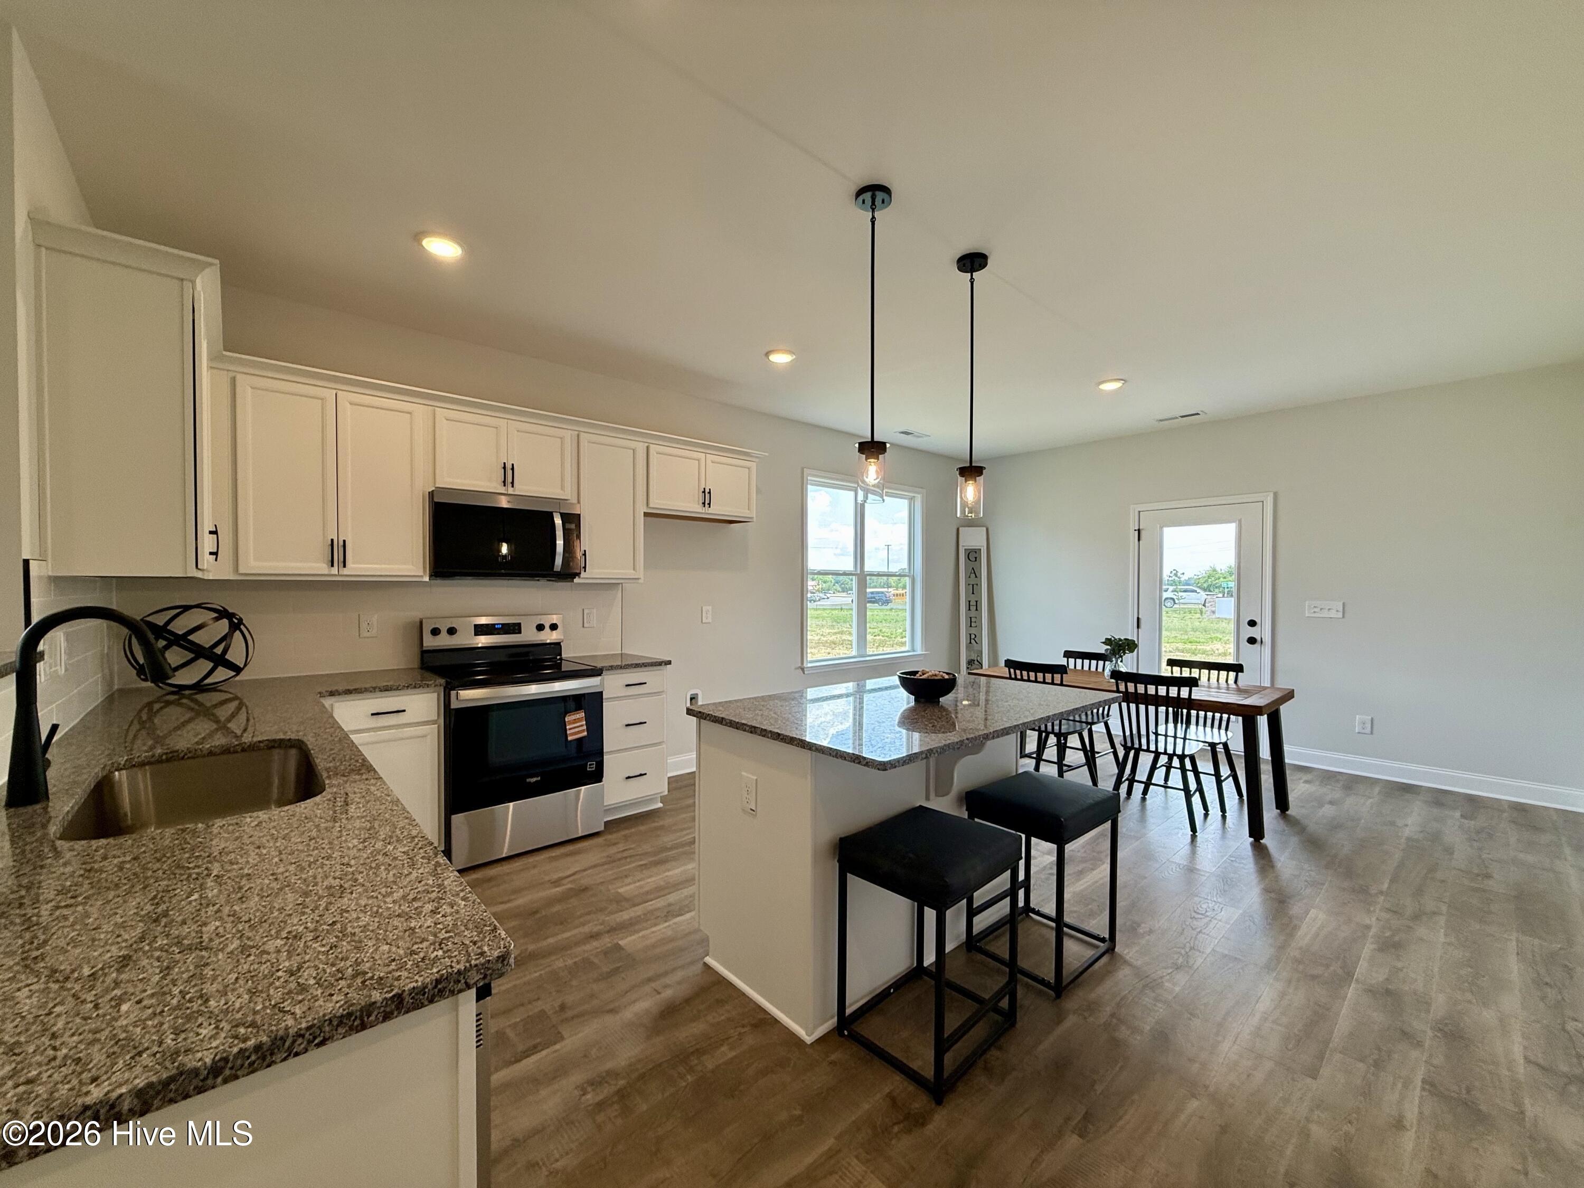
The kitchen is a chef's dream, featuring beautiful cabinetry, granite countertops, tile backsplash, stainless steel appliances, and a spacious island with seating. Gather in the living room with a cozy fireplace and built-in bookshelves, or take advantage of the large bonus room for a media space, office, or playroom.
Enjoy relaxing on the covered front and back porches, overlooking your expansive yard. Don't wait--this home won't last!
Photos of similar homes and cut sheets are for representation only and may include options, upgrades or elevations not included in this home.
Amenities
- Built-In Microwave
- Self Cleaning Oven
- Dishwasher
Additional Features
- Association Amenities: None
- County: Harnett
- Days on Market: 350
- Pool: No
- Stories: 2
- Tax Number: 071509 0037 26
- Water/Sewer: Cable Available, Water Connected
- Year Built: 2025
- Property Type: Residential
- Property Sub Type: Single Family Residence
- Tax Year: 2025
- HOA Fees: $540.00
Financial
- Short Sale: Standard
Interior Features
- Cool System: Central Air, Zoned
- Floors: Carpet, Laminate
- Fireplaces: 1
- Heat System: Electric, Heat Pump, Zoned
- Interior: Master Downstairs, Walk-in Closet(s), Mud Room, Bookcases, Kitchen Island, Ceiling Fan(s), Pantry, Walk-In Closet(s)
- Room Type: Dining Area, Dining Room, Living Room, Laundry, Master Bedroom, Bedroom 2, Bedroom 3, Bedroom 4, Bonus Room
- Total Rooms: 9
- Levels: Two
- Heating Fuel: Electric
- Association Amenities: None
- Full Baths: 2
- 1/2 Baths: 1
- Laundry: Laundry Room
- Water Heater: Electric
- Basement Description: None
Exterior Features
- Fuel Tanks: None
- Parking: Garage Faces Front, Attached, Concrete, Garage Door Opener
- Roof: Architectural Shingle
- Siding: Brick, Vinyl Siding, Shake Siding
- Is New Construction: Yes
- Construction: Shake Siding,Brick,Vinyl Siding,Wood Frame
- Foundation: Block
- Septic or Sewer: Septic Tank
- Utilities: Cable Available,Water Connected
- Garage Spaces: 2
- Parking Spaces: 2
- Fencing: Full,Back Yard,Wood,Fenced
- Exterior: Brick,Vinyl Siding,Shake Siding
- Patio/Deck Description: Covered,Porch
- Zoning: RA-30
- Building Total Area (Sq.Ft): 2190
- Road Description: Paved
- Road Improvements: See Remarks
- View Description: See Remarks
Location
- Directions: From US-401 S / Fayetteville Rd, turn left on Old Stage Rd, turn left on NC-55E, turn left on Turlington Rd, turn left on Beebalm Run, turn left on Verbena Pt, turn right on Sundrops Trail.
- Street Number: 88
- County: Harnett
- Latitude: 35.375426
- Longitude: -78.661695
- Subdivision: Alton Fields
- Marketing City: Dunn
Listed by: Jaclyn Smith from HomeTowne Realty.