
Location
Agent Comments

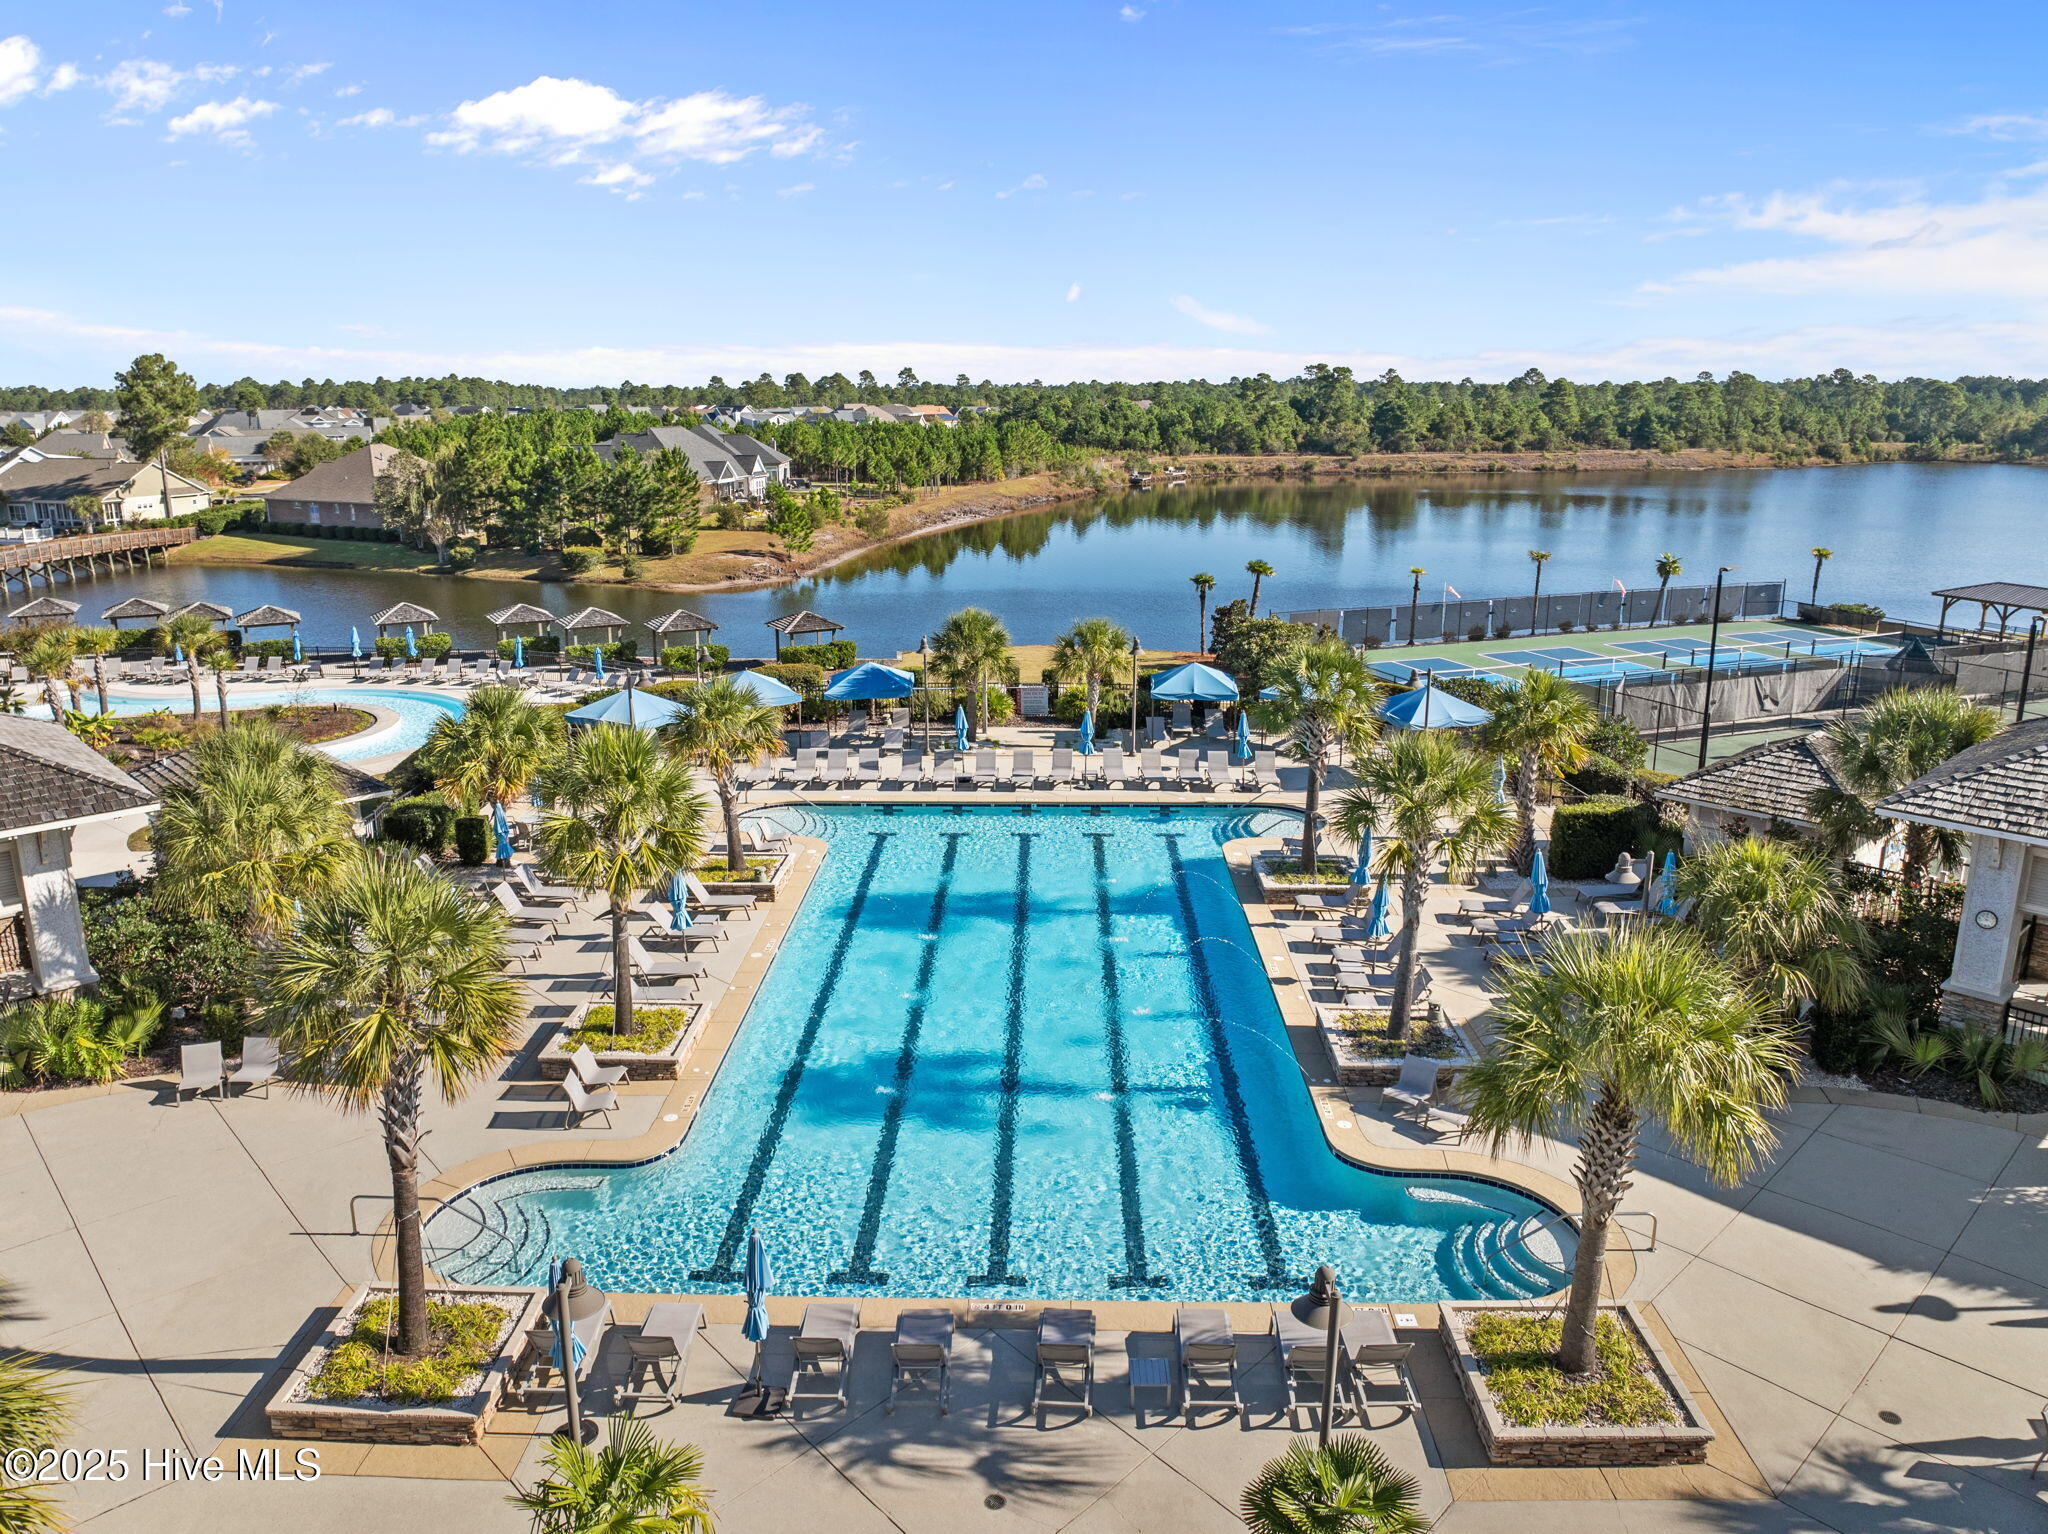

Built in 2021, this beautiful ''Norman'' Model by Logan Builders, Inc. feels like new and offers easy, resort-style living in the vibrant Compass Pointe community. Enjoy an open-concept layout with a bright kitchen, island seating, and dining area — perfect for gatherings. With 3 bedrooms, an office, and elegant plantation shutters, this home blends comfort and style. Step outside through sliding doors to a screened porch, patio, and fenced backyard ideal for relaxing or entertaining. A two-car epoxy-floor garage and move-in ready condition make life effortless. HOA includes front lawn care, irrigation, and access to Compass Pointe's incredible amenities.
Amenities
- Electric Cooktop
- Built-In Microwave
- Built-In Electric Oven
- Washer
- Refrigerator
- Dryer
- Disposal
- Dishwasher
Additional Features
- Association Amenities: Clubhouse,Community Pool,Fitness Center,Gated,Golf Course,Indoor Pool,Maintenance Common Areas,Maintenance Grounds,Maintenance Roads,Management,Pickleball,Picnic Area,Playground,Restaurant,Security,Sidewalks,Street Lights,Taxes,Tennis Court(s),Trail(s)
- County: Brunswick
- Days on Market: 328
- Exterior: Irrigation System,Cluster Mailboxes
- Pool: Yes
- Pool Features: None
- Stories: 2
- Tax Number: 022ig021
- Waterfront Features: None
- Water/Sewer: Water Connected
- Year Built: 2021
- Property Type: Residential
- Property Sub Type: Single Family Residence
- Tax Year: 2024
- Tax Amount: $1,732.00
- HOA Fees: $4,199.88
Financial
- Short Sale: Standard
Interior Features
- Cool System: Central Air, Zoned
- Floors: LVT/LVP, Carpet, Tile
- Fireplaces: 1
- Heat System: Propane, Electric, Forced Air, Heat Pump
- Interior: Master Downstairs, Walk-in Closet(s), Tray Ceiling(s), High Ceilings, Entrance Foyer, Kitchen Island, Ceiling Fan(s), Pantry, Walk-in Shower, Blinds/Shades, Gas Log, Walk-In Closet(s)
- Room Type: Dining Area, Master Bedroom, Bedroom 2, Office, Dining Room, Bathroom 2, Laundry, Bathroom 3, Bedroom 3
- Total Rooms: 6
- Levels: One and One Half
- Heating Fuel: Electric,Propane
- Association Amenities: Clubhouse,Community Pool,Fitness Center,Gated,Golf Course,Indoor Pool,Maintenance Common Areas,Maintenance Grounds,Maintenance Roads,Management,Pickleball,Picnic Area,Playground,Restaurant,Security,Sidewalks,Street Lights,Taxes,Tennis Court(s),Trail(s)
- Full Baths: 3
- 1/2 Baths: 0
- Furnished: Negotiable
- Laundry: Laundry Room
- Water Heater: Electric
- Attic Description: Floored - Partial,Pull-Down Stairs
- Basement Description: None
Exterior Features
- Exterior: Irrigation System, Cluster Mailboxes
- Fuel Tanks: None
- Parking: Off Street, On Site, Paved
- Pool: None
- Roof: Architectural Shingle
- Siding: Composition
- Waterfront Feature: None
- Is New Construction: No
- Construction: Composition,Wood Frame
- Foundation: Raised,Slab
- Water Source: Public
- Septic or Sewer: Community Sewer,H2GO
- Water Provider: County
- Utilities: Water Connected
- Garage Spaces: 2
- Parking Spaces: 2
- Fencing: Metal/Ornamental,Back Yard
- Exterior: Composition
- Patio/Deck Description: Covered,Patio,Porch,Screened
- Is Horse Property: No
- Zoning: PUD
- Building Total Area (Sq.Ft): 1904
- Road Description: Private Road,Paved
Location
- Directions: From downtown Wilmington, drive across the Cape Fear Memorial Bridge and stay on US-74/76 for about 8 miles. Then take the entrance to the Compass Pointe community (on your right), follow the loop to 2267 Reefside Loop NE in Leland.
- Street Number: 2267
- County: Brunswick
- Latitude: 34.272603
- Longitude: -78.101863
- Marketing City: Leland
Listed by: David Benford Group from Landmark Sotheby's International Realty.