

Location
Agent Comments
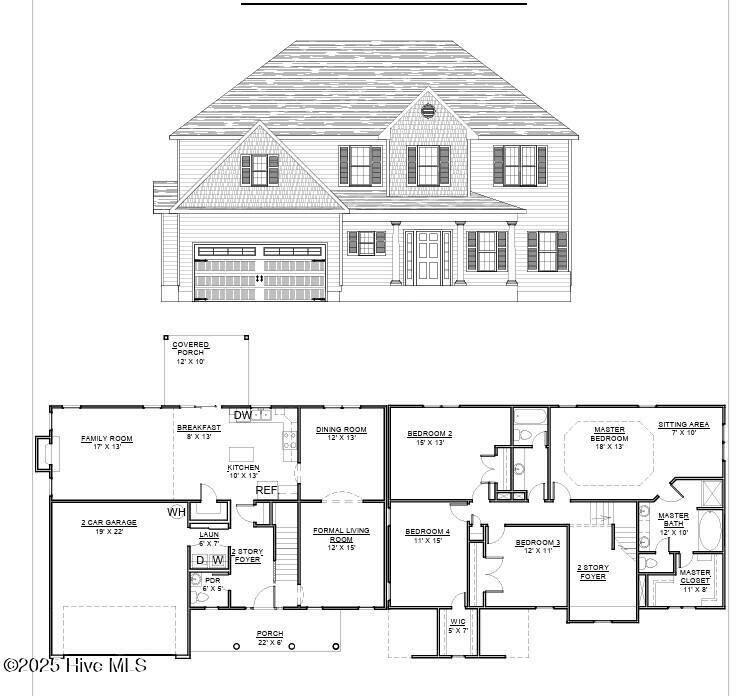
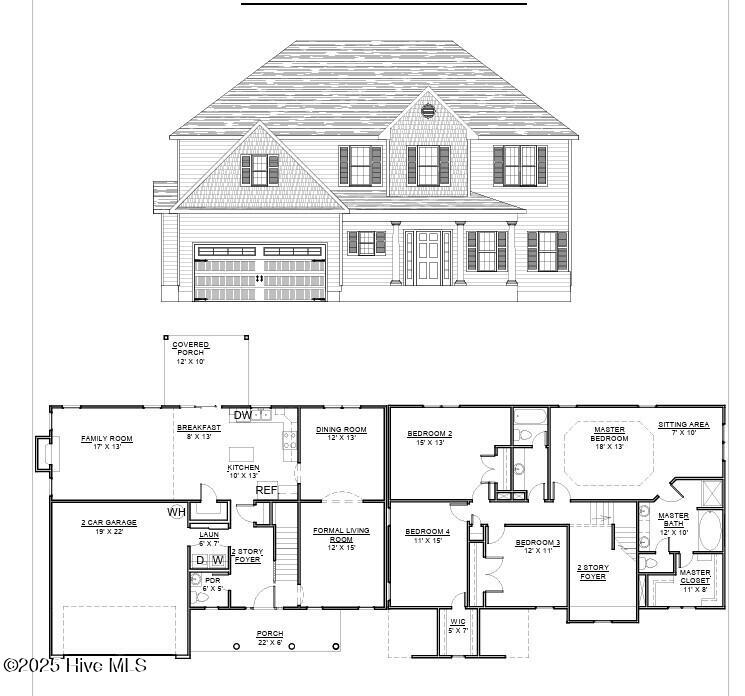
HOME COMPLETE AND MOVE IN READY!!!! SELLER OFFERING $10K BUYER USE AS YOU CHOOSE! Welcome to The Lockhart! Tucked in a cul-de-sac- this stunning 4-bedroom, 2.5-bath home offers 2,401 heated square feet of beautifully designed living space. Step onto the inviting front porch and enter a two-story foyer filled with natural light. The formal living and dining rooms are perfect for entertaining guests. The main level features a convenient laundry room and a half bath. The open-concept kitchen, nook, and family room create an ideal space for everyday living, with an island, pantry, stainless steel appliances--including a smooth-top range, dishwasher, and microwave--and a breakfast nook. The 13x17 family room boasts a ceiling fan and a cozy fireplace with a custom mantel. Upstairs, you'll find a flawless layout with a grand primary suite featuring a charming 7x10 sitting area and a luxurious primary bath, complete with dual vanities, a toilet closet, a soaking tub, and a walk-in closet. Bedrooms 2, 3, and 4 are spacious and pre-wired for ceiling fans. This home combines elegance, comfort, and functionality -- a perfect place to call home.
Amenities
- Electric Oven
- Built-In Microwave
- Dishwasher
Additional Features
- Association Amenities: Maintenance Common Areas,Management,See Remarks
- County: Onslow
- Days on Market: 328
- Pool: Yes
- Pool Features: None
- Stories: 2
- Tax Number: 2147483647
- Water/Sewer: See Remarks
- Year Built: 2026
- Property Type: Residential
- Property Sub Type: Single Family Residence
- Tax Year: 2025
- HOA Fees: $300.00
Financial
- Short Sale: Standard
Interior Features
- Cool System: Central Air
- Floors: Carpet, See Remarks
- Fireplaces: 1
- Heat System: Electric, Heat Pump
- Interior: Walk-in Closet(s), Tray Ceiling(s), Entrance Foyer, Kitchen Island, Ceiling Fan(s), Pantry, Walk-In Closet(s)
- Room Type: Living Room, Dining Area, Dining Room, Breakfast Nook, Master Bedroom, Bedroom 2, Bedroom 3, Bedroom 4
- Total Rooms: 8
- Levels: Two
- Heating Fuel: Electric
- Association Amenities: Maintenance Common Areas,Management,See Remarks
- Full Baths: 2
- 1/2 Baths: 1
- Laundry: Laundry Room
- Water Heater: Electric
- Attic Description: Access Only
- Basement Description: None
Exterior Features
- Fuel Tanks: None
- Parking: Attached, Garage Door Opener, On Site, Paved
- Pool: None
- Roof: Architectural Shingle
- Siding: Vinyl Siding
- Is New Construction: Yes
- Construction: See Remarks,Vinyl Siding,Wood Frame
- Foundation: Slab
- Septic or Sewer: Septic Permit On File,Septic Tank
- Utilities: See Remarks
- Garage Spaces: 2
- Parking Spaces: 2
- Fencing: None
- Exterior: Vinyl Siding
- Patio/Deck Description: Covered,Patio,Porch
- Is Horse Property: No
- Zoning: Residential
- Building Total Area (Sq.Ft): 2401
- Road Description: Maintained,Paved
- Road Improvements: See Remarks
- View Description: See Remarks
Location
- Directions: Highway 24 East, left on Belgrade Swansboro Road, turn right into Village Creek Subdivision on Village Creek Drive, turn right on East Black Water Lane , left on Turkey Trot Trail. Home is on the right in cul-de-sac.
- Street Number: 616
- County: Onslow
- Latitude: 34.794375
- Longitude: -77.194544
- Subdivision: Village Creek
- Marketing City: Maysville
Listed by: Taylor M Greene from Century 21 Coastal Advantage.