
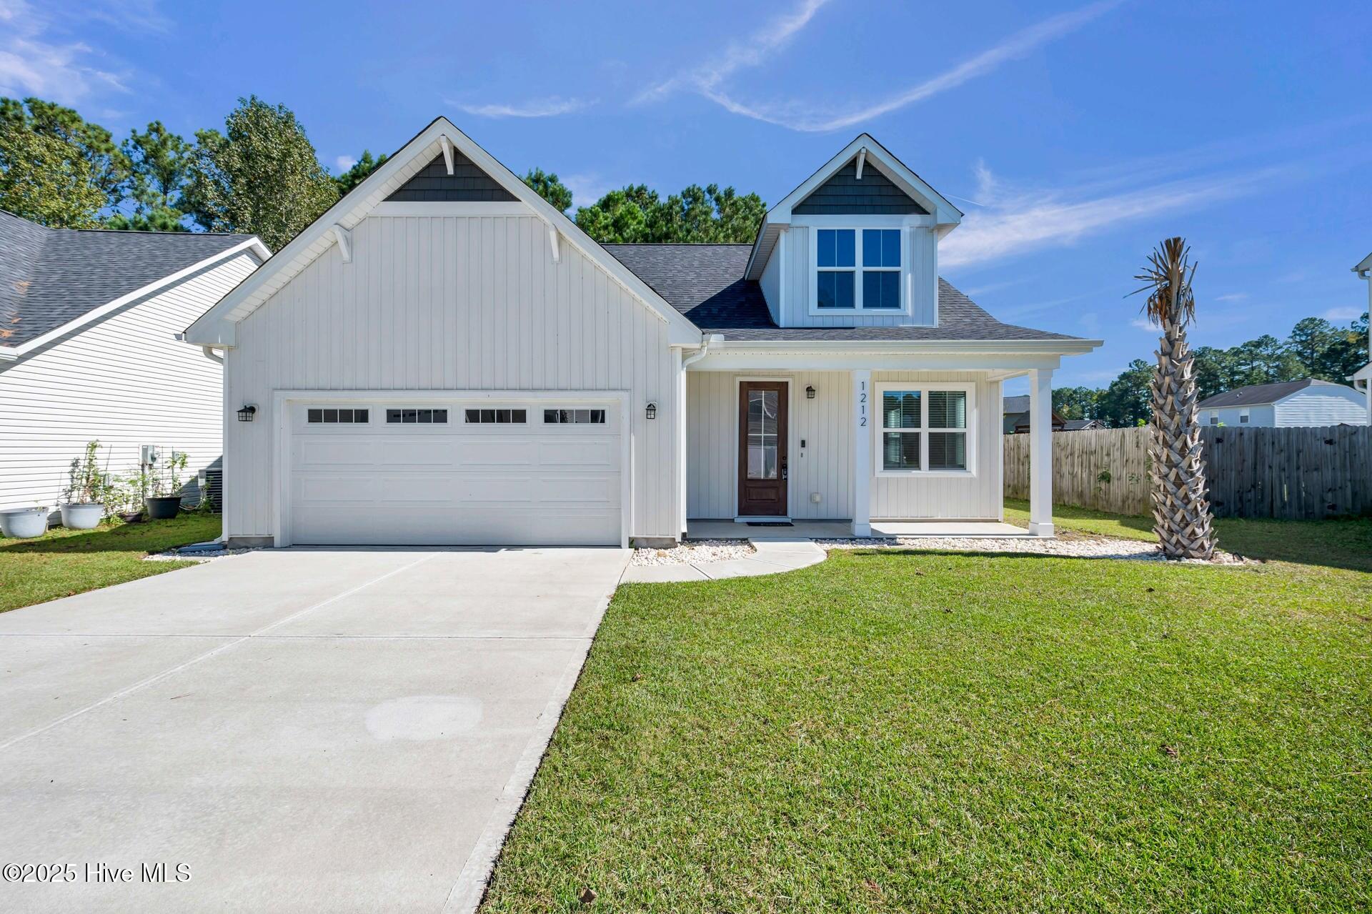
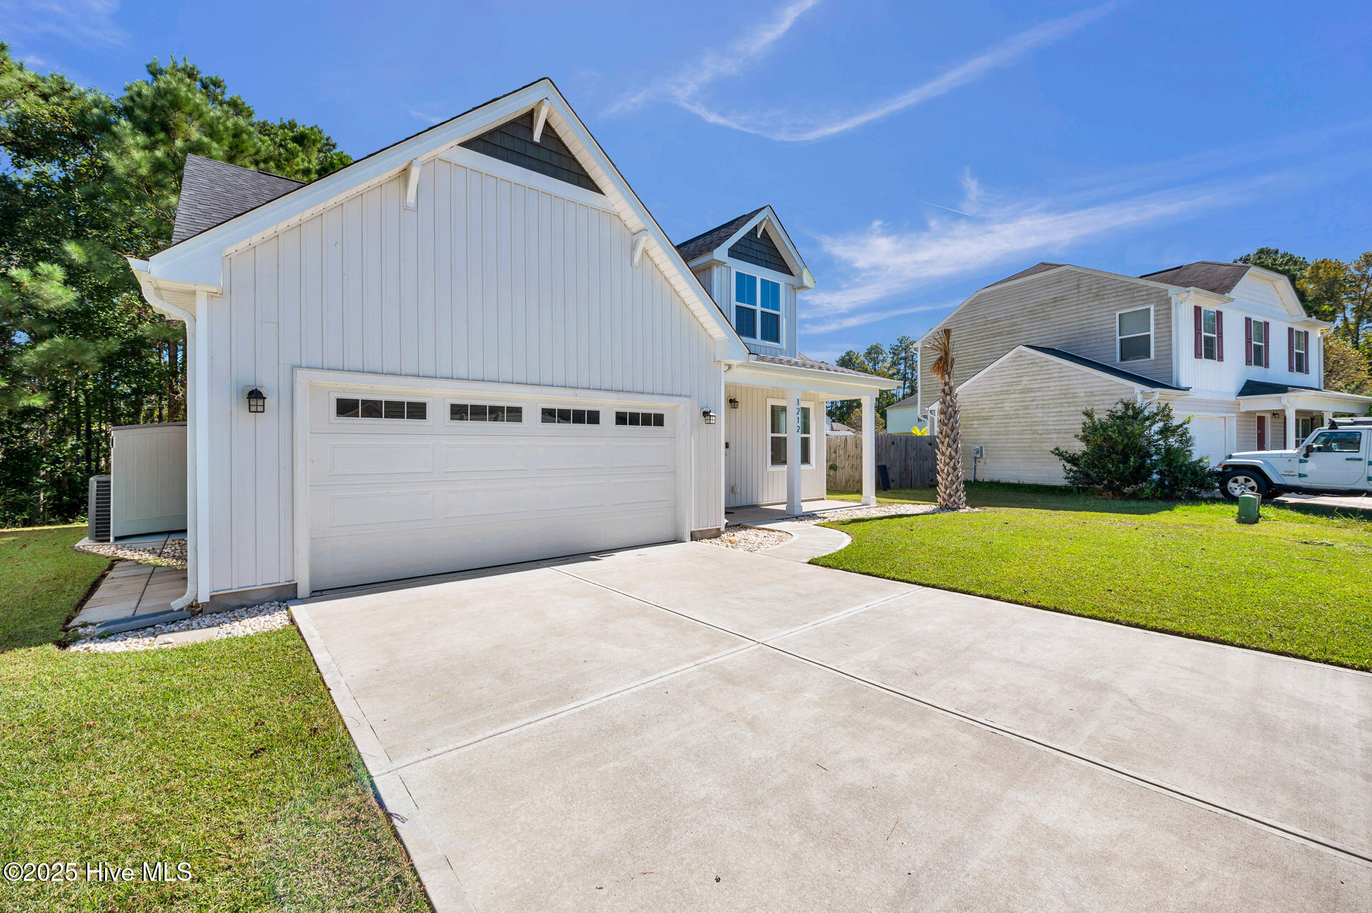
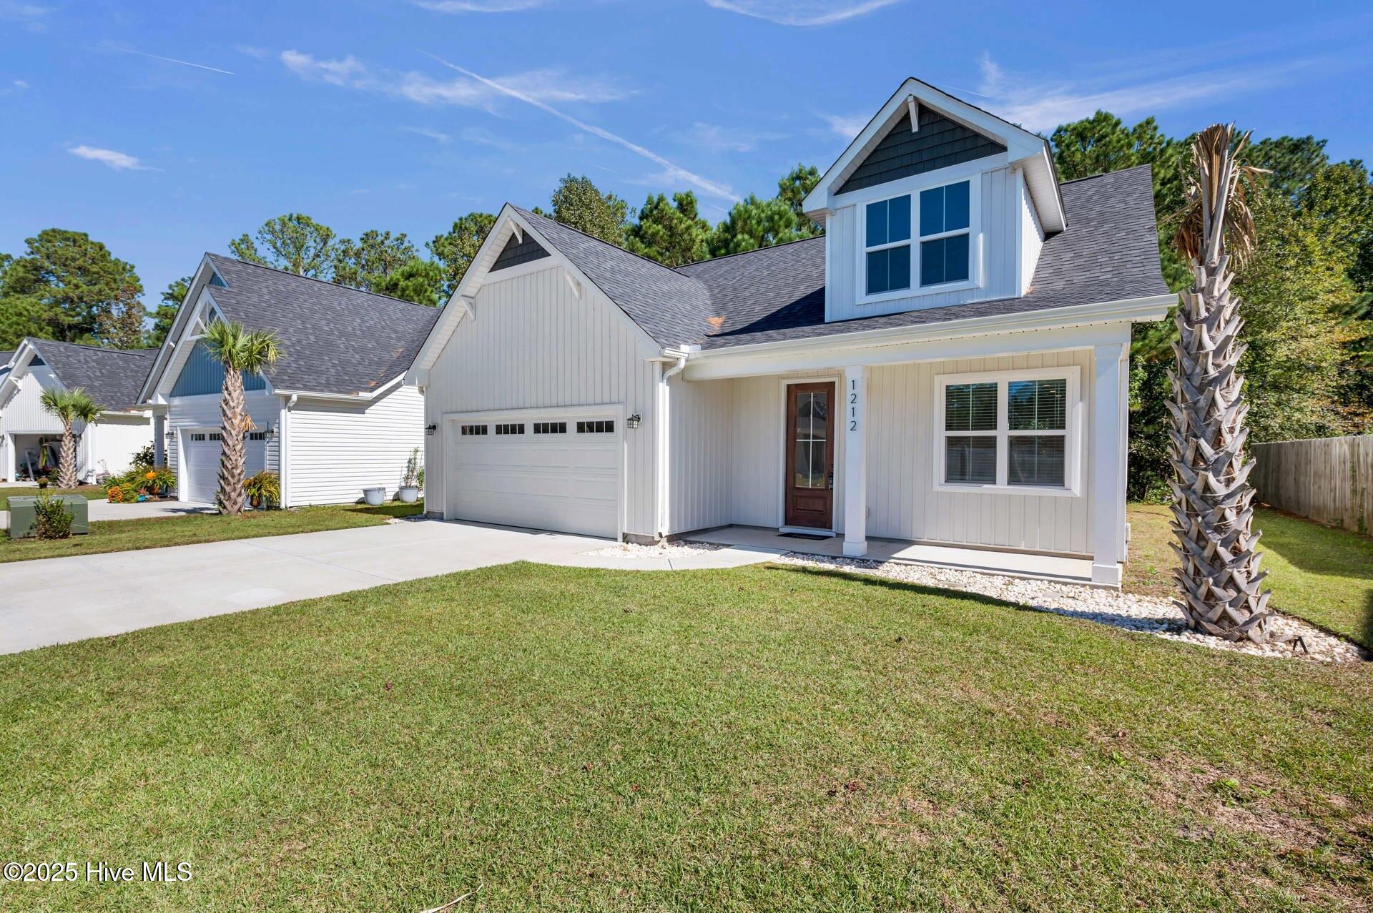
Location
Agent Comments
Welcome to your own private waterfront retreat!
Nestled in the heart of Leland, this beautiful home at 1212 Kerr Lake Drive offers the perfect blend of comfort, convenience, and outdoor living. Step out your back door and onto the water where you can fish, launch your kayak, or simply relax and take in the peaceful views from your own backyard.
Inside, you'll find a thoughtfully designed layout featuring spacious living areas, an open-concept kitchen, and abundant natural light that highlights the serene setting. Whether you're entertaining friends, enjoying your morning coffee on the patio, or unwinding after a long day, every space in this home is crafted to showcase its unique waterfront lifestyle.
Located in a desirable Leland community just minutes from shopping, dining, and a short drive to Wilmington and area beaches, this property combines the tranquility of nature with the convenience of town living.
Don't miss this rare opportunity to own a home where every day feels like a getaway and the water is just steps away from your back door.
Amenities
- Electric Oven
- Built-In Microwave
- Dishwasher
Additional Features
- Association Amenities: Maintenance Common Areas,Maintenance Roads,Sidewalks
- County: Brunswick
- Days on Market: 329
- Pool: No
- Stories: 2
- Tax Number: 028dc004
- Waterfront Features: Deeded Water Access, Deeded Waterfront
- Water/Sewer: Sewer Connected, Water Connected
- Year Built: 2023
- Property Type: Residential
- Property Sub Type: Single Family Residence
- Tax Year: 2024
- HOA Fees: $310.00
Financial
- Short Sale: Standard
Interior Features
- Cool System: Heat Pump
- Floors: LVT/LVP, Carpet
- Fireplaces: 0
- Heat System: Heat Pump, Electric
- Interior: Master Downstairs, Walk-in Closet(s), High Ceilings, Kitchen Island, Ceiling Fan(s), Pantry, Walk-in Shower, Walk-In Closet(s)
- Total Rooms: 6
- Levels: Two
- Heating Fuel: Electric
- Association Amenities: Maintenance Common Areas,Maintenance Roads,Sidewalks
- Full Baths: 2
- 1/2 Baths: 1
- Basement Description: None
Exterior Features
- Fuel Tanks: None
- Parking: Concrete, Off Street
- Roof: Architectural Shingle
- Siding: Vinyl Siding
- Waterfront Feature: Deeded Water Access,Deeded Waterfront
- Is New Construction: No
- Construction: Vinyl Siding,Wood Frame
- Foundation: Slab
- Water Source: Public
- Septic or Sewer: Municipal Sewer
- Utilities: Sewer Connected,Water Connected
- Garage Spaces: 2
- Parking Spaces: 2
- Fencing: None
- Exterior: Vinyl Siding
- Patio/Deck Description: Covered,Patio,Porch
- Zoning: R6
- Building Total Area (Sq.Ft): 1520
- Road Description: Paved
Location
- Directions: Hwy 74 to Mount Misery, make your first left by Food Lion and curve to you see the gate. Continue straight until you see Kerr Lake
- Street Number: 1212
- County: Brunswick
- Latitude: 34.258995
- Longitude: -78.061236
- Subdivision: Lake Forest Village
- Marketing City: Leland
Listed by: Jeremiah Barnett from Keller Williams Innovate-Wilmington.