
Location
Agent Comments
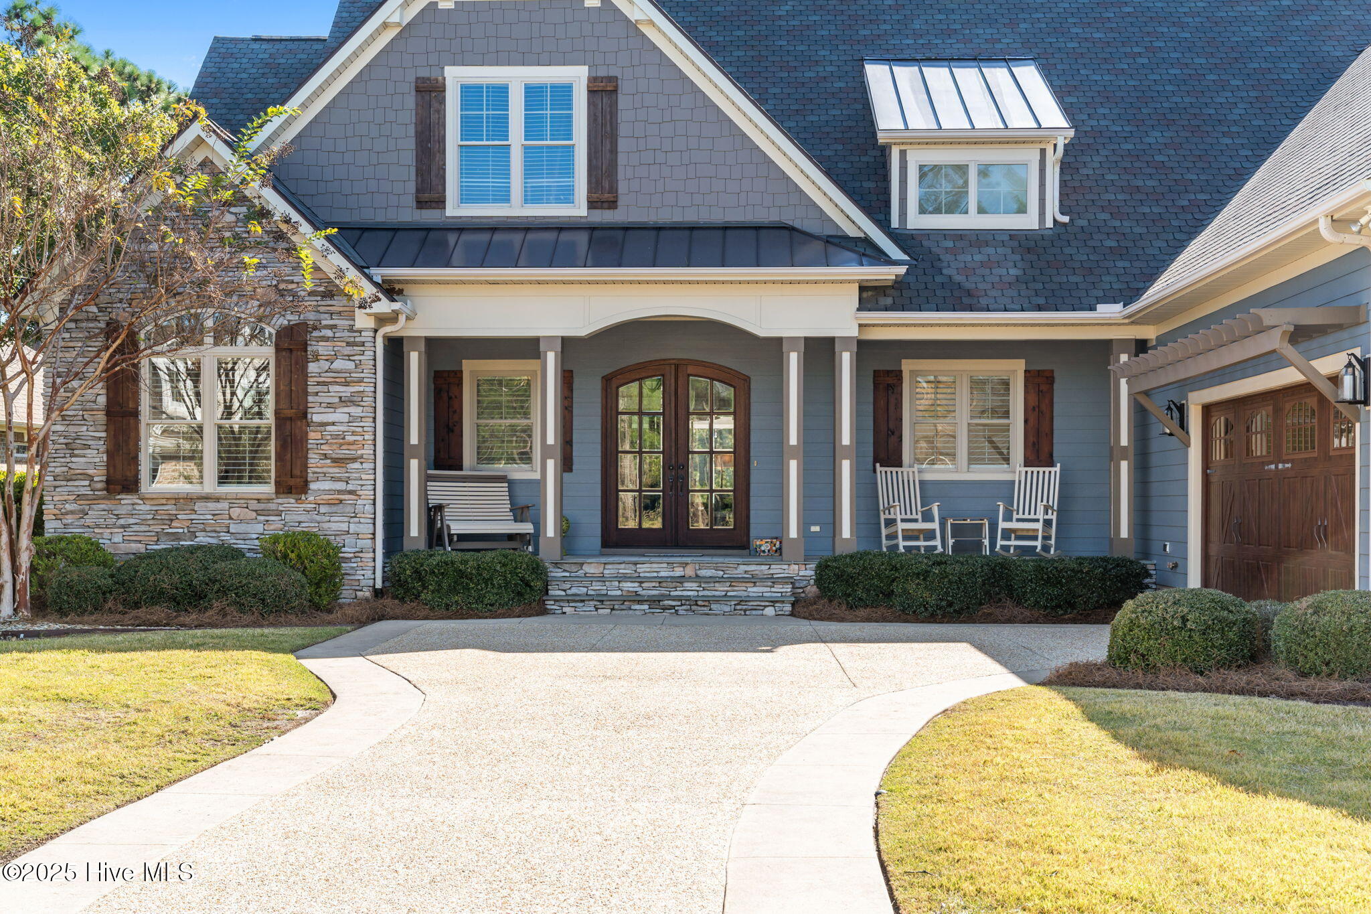
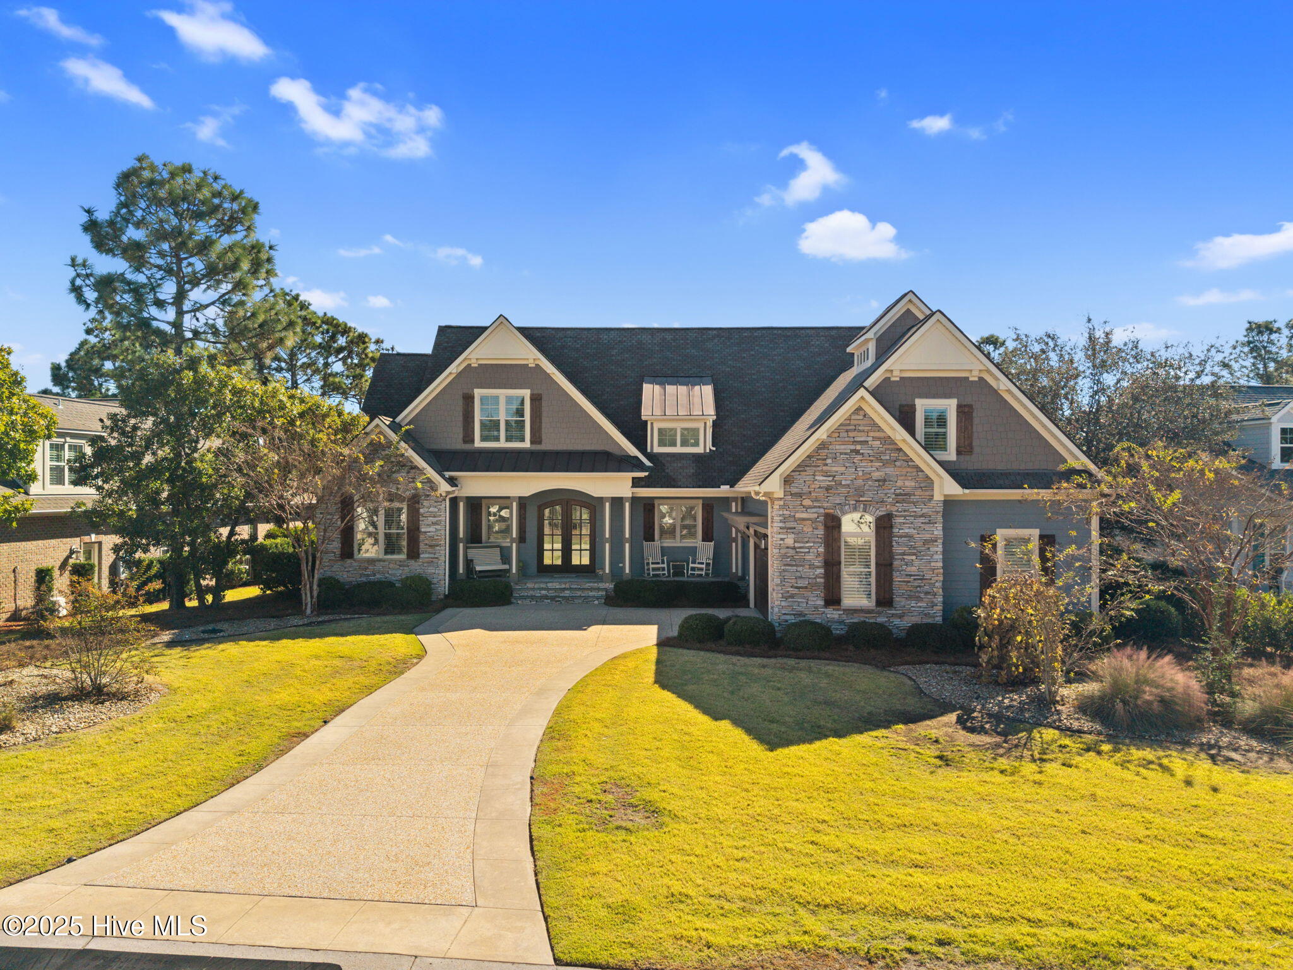
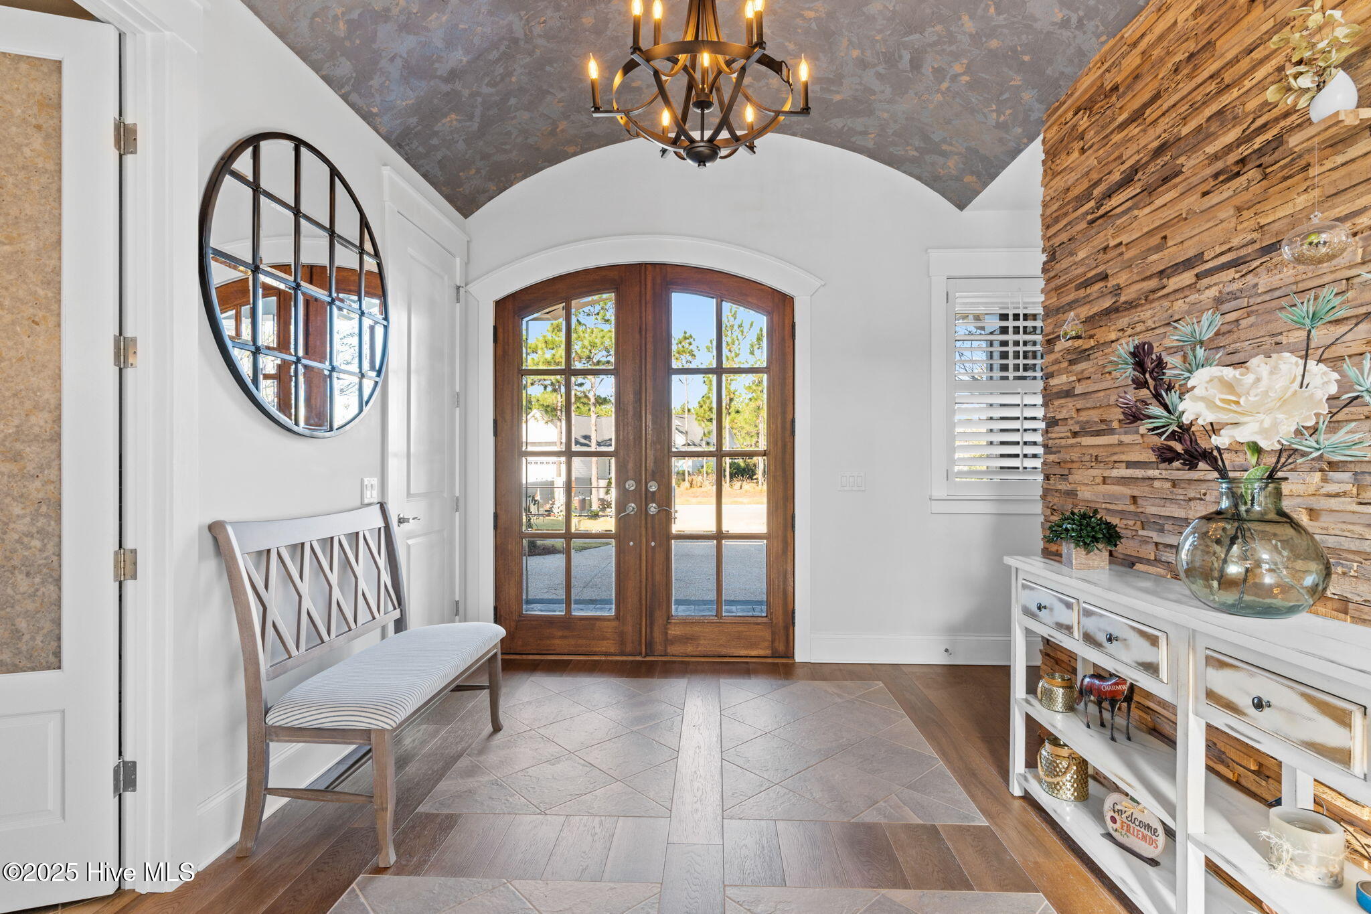
Welcome to your sanctuary in the Woodlands Park section of St. James, where timeless design meets serene waterfront living. This custom 4-bedroom, 3.5-bath home offers 3,222 sq ft of expertly crafted living space, perfectly positioned to capture tranquil water views & the relaxed elegance of coastal Carolina life. Stepping inside you are greeted by a stunning foyer featuring a Wonder Wall Studio accent wall & venetian plaster barreled ceiling-a taste of the design & craftsmanship that runs throughout. Filled with natural light, the living room immediately draws your eye to the picturesque water views & the sunporch, ideal for morning coffee or an evening glass of wine. The primary suite is a true retreat, with breathtaking views, tray ceilings, spa-like ensuite & oversized walk-in closet. A chef's dream, the gourmet kitchen features granite countertops, custom cabinetry, stainless steel appliances, & a large island perfect for cooking & entertaining. Adjacent to the kitchen, enjoy a dining area & a sitting room that easily serves as a formal dining space. A hidden door leads to an oversized laundry room & walk-in pantry. The opposite wing of the home includes two spacious bedrooms with a Jack & Jill bath, offering privacy & comfort for friends or family. Upstairs, a large bonus room with a bath provides flexible space for a 4th bedroom, media room or gym. Outside, you'll find a large deck, & peaceful water views that offer the perfect backdrop. The oversized two-car garage includes a workshop area & plenty of storage. Located in the amenity-rich St. James, residents enjoy access to a marina, beach club on Oak Island, and with membership 4 championship golf courses, tennis & pickleball courts, fitness centers, indoor & outdoor pools, walking trails, & more--all just minutes from historic Southport & Oak Island. Homes with this level of design, space, & water frontage are a rare find. Schedule your tour today & discover the best of coastal Carolina living.
Amenities
- Gas Cooktop
- Built-In Microwave
- Built-In Electric Oven
- Washer
- Refrigerator
- Dryer
- Dishwasher
- Convection Oven
Additional Features
- Association Amenities: Beach Access,Clubhouse,Community Pool,Dog Park,Exercise Course,Fitness Center,Golf Course,Indoor Pool,Jogging Path,Laundry,Maintenance Common Areas,Maintenance Roads,Marina,Park,Pickleball,Picnic Area,Playground,Restaurant,Security,Sidewalks,Street Lights
- County: Brunswick
- Days on Market: 346
- Exterior: Irrigation System
- Pool: No
- Stories: 1
- Tax Number: 219oc020
- Waterfront Features: Water Access Comm
- Water/Sewer: Sewer Connected, Water Connected
- Year Built: 2016
- Property Type: Residential
- Property Sub Type: Single Family Residence
- Tax Year: 2024
- Tax Amount: $3,837.41
- HOA Fees: $1,200.00
- Unit Type: 4 Bedroom Or More
Financial
- Short Sale: Standard
Interior Features
- Cool System: Central Air, Zoned, Heat Pump
- Fireplaces: 1
- Heat System: Propane, Heat Pump, Fireplace(s), Electric
- Interior: Sound System, Master Downstairs, Central Vacuum, Walk-in Closet(s), Tray Ceiling(s), High Ceilings, Entrance Foyer, Bookcases, Kitchen Island, Ceiling Fan(s), Pantry, Walk-in Shower, Blinds/Shades, Gas Log, Walk-In Closet(s)
- Room Type: Living Room, Office, Dining Area, Master Bedroom, Dining Room, Bedroom 2, Bedroom 3, Bonus Room, Sunroom, Laundry
- Total Rooms: 10
- Levels: One and One Half
- Heating Fuel: Electric,Propane
- Association Amenities: Beach Access,Clubhouse,Community Pool,Dog Park,Exercise Course,Fitness Center,Golf Course,Indoor Pool,Jogging Path,Laundry,Maintenance Common Areas,Maintenance Roads,Marina,Park,Pickleball,Picnic Area,Playground,Restaurant,Security,Sidewalks,Street Lights
- Full Baths: 3
- 1/2 Baths: 1
- Furnished: Negotiable
- Laundry: Dryer Hookup,Washer Hookup,Laundry Room
- Water Heater: Propane,Tankless
- Basement Description: None
Exterior Features
- Exterior: Irrigation System
- Fuel Tanks: None
- Parking: Garage Faces Side, Off Street, Paved
- Roof: Architectural Shingle
- Siding: Fiber Cement
- Waterfront Feature: Water Access Comm
- Is New Construction: No
- Construction: Fiber Cement,Wood Frame
- Foundation: Crawl Space
- Water Source: County Water
- Septic or Sewer: County Sewer
- Water Provider: Brunswick County Public Utilities
- Utilities: Sewer Connected,Water Connected
- Garage Spaces: 2
- Parking Spaces: 2
- Fencing: None
- Exterior: Fiber Cement
- Patio/Deck Description: Deck,Porch
- Zoning: Sj-Epud
- Building Total Area (Sq.Ft): 3222
- Road Description: Private Road,Maintained,Paved
- Road Improvements: Pond Front
- View Description: Pond
Location
- Directions: Hwy 211 to St James, St. James drive, right at Members Club Blvd., Right to West Medinah, Right to Woodlands Park, traffic circle to Parkridge to Shady Pine, left to Bristlecone Bend.
- Street Number: 3586
- County: Brunswick
- Latitude: 33.940997
- Longitude: -78.135245
- Subdivision: St James
- Marketing City: Southport
Listed by: Sheila P Baker from Swanson Realty-Brunswick County.