
Location
Agent Comments
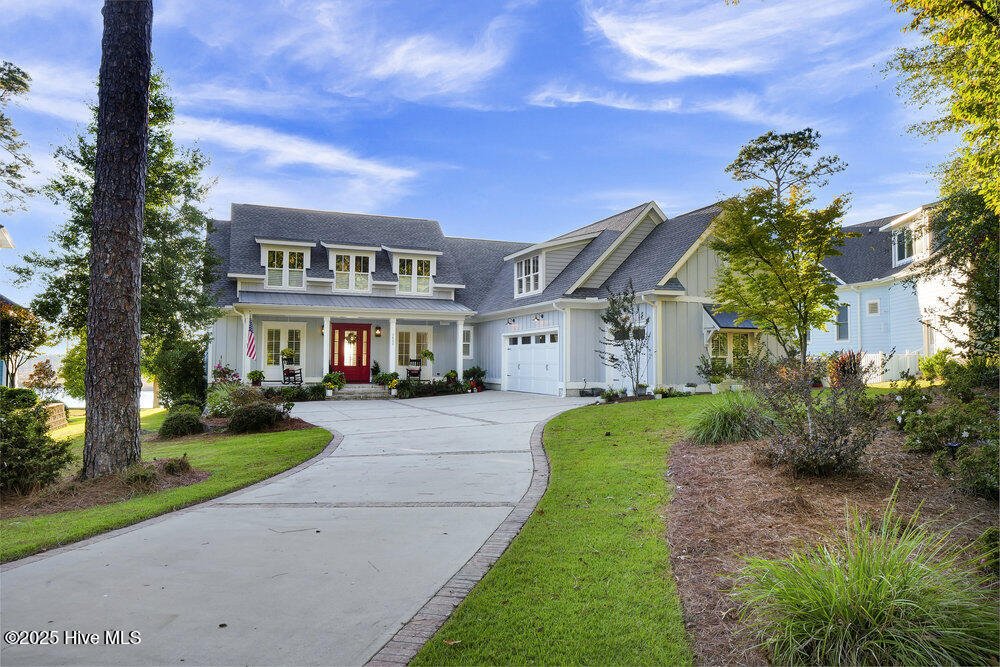
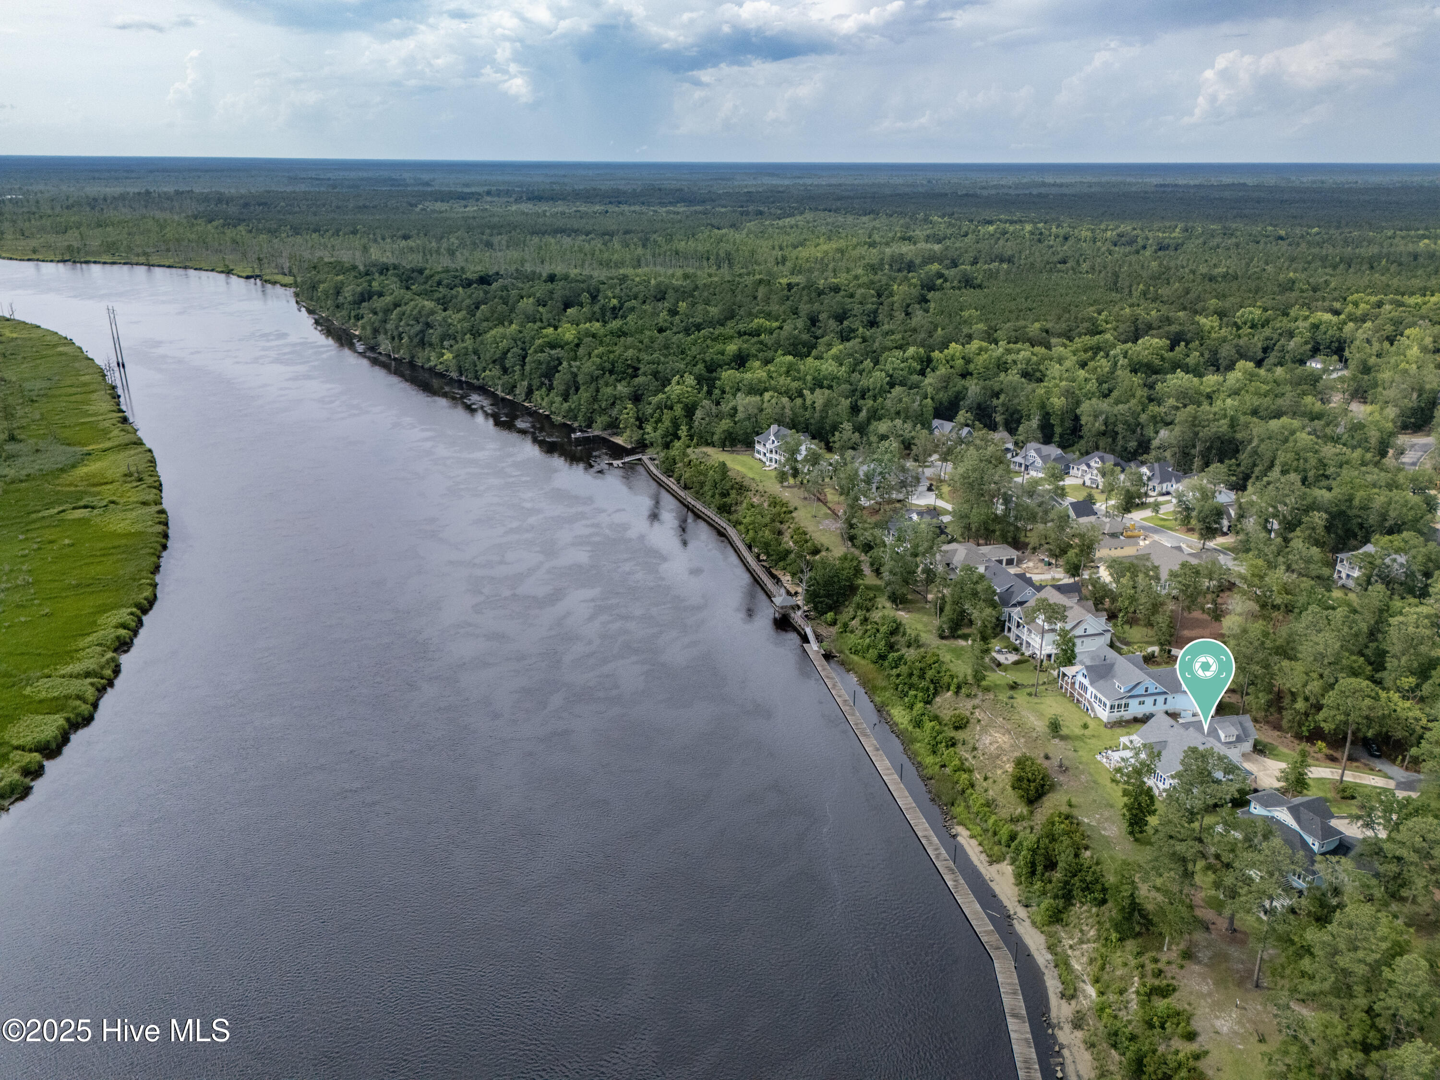
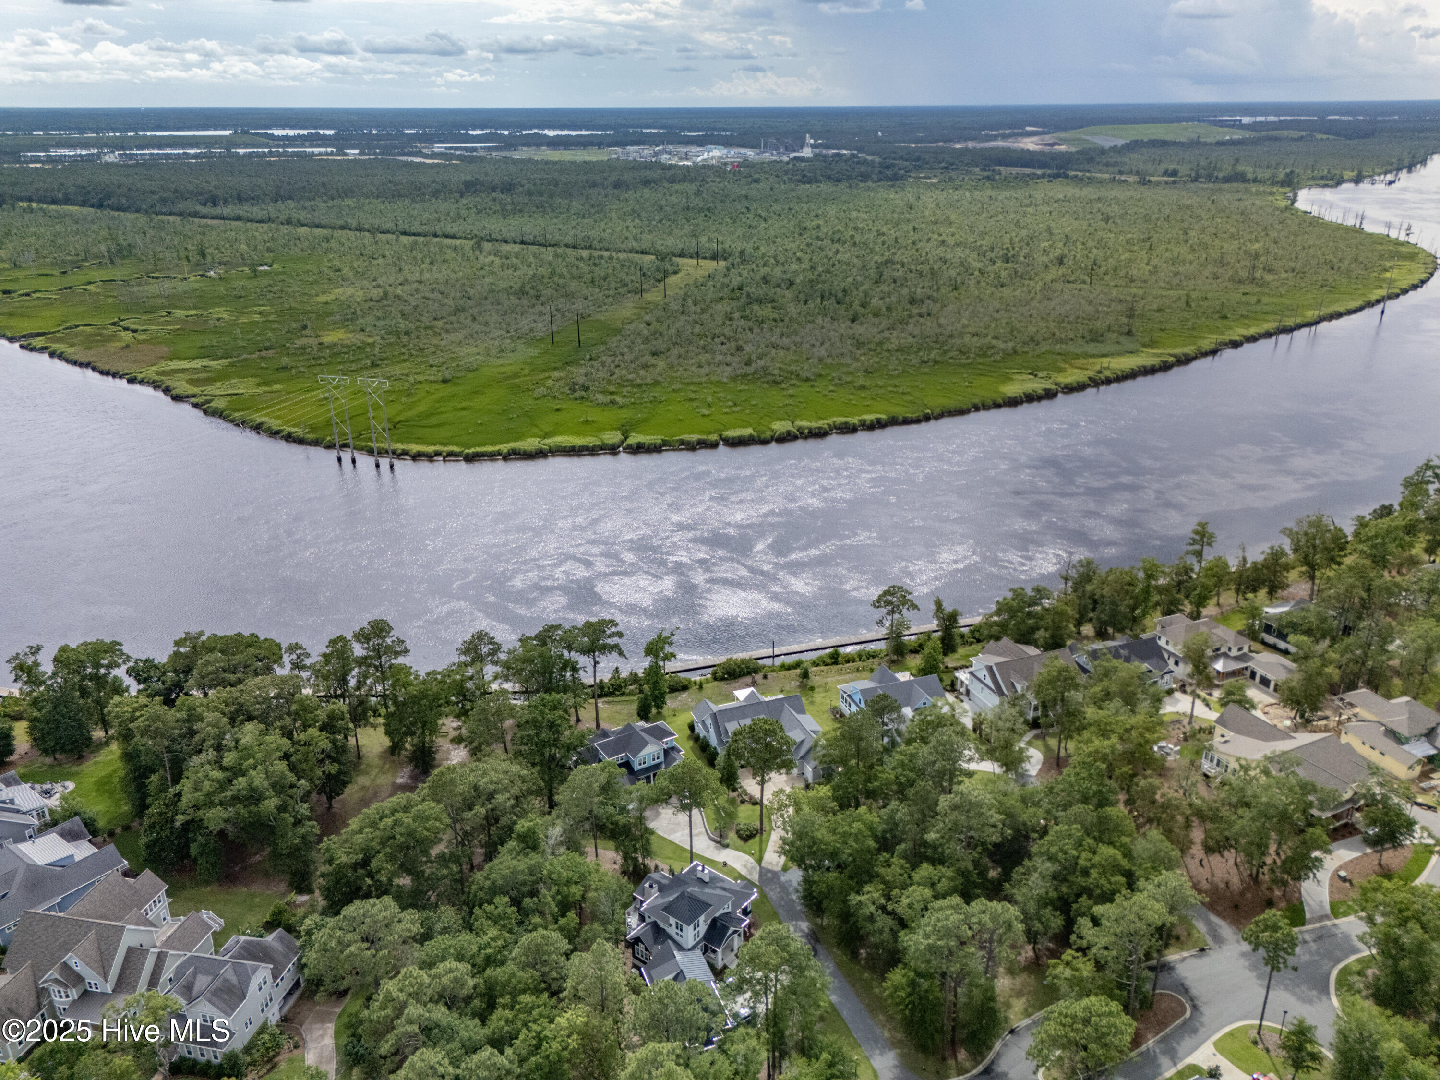
Back on the market due to no fault of sellers - buyers changed their minds. Double lot & INCREDIBLE water views! Indulge in the pinnacle of riverfront luxury with this extraordinary custom-built residence gracefully sited on a rare double lot along the serene NE Cape Fear River. Completed in 2020 with meticulous attention to detail, this 3,203 sq ft masterpiece exudes elegance, comfort, and refined craftsmanship. Elevated on a bluff--requiring no flood insurance--it offers commanding, panoramic river views and breathtaking sunsets that frame daily life with natural beauty. Designed for effortless living and entertaining, the home boasts an open, light-filled floorplan anchored by a gourmet kitchen featuring a paneled refrigerator, natural gas cooktop, and an elegant butler's pantry for seamless service and added privacy. High-end finishes and custom touches enrich every space. Main-level living includes 2 spacious bedrooms, 2.5 baths, a dedicated home office, and a sunlit Carolina Room. The luxurious primary suite is a private retreat, offering a sitting area, spa-like bath with a walk-in shower, and an expansive custom closet. Upstairs, a versatile flex space or third bedroom with full bath is complemented by a large walk-in storage space, already plumbed and ready to become a fourth bedroom suite, if desired. The outdoor experience is equally exquisite, with an expansive patio, gas firepit, water feature, and lush landscaping. The oversized garage includes a third bay for a golf cart. Enjoy peace of mind with a whole-house generator and Kinetico water system. Set within River Bluffs--just 10 minutes to downtown Wilmington by car or boat --residents enjoy world-class amenities including a marina, riverwalk, boat ramp, two pools, fitness center, tennis, pickleball, parks, and more. Refined riverfront living without compromise.
Amenities
- Gas Cooktop
- Electric Oven
- Built-In Microwave
- See Remarks
- Water Softener
- Washer
- Self Cleaning Oven
- Refrigerator
- Dryer
- Disposal
- Dishwasher
- Convection Oven
- Tankless Water Heater
- Generator
Additional Features
- Association Amenities: Waterfront Community,Basketball Court,Clubhouse,Comm Garden,Community Pool,Dog Park,Fitness Center,Gated,Maintenance Common Areas,Maintenance Grounds,Maintenance Roads,Management,Park,Pickleball,Picnic Area,Restaurant,RV/Boat Storage,Security,Street Light
- County: New Hanover
- Days on Market: 353
- Exterior: Irrigation System,Cluster Mailboxes
- Pool: Yes
- Pool Features: None
- Stories: 2
- Tax Number: R02400-002-139-000
- Waterfront Features: Water Access Comm
- Water/Sewer: Natural Gas Connected, Sewer Connected, Water Connected
- Year Built: 2020
- Property Type: Residential
- Property Sub Type: Single Family Residence
- Tax Year: 2025
- Tax Amount: $5,448.52
- HOA Fees: $5,088.00
Financial
- Short Sale: Standard
Interior Features
- Cool System: Heat Pump
- Floors: Brick, Carpet, Tile, Wood
- Fireplaces: 1
- Heat System: Heat Pump, Electric
- Interior: Master Downstairs, Walk-in Closet(s), Tray Ceiling(s), High Ceilings, Entrance Foyer, Solid Surface, Whole-Home Generator, Bookcases, Kitchen Island, Ceiling Fan(s), Pantry, Walk-in Shower, Blinds/Shades, Gas Log, Walk-In Closet(s)
- Room Type: Living Room, Family Room, Office, Dining Room, Dining Area, Master Bedroom, Bedroom 2, Laundry, Bedroom 3
- Total Rooms: 9
- Levels: Two
- Heating Fuel: Electric
- Association Amenities: Waterfront Community,Basketball Court,Clubhouse,Comm Garden,Community Pool,Dog Park,Fitness Center,Gated,Maintenance Common Areas,Maintenance Grounds,Maintenance Roads,Management,Park,Pickleball,Picnic Area,Restaurant,RV/Boat Storage,Security,Street Light
- Full Baths: 3
- 1/2 Baths: 1
- Laundry: Laundry Room
- Water Heater: Natural Gas
- Attic Description: Floored - Partial,Walk-In
- Basement Description: None
Exterior Features
- Exterior: Irrigation System, Cluster Mailboxes
- Fuel Tanks: None
- Parking: Shared Driveway, Garage Faces Side, Golf Cart Parking, Additional Parking, Concrete, Lighted, Off Street, On Site
- Pool: None
- Roof: Architectural Shingle,Metal,Shingle
- Siding: Composition, Fiber Cement
- Waterfront Feature: Water Access Comm
- Is New Construction: No
- Construction: Composition,Fiber Cement,Wood Frame
- Foundation: Slab
- Water Source: Public
- Septic or Sewer: Municipal Sewer
- Utilities: Natural Gas Connected,Sewer Connected,Water Connected
- Garage Spaces: 2.5
- Parking Spaces: 2.5
- Fencing: None
- Exterior: Composition,Fiber Cement
- Patio/Deck Description: Open,Covered,Patio,Porch
- Is Horse Property: No
- Zoning: PD
- Building Total Area (Sq.Ft): 3203
- Road Description: Private Road,Paved
- Road Improvements: River,See Remarks
- View Description: River
Location
- Directions: From Military Cutoff extension, take I-140 east to exit #17 for Castle Hayne Road (NC-133). Turn Left onto Castle Hayne/NC-133. Turn Right onto Chair Road and follow to River Bluffs entrance. Take a right on Hansa, a left on Black River to a left on White Cliffs and 3623 is on your right.
- Street Number: 3623
- County: New Hanover
- Latitude: 34.316979
- Longitude: -77.95182
- Subdivision: River Bluffs
- Marketing City: Castle Hayne
Listed by: Michelle Clark-Bradley from Intracoastal Realty Corporation.