
Location
Agent Comments
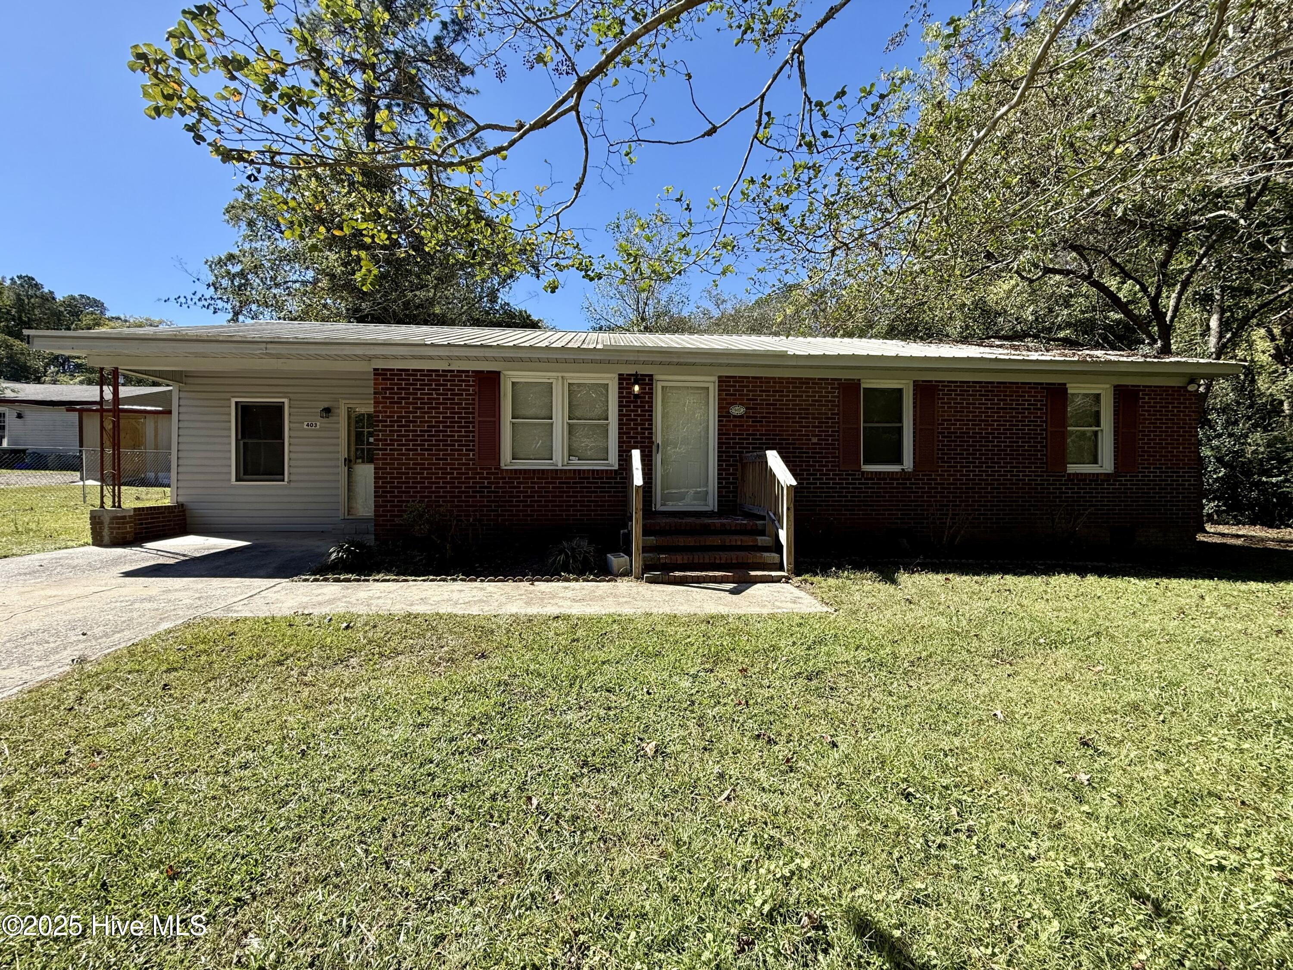
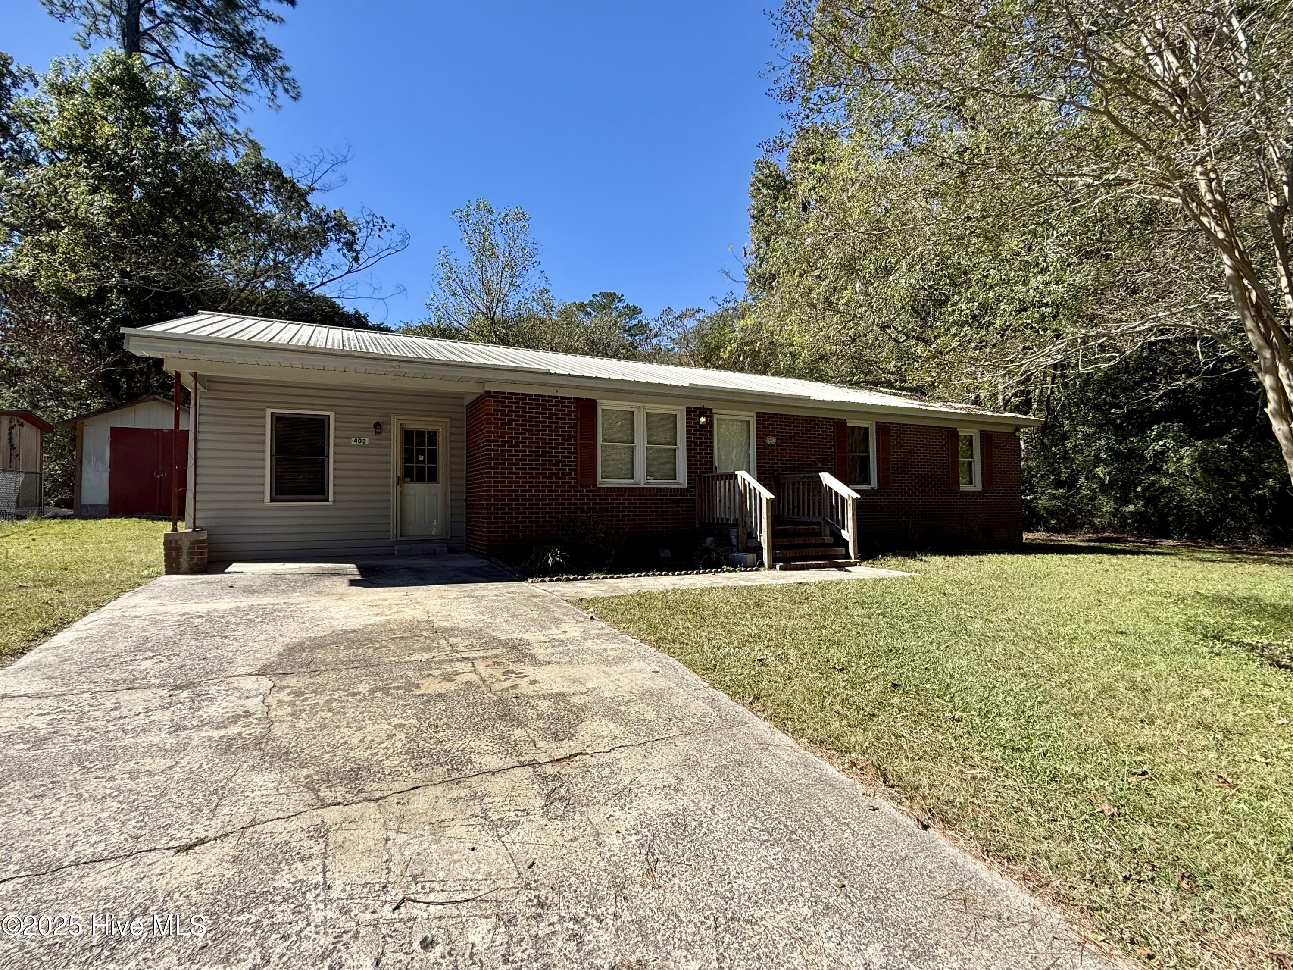
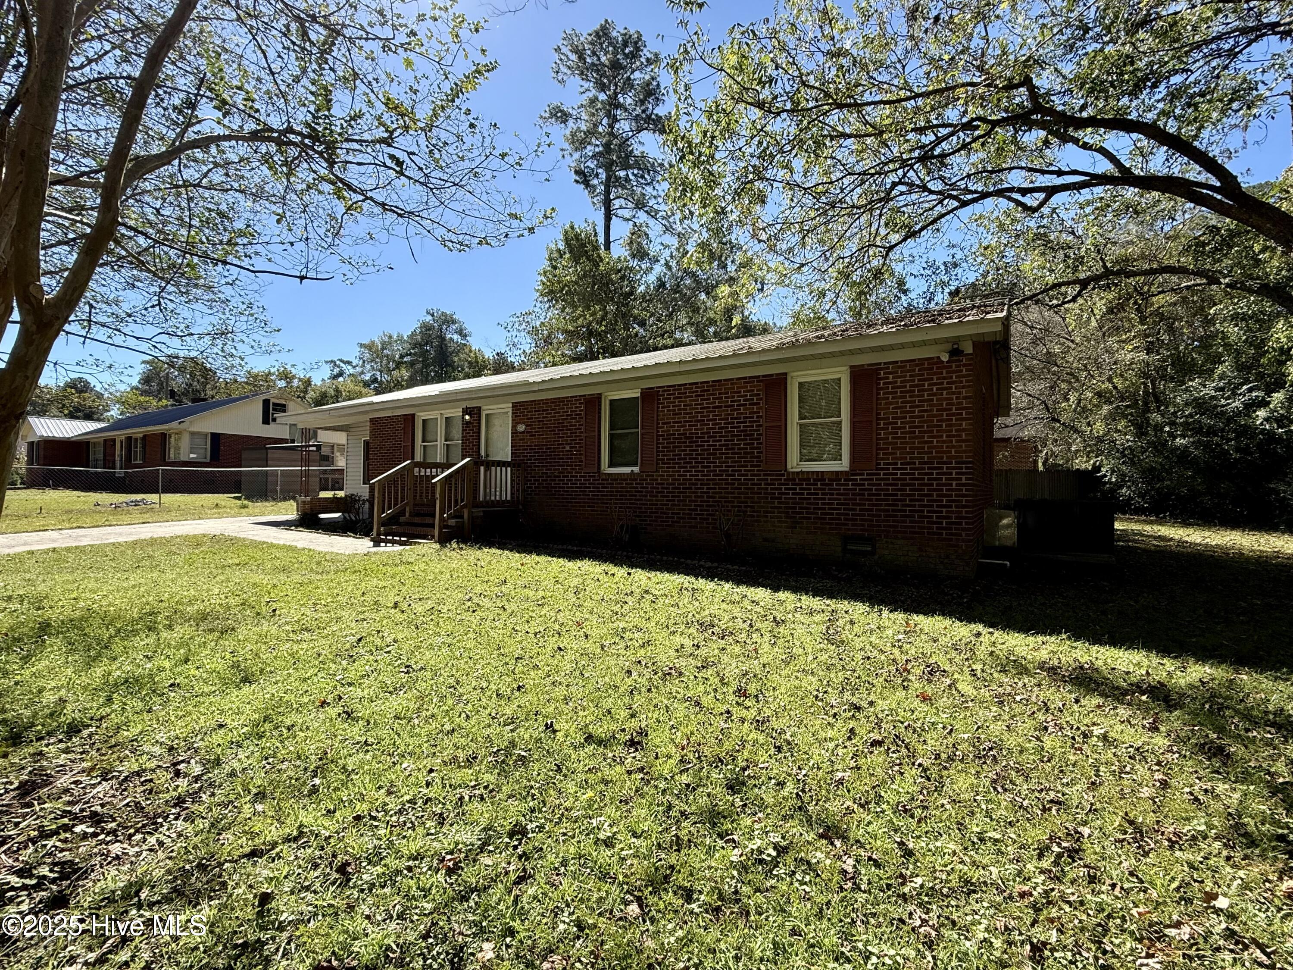
Discover your new home in this beautifully updated brick ranch, perfectly situated in the welcoming town of Williamston. Just a short stroll from the scenic Roanoke River, you can enjoy easy access to a park, playground, and a boardwalk ideal for fishing or leisurely afternoon walks.
This inviting residence combines classic charm with modern updates. Step inside to find stylish LVT flooring and recessed lighting that create a bright, contemporary feel throughout the home. The heart of the home is its well-designed kitchen, featuring beautiful wood cabinets, durable granite countertops, and a convenient bar top perfect for casual meals and conversation. The kitchen comes fully equipped with a refrigerator, an electric stove/range, and a dishwasher. Adjacent to the kitchen, the dining area includes a classic built-in china cabinet, adding a touch of timeless elegance.
The home offers three spacious bedrooms, each with consistent LVT flooring, providing a comfortable and private retreat for family and guests. These rooms share a full bathroom complete with a single vanity, a full tub/shower combination, and durable tile walls.
A standout feature of this property is the versatile flex/bonus room. This large, adaptable space is perfect for a home office, a playroom, a media center, or an entertainment hub for hosting guests—the possibilities are endless. Conveniently located just off the bonus room is the laundry area (not heated sq footage), which includes washer and dryer hookups and built-in shelving for organized storage.
Outside, two detached outbuildings provide ample space for all your storage needs, from gardening tools to recreational gear.
Don't miss the chance to own this move-in-ready gem. It's an opportunity to embrace a relaxed lifestyle in a prime Williamston location. Please note that this property is located within a designated flood zone. Schedule your visit today before it's gone
Amenities
- Vented Exhaust Fan
- Refrigerator
- Range
- Dishwasher
Additional Features
- County: Martin
- Days on Market: 353
- Pool: Yes
- Pool Features: Hot Tub
- Stories: 1
- Tax Number: 502510
- Water/Sewer: Sewer Connected, Water Connected
- Year Built: 1978
- Property Type: Residential
- Property Sub Type: Single Family Residence
- Tax Year: 2025
Financial
- Short Sale: Standard
Interior Features
- Cool System: Central Air
- Floors: LVT/LVP
- Fireplaces: 0
- Heat System: Electric, Forced Air, Heat Pump
- Interior: Blinds/Shades
- Total Rooms: 6
- Levels: One
- Heating Fuel: Electric
- Full Baths: 1
- 1/2 Baths: 0
- Furnished: Unfurnished
- Laundry: Dryer Hookup,Washer Hookup,Laundry Room
- Water Heater: Electric
- Attic Description: Floored - Partial,Pull-Down Stairs
- Basement Description: None
Exterior Features
- Fuel Tanks: None
- Parking: On Street, Concrete, Off Street, On Site, Paved
- Pool: Hot Tub
- Roof: Metal
- Siding: Brick Veneer, Vinyl Siding
- Is New Construction: No
- Construction: Brick Veneer,Vinyl Siding,Wood Frame
- Foundation: Brick/Mortar,Crawl Space
- Water Source: Public
- Septic or Sewer: Community Sewer,Town of Williamston
- Water Provider: Town of Williamston
- Utilities: Sewer Connected,Water Connected
- Garage Spaces: 0
- Parking Spaces: 0
- Fencing: None
- Exterior: Brick Veneer,Vinyl Siding
- Patio/Deck Description: Open,Covered,Porch
- Is Horse Property: No
- Zoning: R-10
- Building Total Area (Sq.Ft): 1399
- Road Description: Private Road,Maintained,City Street,State Road,Paved
Location
- Directions: Take US Hwy 17 bypass around Williamston. Take a left onto Main St just before crossing the bridge to go into Bertie County. Take a right onto Henderson St. Property is on the left.
- Street Number: 403
- County: Martin
- Latitude: 35.860778
- Longitude: -77.052838
- Subdivision: Not In Subdivision
- Marketing City: Williamston
Listed by: Elisha Faye Hardison from Sweetwater Real Estate Inc.