
Location
Agent Comments
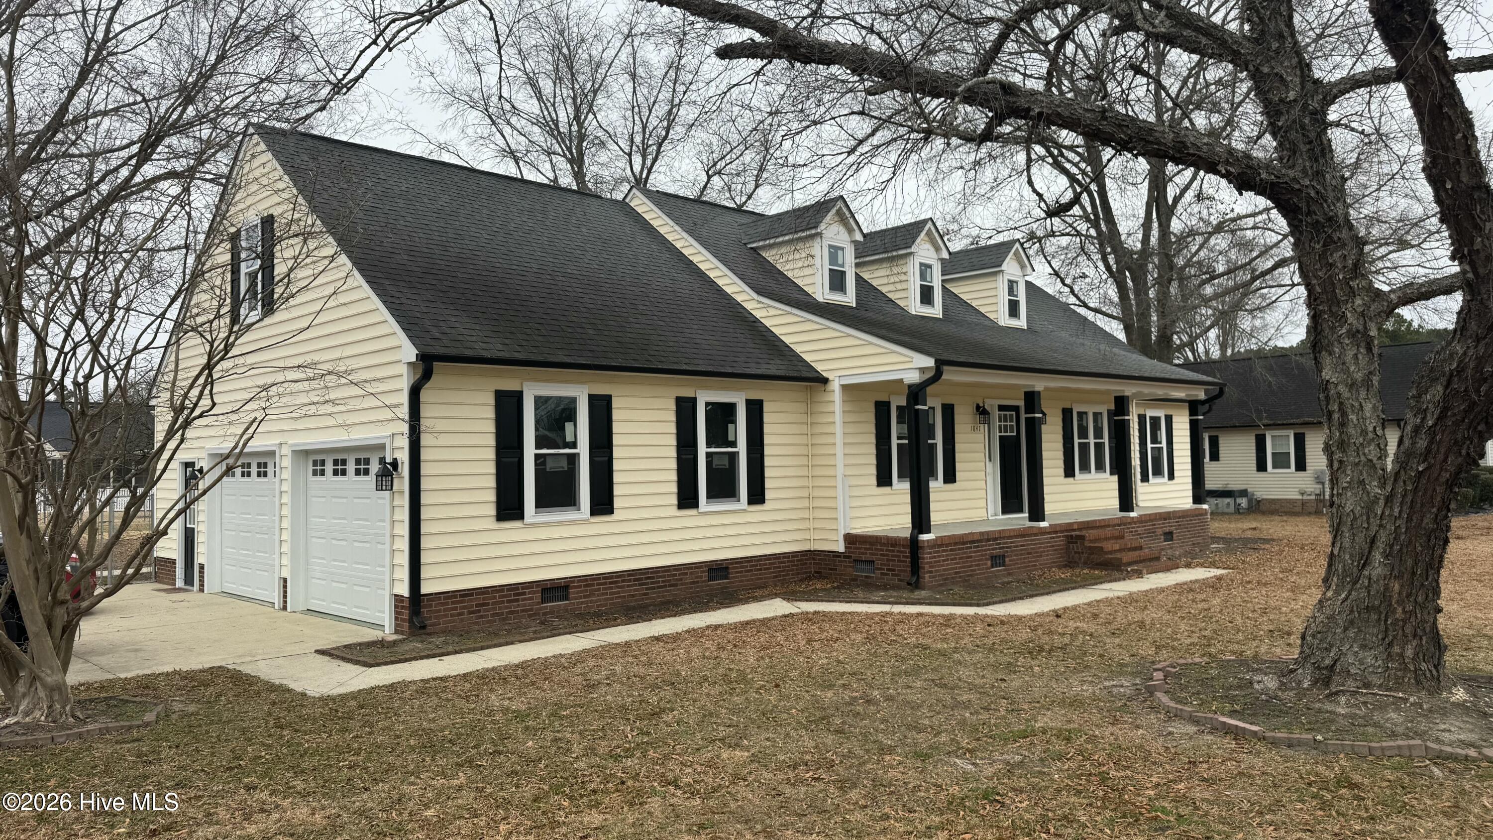
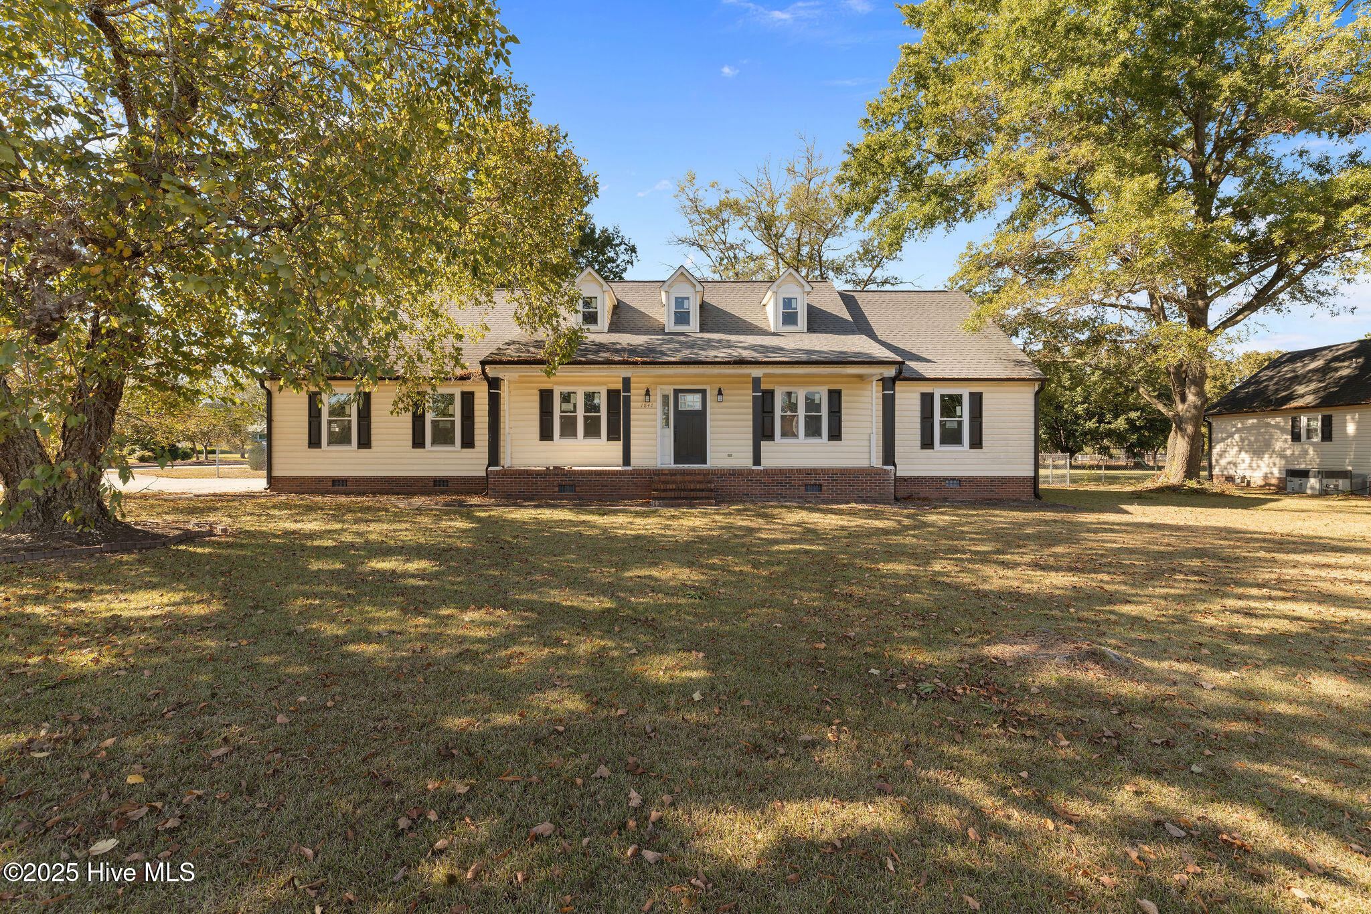
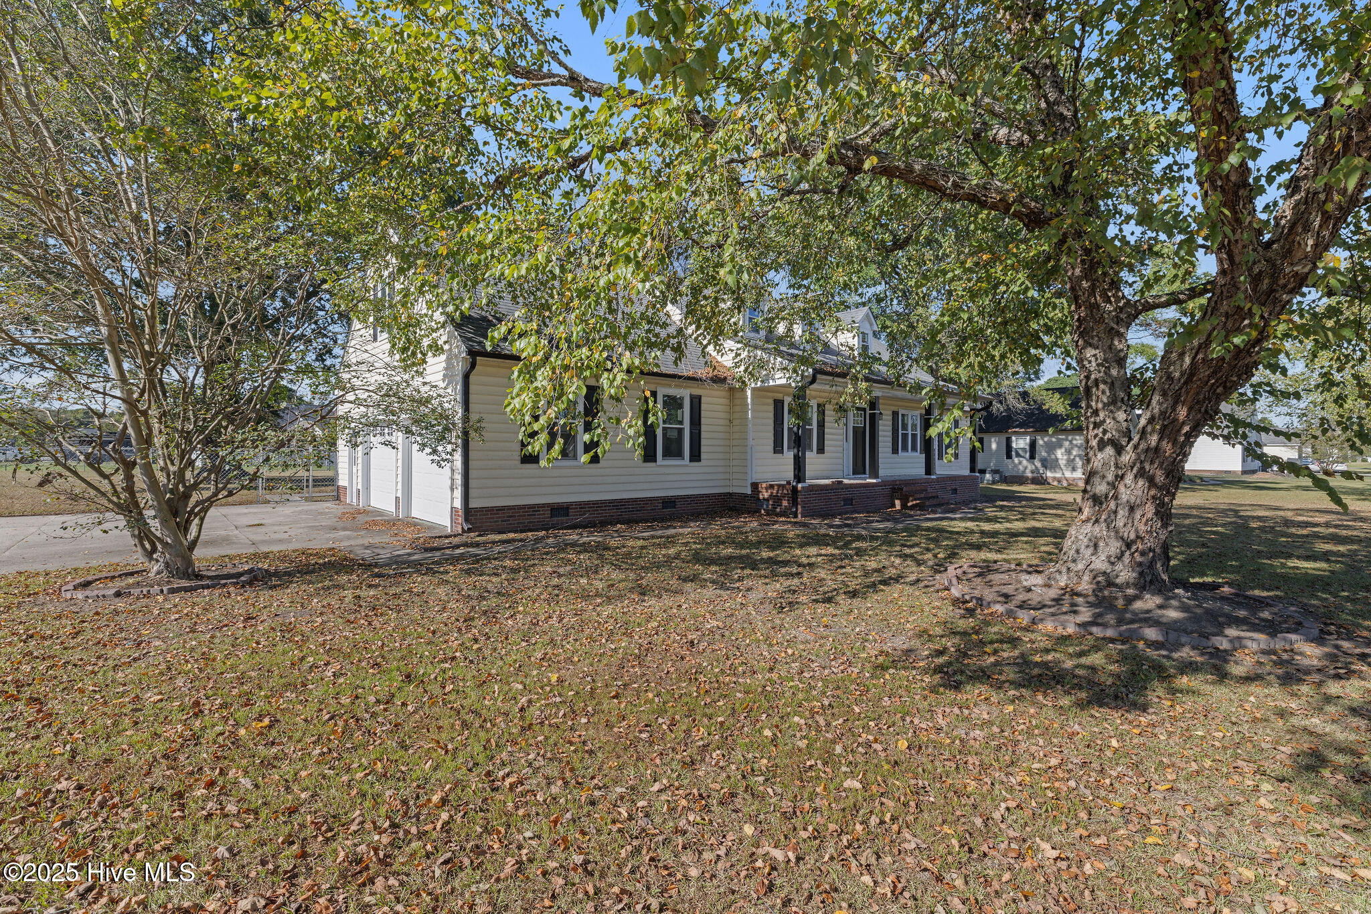
This beautifully updated 2,700 sq ft home blends timeless style with everyday comfort. Step inside to find 3 spacious bedrooms on the main floor, an inviting breakfast nook, and a kitchen that steals the show--complete with custom cabinetry, modern farmhouse finishes, and upgraded details throughout.
Upstairs, enjoy a large room, two additional bedrooms, and a full bath--perfect for guests, a home office, or flex space. Outside, unwind or entertain on the double deck, surrounded by peaceful views and open-air charm.
Practical updates bring peace of mind with a new roof, new HVAC system, gas water heater, and an encapsulated crawl space.
Where modern comfort meets farmhouse warmth, this one is ready to welcome you home.
Amenities
- Built-In Electric Oven
- Refrigerator
- Dishwasher
Additional Features
- Association Amenities: Maintenance Common Areas
- County: Wayne
- Days on Market: 354
- Pool: No
- Stories: 2
- Tax Number: 06e05094001003
- Water/Sewer: Natural Gas Available, Water Connected
- Year Built: 1993
- Property Type: Residential
- Property Sub Type: Single Family Residence
- Tax Year: 2024
- Tax Amount: $2,244.10
- HOA Fees: $40.00
Financial
- Short Sale: Standard
Interior Features
- Cool System: Central Air
- Floors: LVT/LVP
- Fireplaces: 1
- Heat System: Electric, Heat Pump
- Interior: Walk-in Closet(s), Ceiling Fan(s), Walk-in Shower, Walk-In Closet(s)
- Room Type: Master Bedroom, Bedroom 1, Bedroom 2, Bedroom 3, Dining Area, Family Room, Loft, Bedroom 4, Bedroom 5
- Total Rooms: 9
- Levels: Two
- Heating Fuel: Electric
- Association Amenities: Maintenance Common Areas
- Full Baths: 3
- 1/2 Baths: 1
- Laundry: Laundry Room
- Water Heater: Electric
- Attic Description: Access Only
- Basement Description: None
Exterior Features
- Fuel Tanks: None
- Parking: Garage Faces Side, Concrete
- Roof: Architectural Shingle
- Siding: Vinyl Siding
- Is New Construction: No
- Construction: Vinyl Siding,Wood Frame
- Foundation: Crawl Space
- Water Source: Public
- Septic or Sewer: Septic Tank
- Utilities: Natural Gas Available,Water Connected
- Garage Spaces: 2
- Parking Spaces: 2
- Fencing: Chain Link
- Exterior: Vinyl Siding
- Patio/Deck Description: Deck
- Zoning: RA-20
- Building Total Area (Sq.Ft): 2700
- Road Description: City Street,State Road
- Road Improvements: See Remarks
- View Description: See Remarks
Location
- Directions: Turn right onto Hare Rd Turn left onto Tommys Rd Turn right onto NC-111 N Destination will be on the left
- Street Number: 1847
- County: Wayne
- Latitude: 35.43987
- Longitude: -77.962424
- Marketing City: Goldsboro
Listed by: James Jones from Legacy Builder, LLC.