
Location
Agent Comments
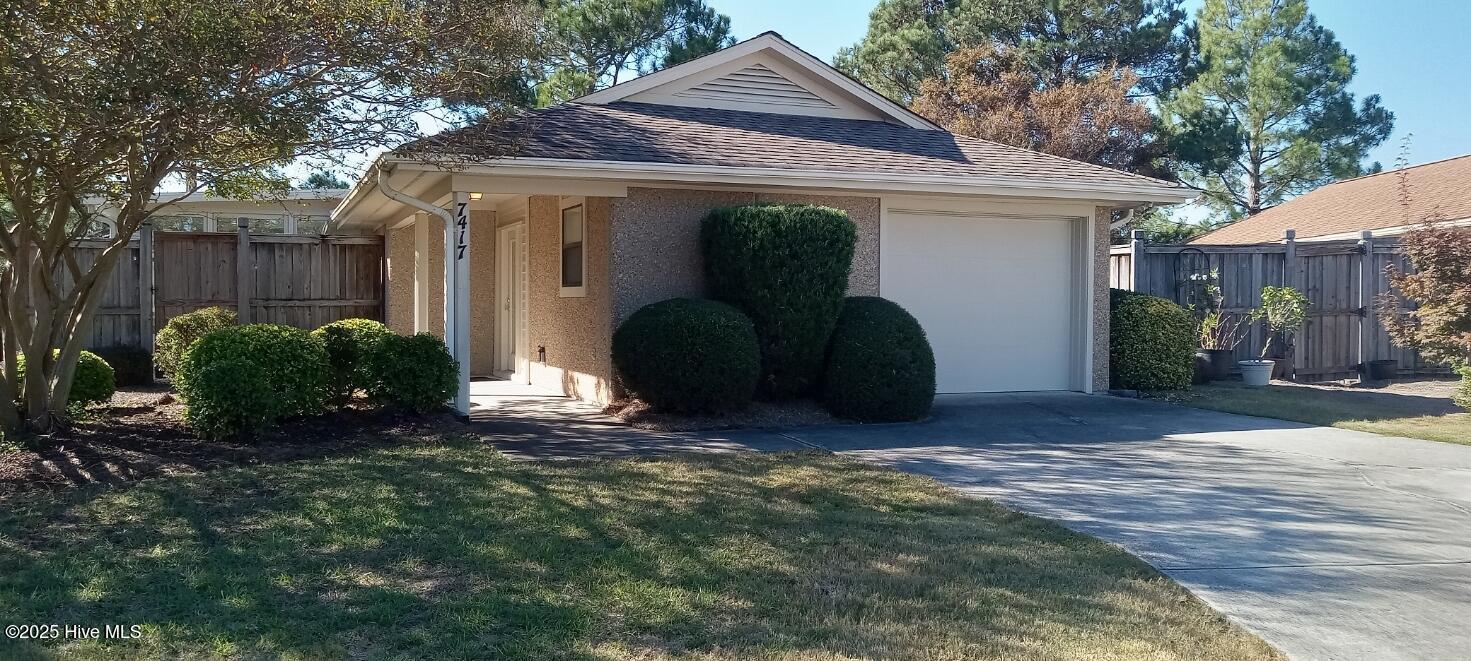
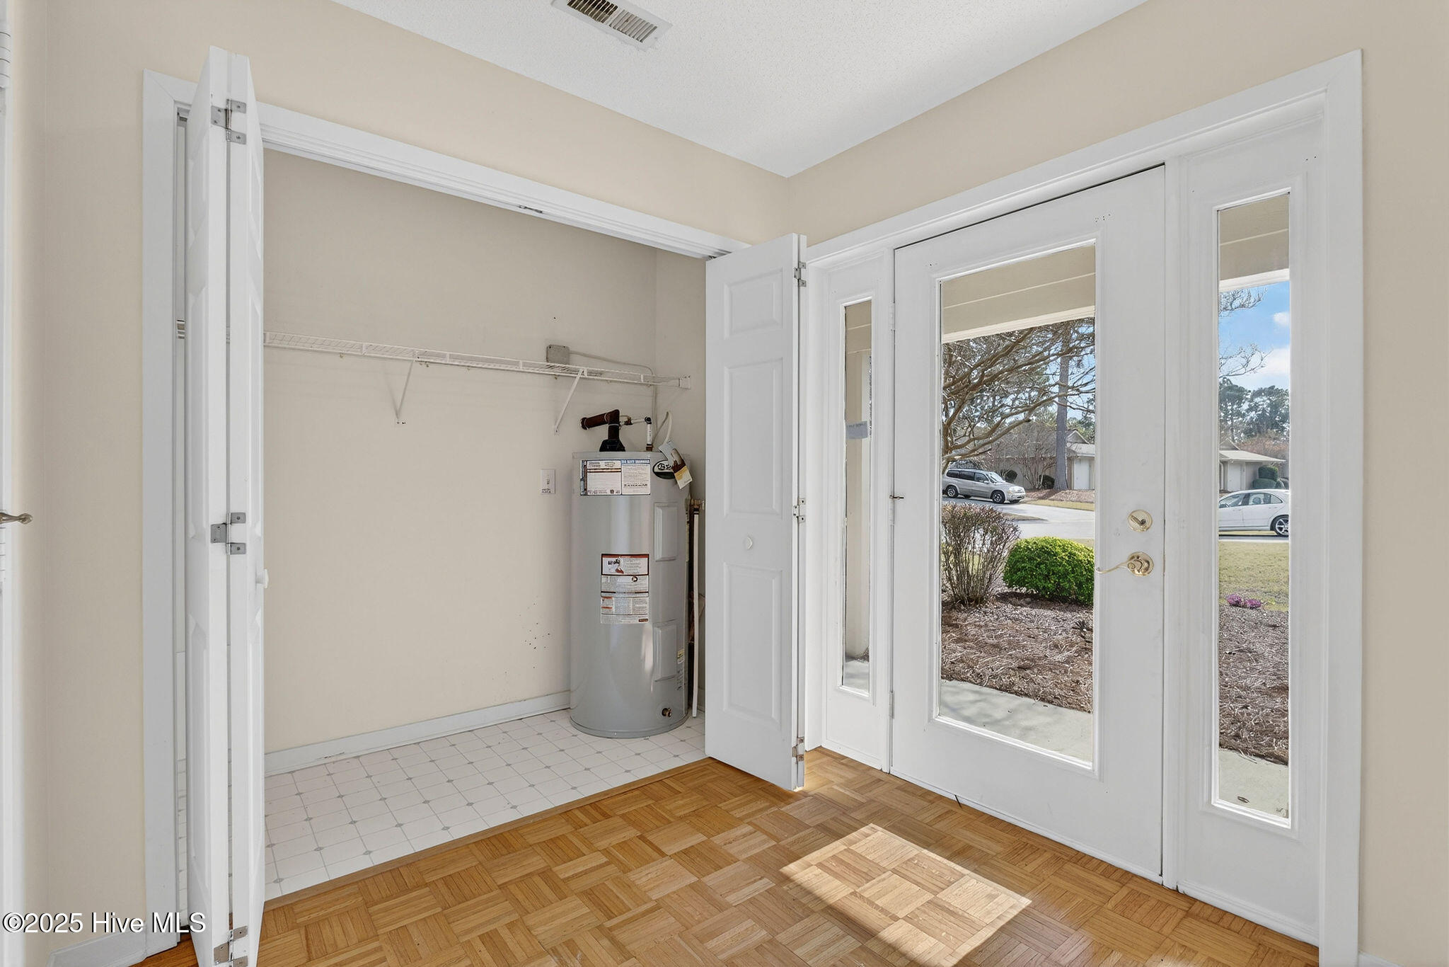
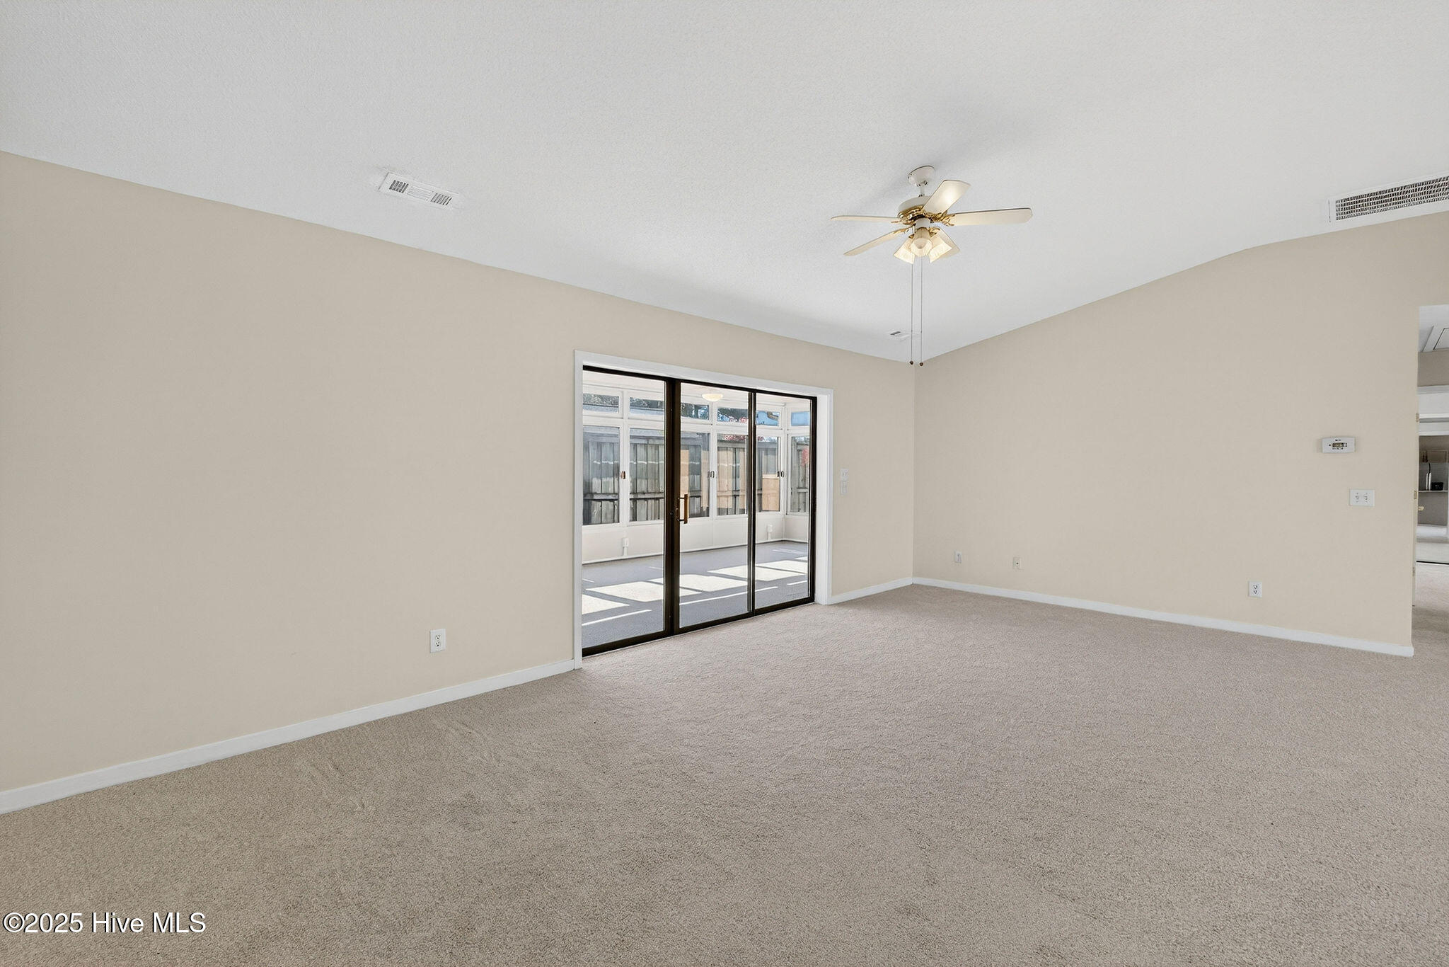
This 2 bed 2 bath Patio Home is move in ready with new paint and new carpet. Open floor plan with Sun Room (not included in Sq Footage) on south side and accessable from master bedroom as well as Great Room and privacy fenced back yard. Single car garage with laundry area included. Bedroom showers are walkin. Walk closet in Master Bed Room. HOA maintains extrior yard, shubbery, plantings as well as privacy fencing. Exterior walls are Dallas Harris patented concrete, stone hurricane resistant.
Amenities
- Electric Oven
- Electric Cooktop
- Built-In Microwave
- Refrigerator
- Range
- Ice Maker
- Disposal
- Dishwasher
Additional Features
- Association Amenities: Maintenance Grounds,Management
- County: New Hanover
- Days on Market: 356
- Exterior: Cluster Mailboxes
- Pool: Yes
- Pool Features: None
- Stories: 1
- Tax Number: R03618-012-055-000
- Waterfront Features: None
- Water/Sewer: Cable Available, Sewer Connected, Water Connected
- Year Built: 1994
- Property Type: Residential
- Property Sub Type: Single Family Residence
- Tax Year: 2025
- Tax Amount: $1,351.25
- HOA Fees: $1,200.00
- Unit Type: 2 Bedroom
Financial
- Short Sale: Individual
Interior Features
- Cool System: Central Air, Ceiling Fan(s), Heat Pump
- Floors: Carpet, Parquet, Vinyl
- Heat System: Heat Pump, Electric, Forced Air
- Interior: Master Downstairs, Walk-in Closet(s), Entrance Foyer, Ceiling Fan(s), Walk-in Shower, Walk-In Closet(s)
- Room Type: Sunroom, Great Room, Bedroom 1, Bedroom 2, Dining Area
- Total Rooms: 5
- Levels: One
- Heating Fuel: Electric
- Association Amenities: Maintenance Grounds,Management
- Full Baths: 2
- 1/2 Baths: 0
- Furnished: Unfurnished
- Laundry: Dryer Hookup,Washer Hookup,In Garage
- Water Heater: Electric
- Attic Description: Access Only,Scuttle,Pull-Down Stairs
- Basement Description: None
Exterior Features
- Exterior: Cluster Mailboxes
- Fuel Tanks: None
- Parking: Garage Faces Front, Concrete
- Pool: None
- Roof: Architectural Shingle,Shingle
- Siding: Stone Veneer
- Waterfront Feature: None
- Is New Construction: No
- Construction: Concrete,Wood Frame
- Foundation: Slab
- Water Source: Public
- Septic or Sewer: Public Sewer,Cape Fear Public Utility Authority
- Water Provider: Cape Fear Public Utility Authority
- Utilities: Cable Available,Sewer Connected,Water Connected
- Garage Spaces: 1
- Parking Spaces: 1
- Fencing: Privacy,Full,Back Yard,Wood
- Exterior: Stone Veneer
- Patio/Deck Description: Open,Porch,Front Porch
- Is Horse Property: No
- Zoning: R-15
- Building Total Area (Sq.Ft): 1352
- Road Description: Maintained,Paved
- Road Improvements: See Remarks
- View Description: None
Location
- Directions: Market Street north thru Ogden to Torchwood intersection ......left on Torchwood to Montfaye ...left with second home on right
- Street Number: 7417
- County: New Hanover
- Latitude: 34.282127
- Longitude: -77.817704
- Marketing City: Wilmington
Listed by: Joe Rumsey from NorthGroup Real Estate LLC.