
Location
Agent Comments
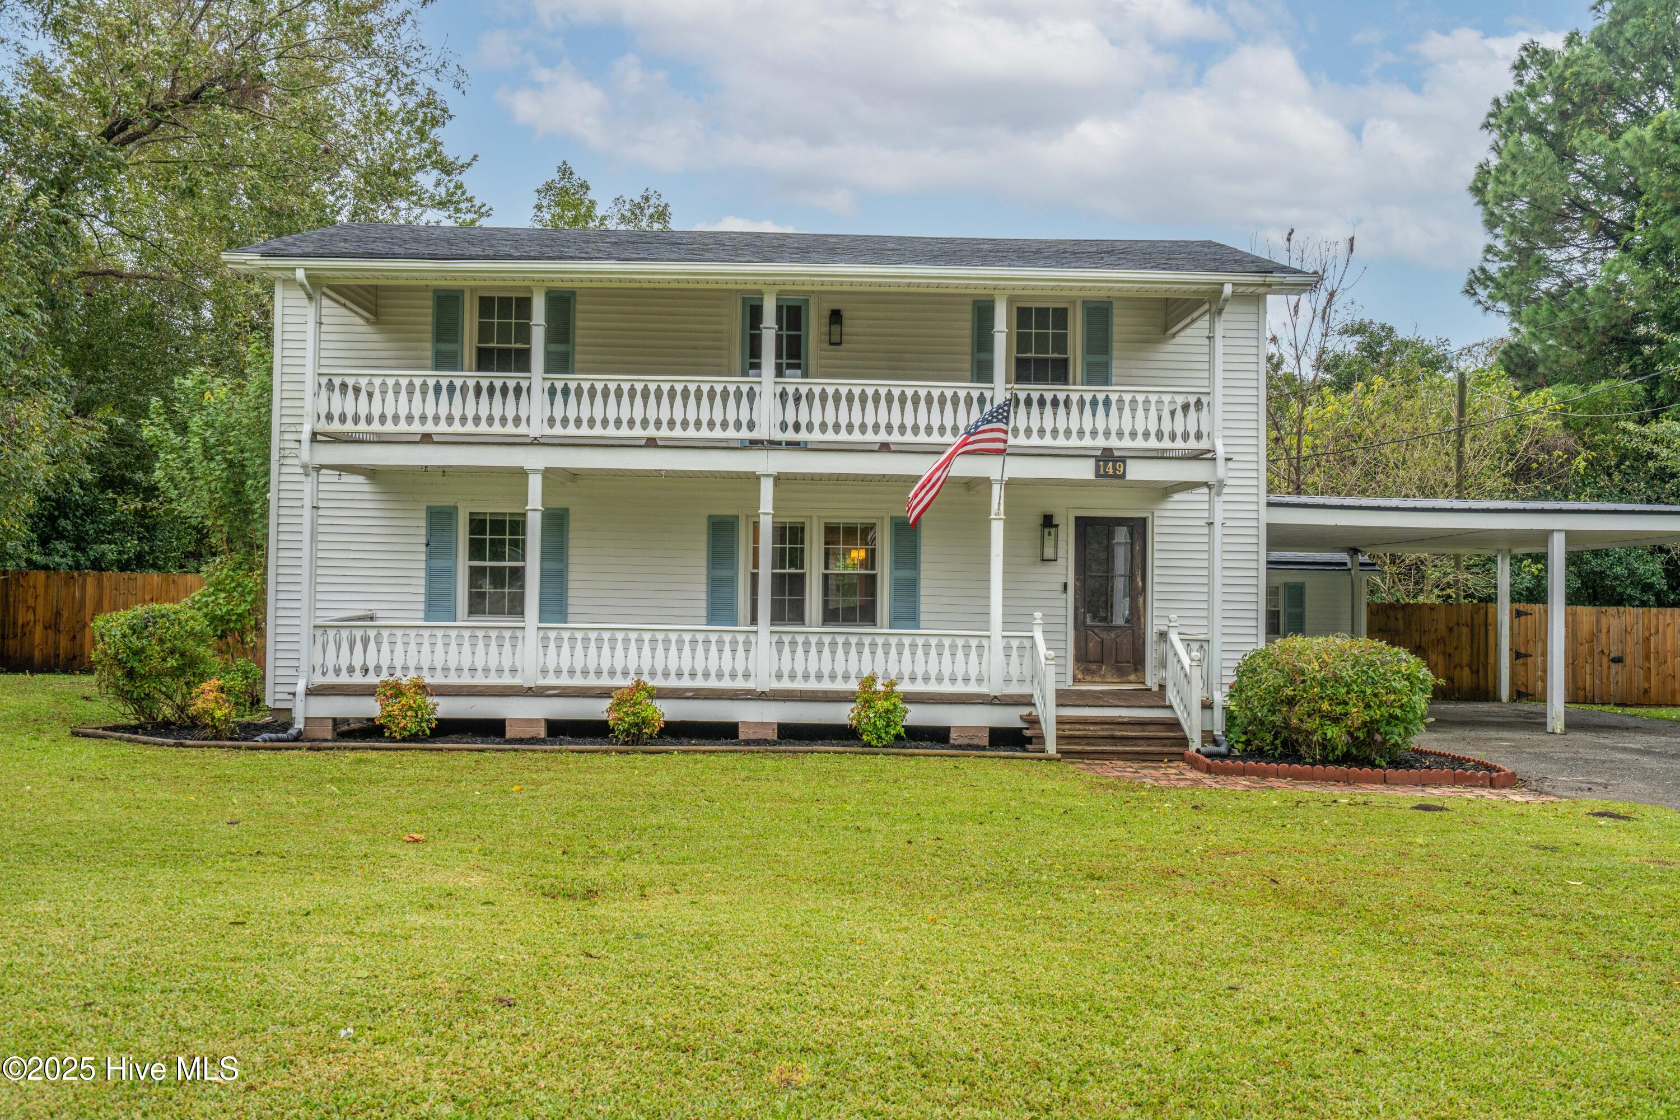
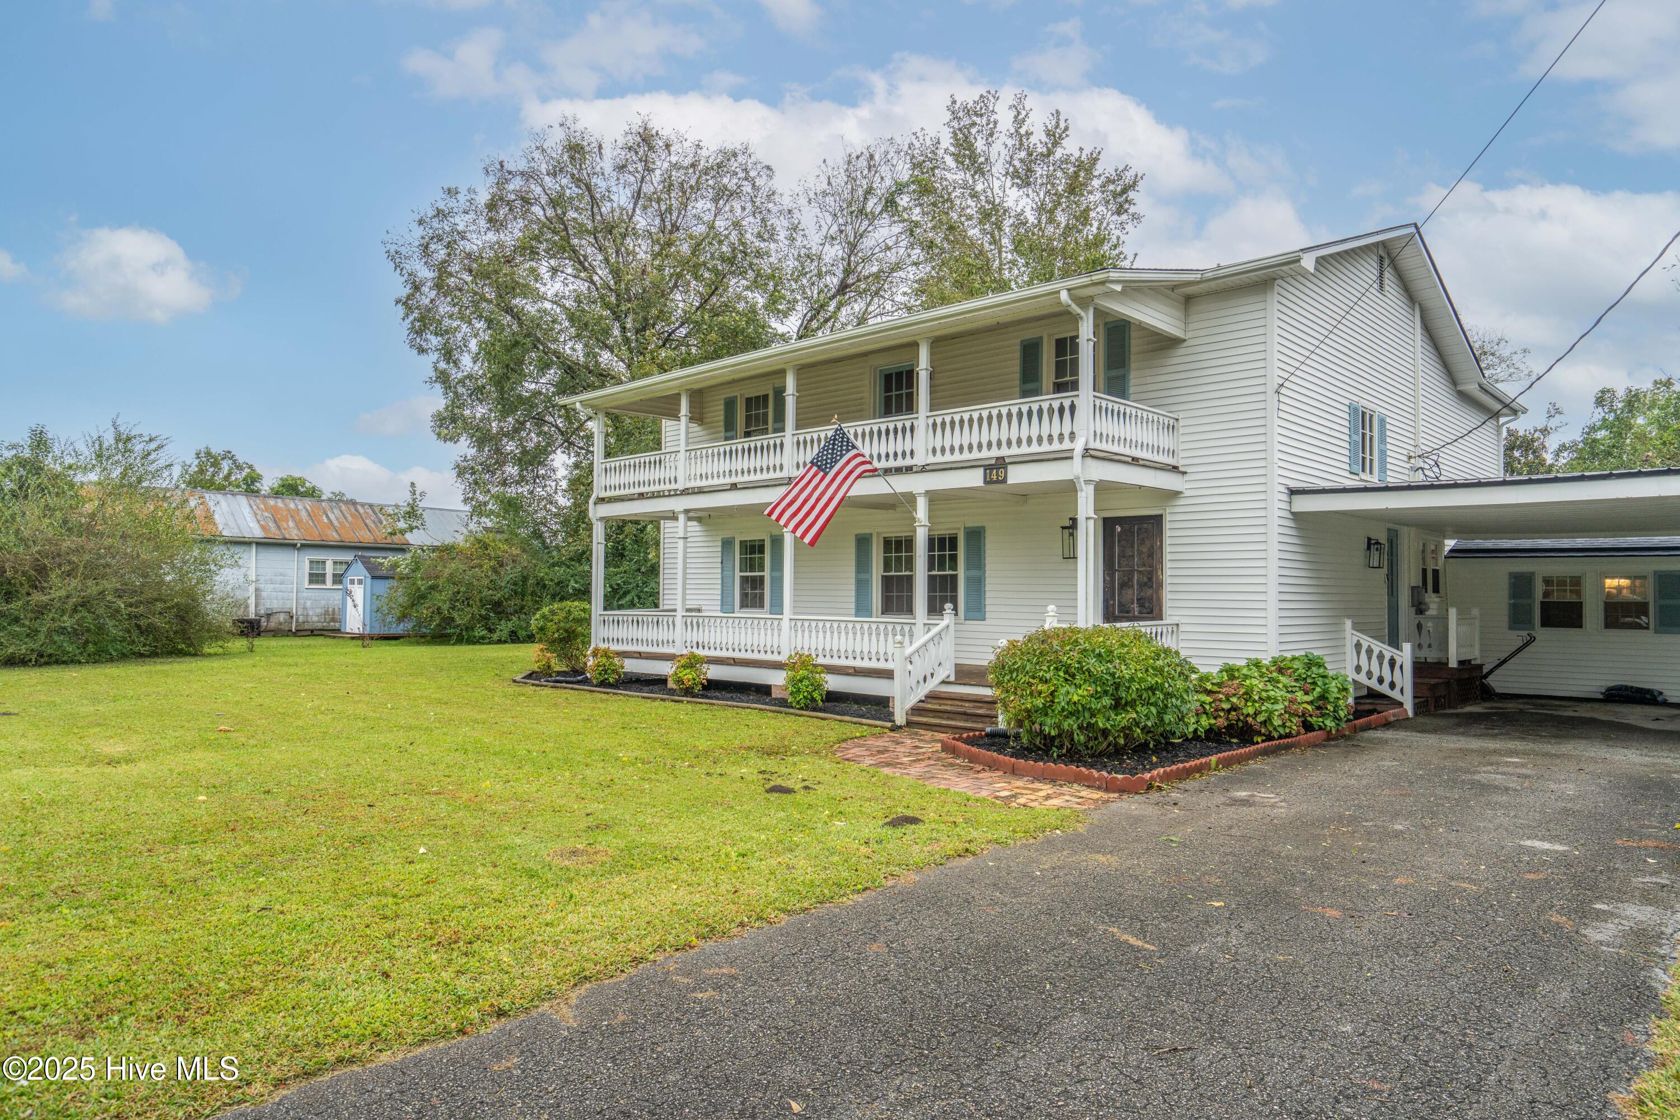
Welcome to this beautiful 3-bedroom, 3 full bathroom farmhouse-style home that perfectly blends comfort, charm, and functionality. Located just minutes from Camp Lejeune, shopping, and the beaches, this home offers both convenience and a touch of country living.
Step inside to find stunning hardwood floors, spacious living areas, including a formal dining room, office space, and a 2 BONUS rooms--perfect for a playroom, gym, or extra guest space. The kitchen is a true highlight, featuring ample cabinet space, a large island, and plenty of room for gathering and entertaining.
The master suite features a walk-in closet and a luxurious ensuite bathroom complete with a soaking tub, separate shower, and dual vanity sinks.
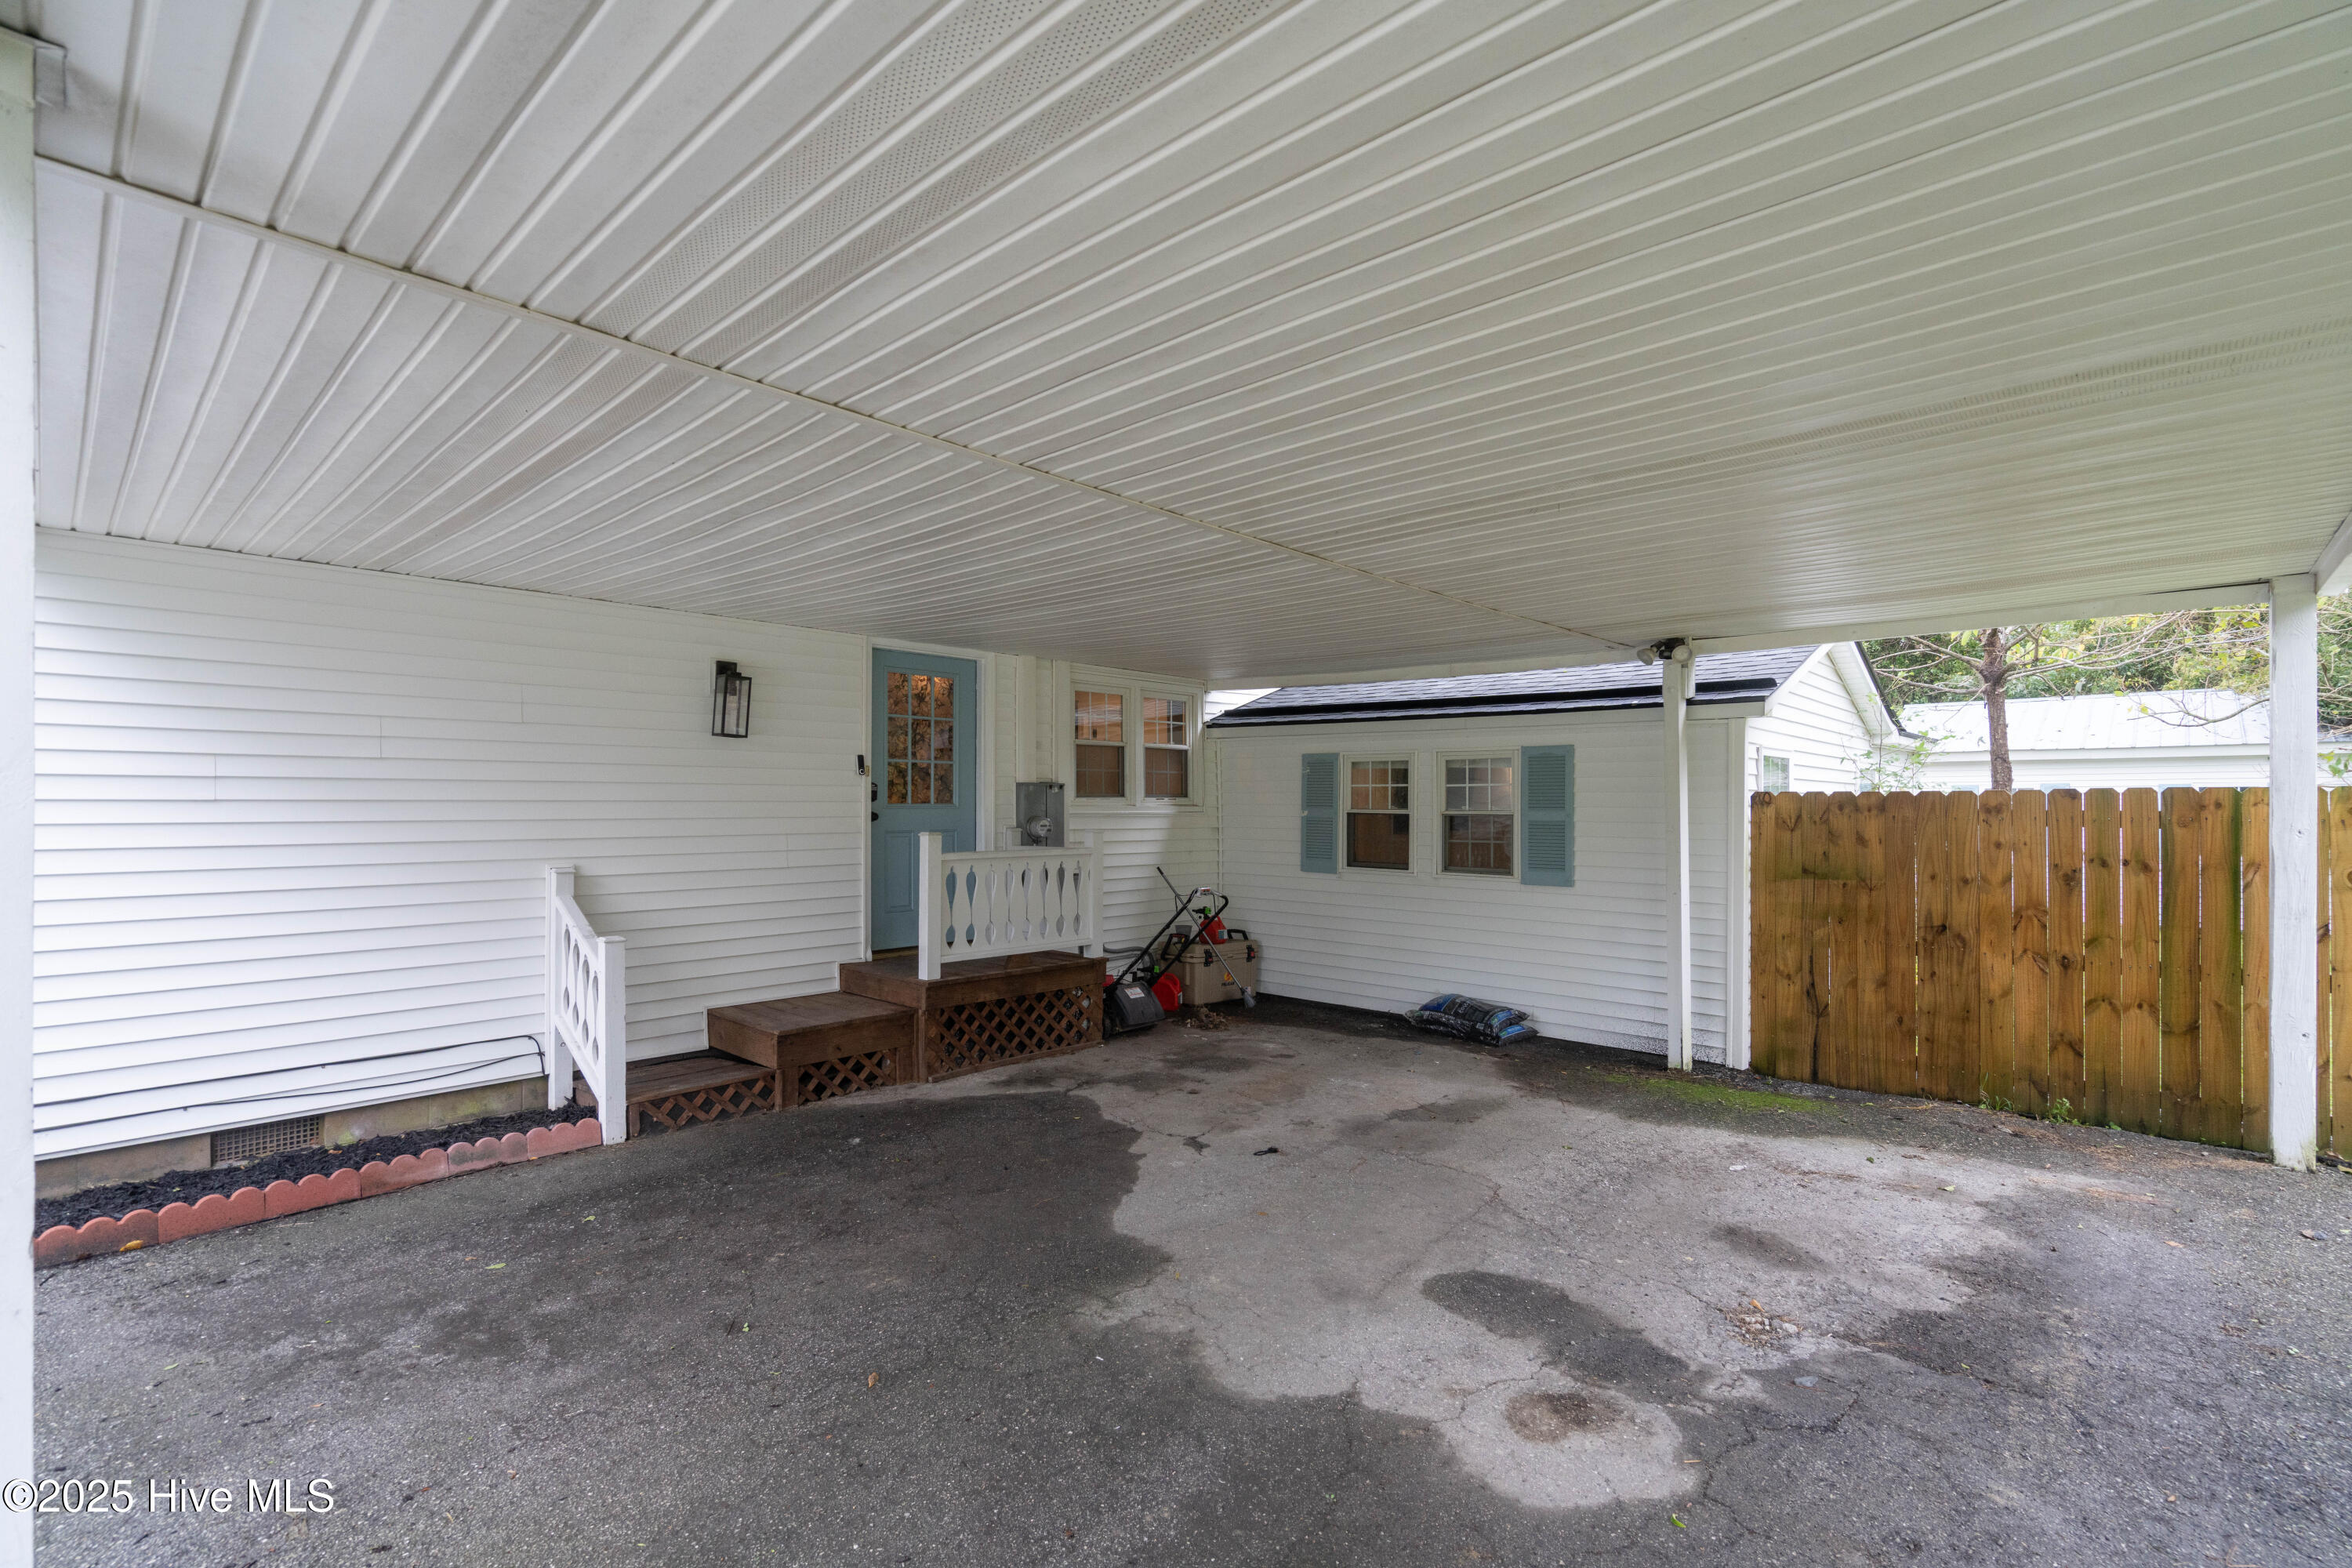
Upstairs, enjoy access to a second-floor balcony, ideal for morning coffee or evening relaxation. Outside, the large fenced backyard offers plenty of space to entertain or unwind, complete with a workshop for hobbies or extra storage. This home offers a carport, inviting front porch, and HVAC and roof were replaced in 2023.
With its spacious layout and timeless design, this home exudes true Southern charm, perfect for those looking for comfort, character, and convenience all in one place. Schedule your showing today!
Additional Features
- County: Onslow
- Days on Market: 357
- Pool: No
- Stories: 2
- Tax Number: 43a-32
- Water/Sewer: Water Available
- Year Built: 1952
- Property Type: Residential
- Property Sub Type: Single Family Residence
- Tax Year: 2024
- Tax Amount: $776.26
Financial
- Short Sale: Standard
Interior Features
- Cool System: Central Air
- Fireplaces: 1
- Heat System: Propane, Electric, Heat Pump
- Interior: Walk-in Closet(s), Pantry, Walk-In Closet(s)
- Room Type: Master Bedroom, Bedroom 2, Bedroom 3, Dining Area, Dining Room, Bonus Room, Laundry, Living Room
- Total Rooms: 10
- Levels: Two
- Heating Fuel: Electric,Propane
- Full Baths: 3
- 1/2 Baths: 0
- Basement Description: None
Exterior Features
- Fuel Tanks: None
- Parking: Paved
- Roof: Shingle
- Siding: Vinyl Siding
- Is New Construction: No
- Construction: Vinyl Siding,Wood Frame
- Foundation: Slab
- Water Source: Public
- Septic or Sewer: Septic Tank
- Utilities: Water Available
- Garage Spaces: 0
- Parking Spaces: 0
- Fencing: Privacy,Back Yard,Wood
- Exterior: Vinyl Siding
- Patio/Deck Description: Covered,Deck,Porch,Balcony
- Zoning: R-8
- Building Total Area (Sq.Ft): 2953
- Road Description: Paved
- Road Improvements: See Remarks
- View Description: See Remarks
Location
- Directions: From Richlands Hwy (258) turn right onto Huffmantown Road. Home will be on your left.
- Street Number: 149
- County: Onslow
- Latitude: 34.907445
- Longitude: -77.561046
- Subdivision: Not In Subdivision
- Marketing City: Richlands
Listed by: Elizabeth Bordonie-Martin from HomeSmart Connections.