
Location
Agent Comments
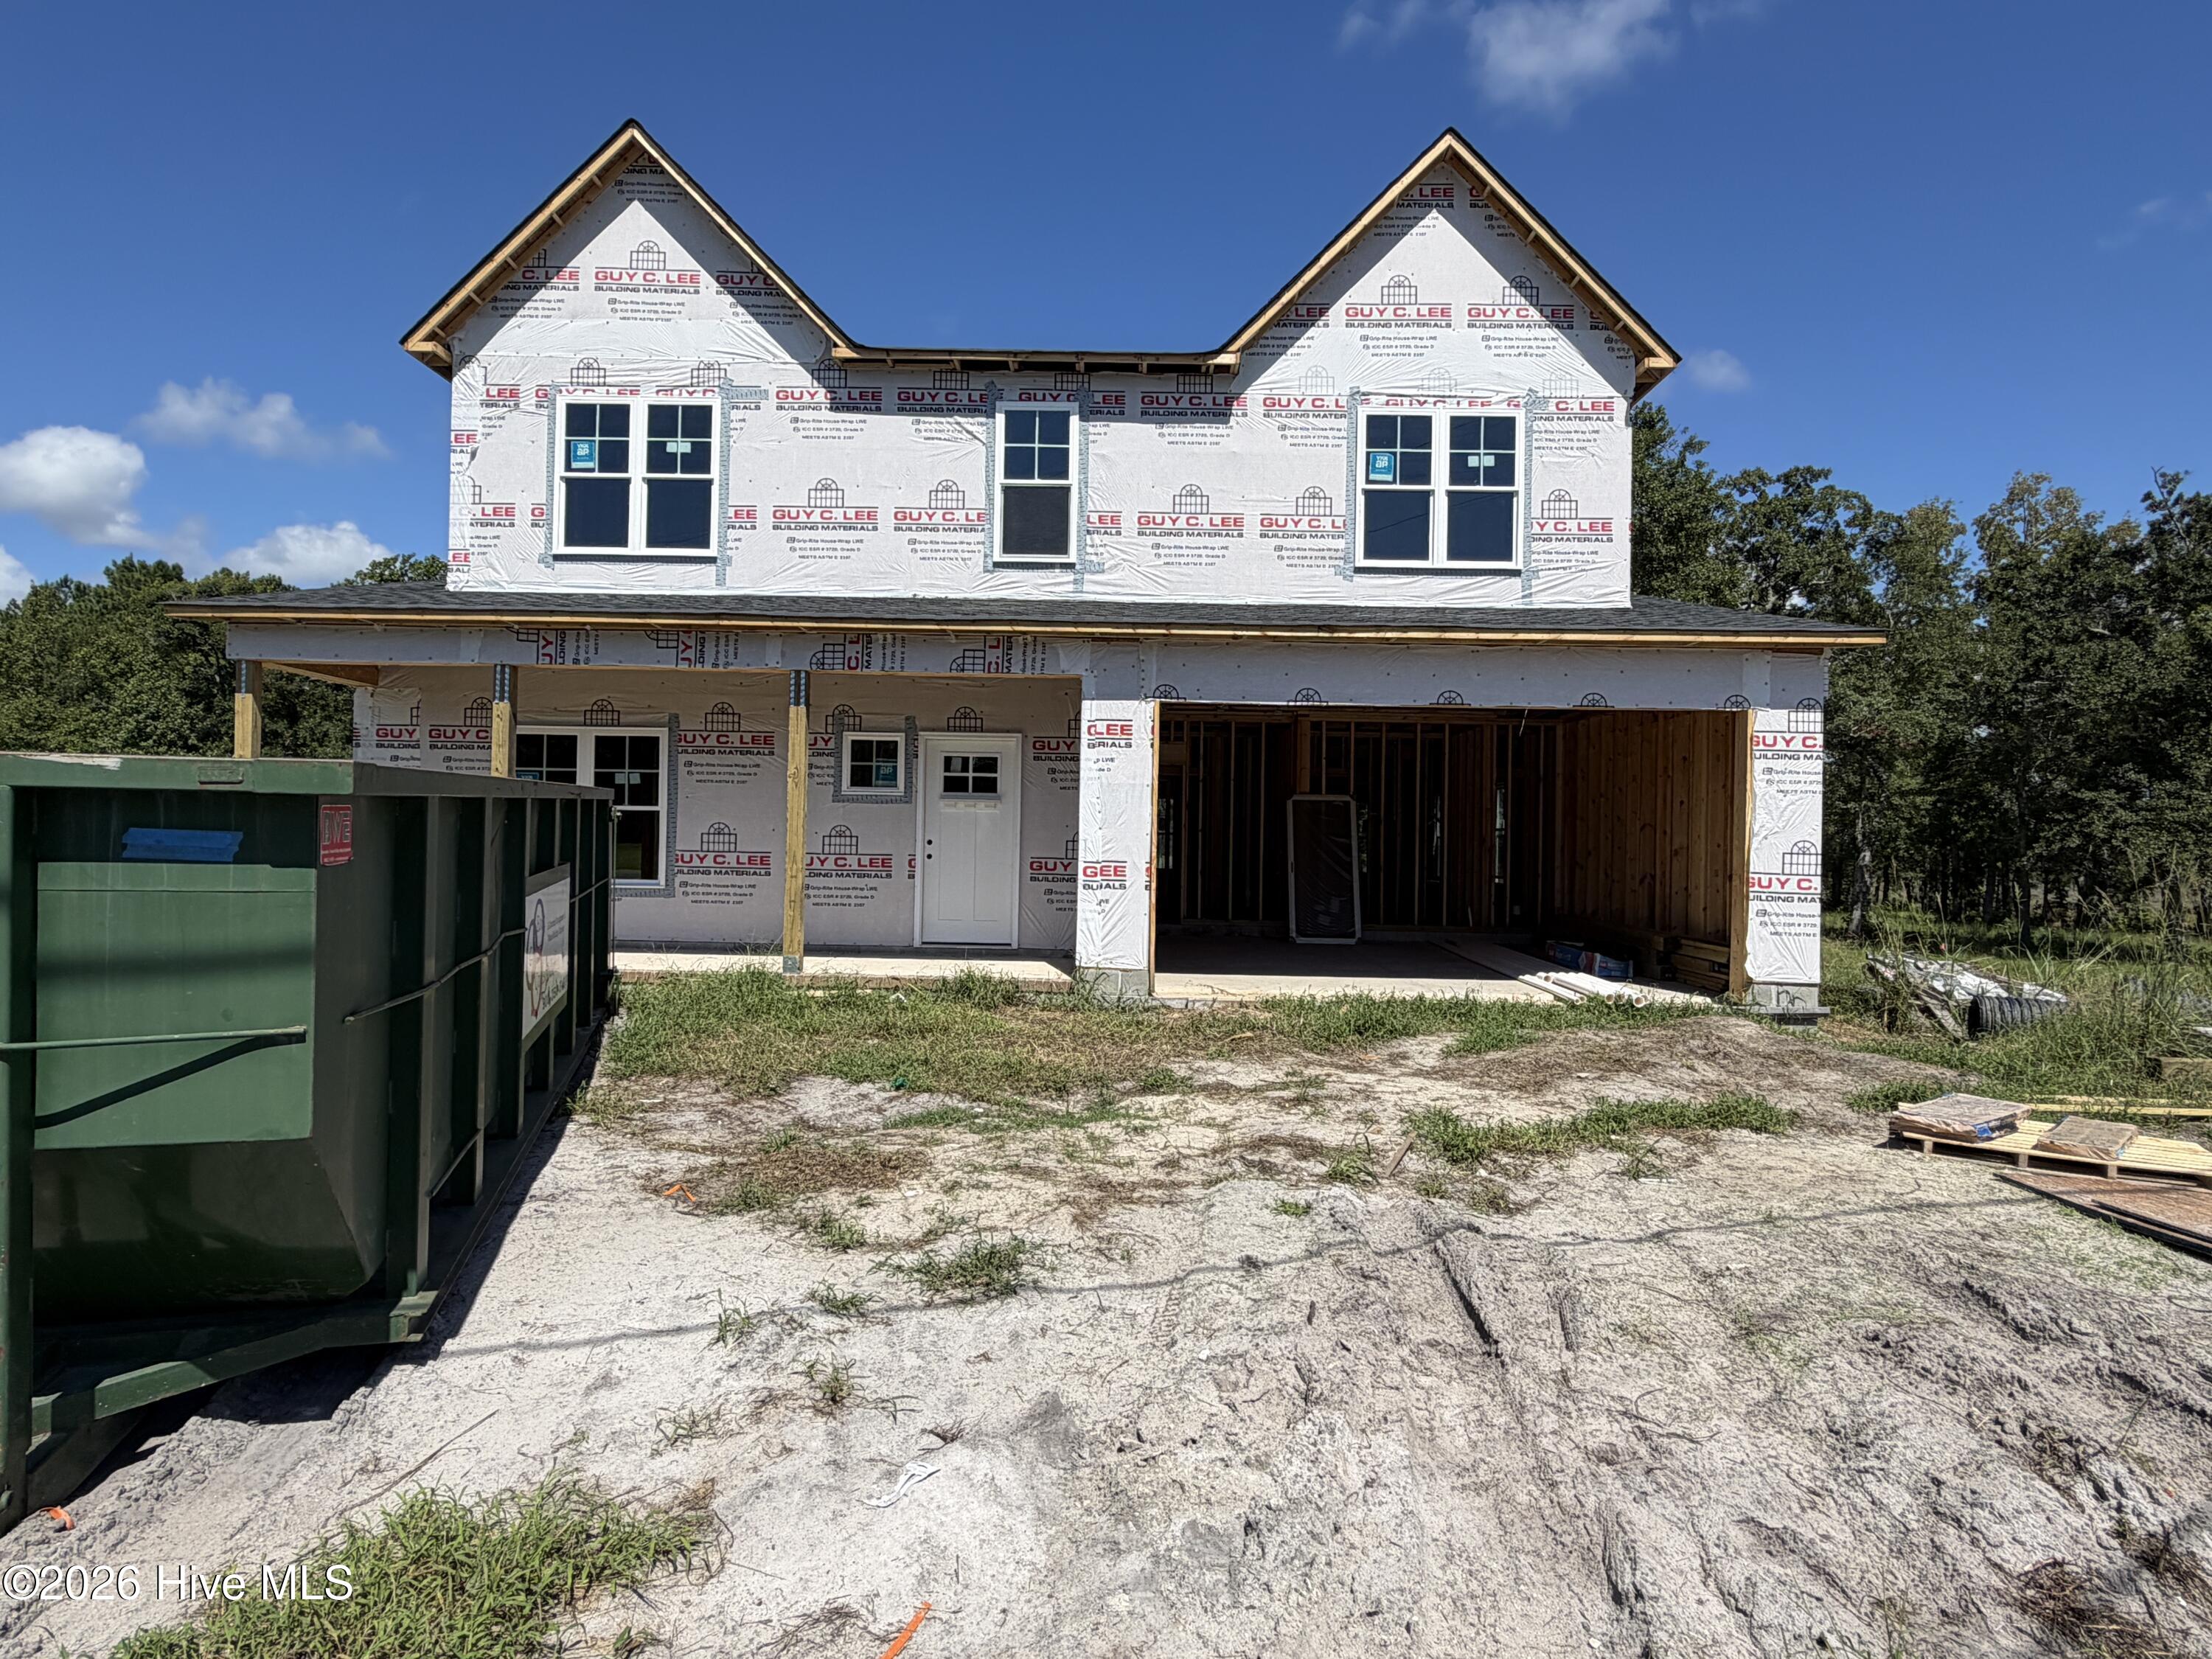
Welcome to the Hampton floor plan by the builder Holbrook Homes, a stunning waterfront design in the highly desirable Kingsbridge II community. Offering approximately 3,475 square feet of thoughtfully crafted living space, this home blends elegance, functionality, and comfort.
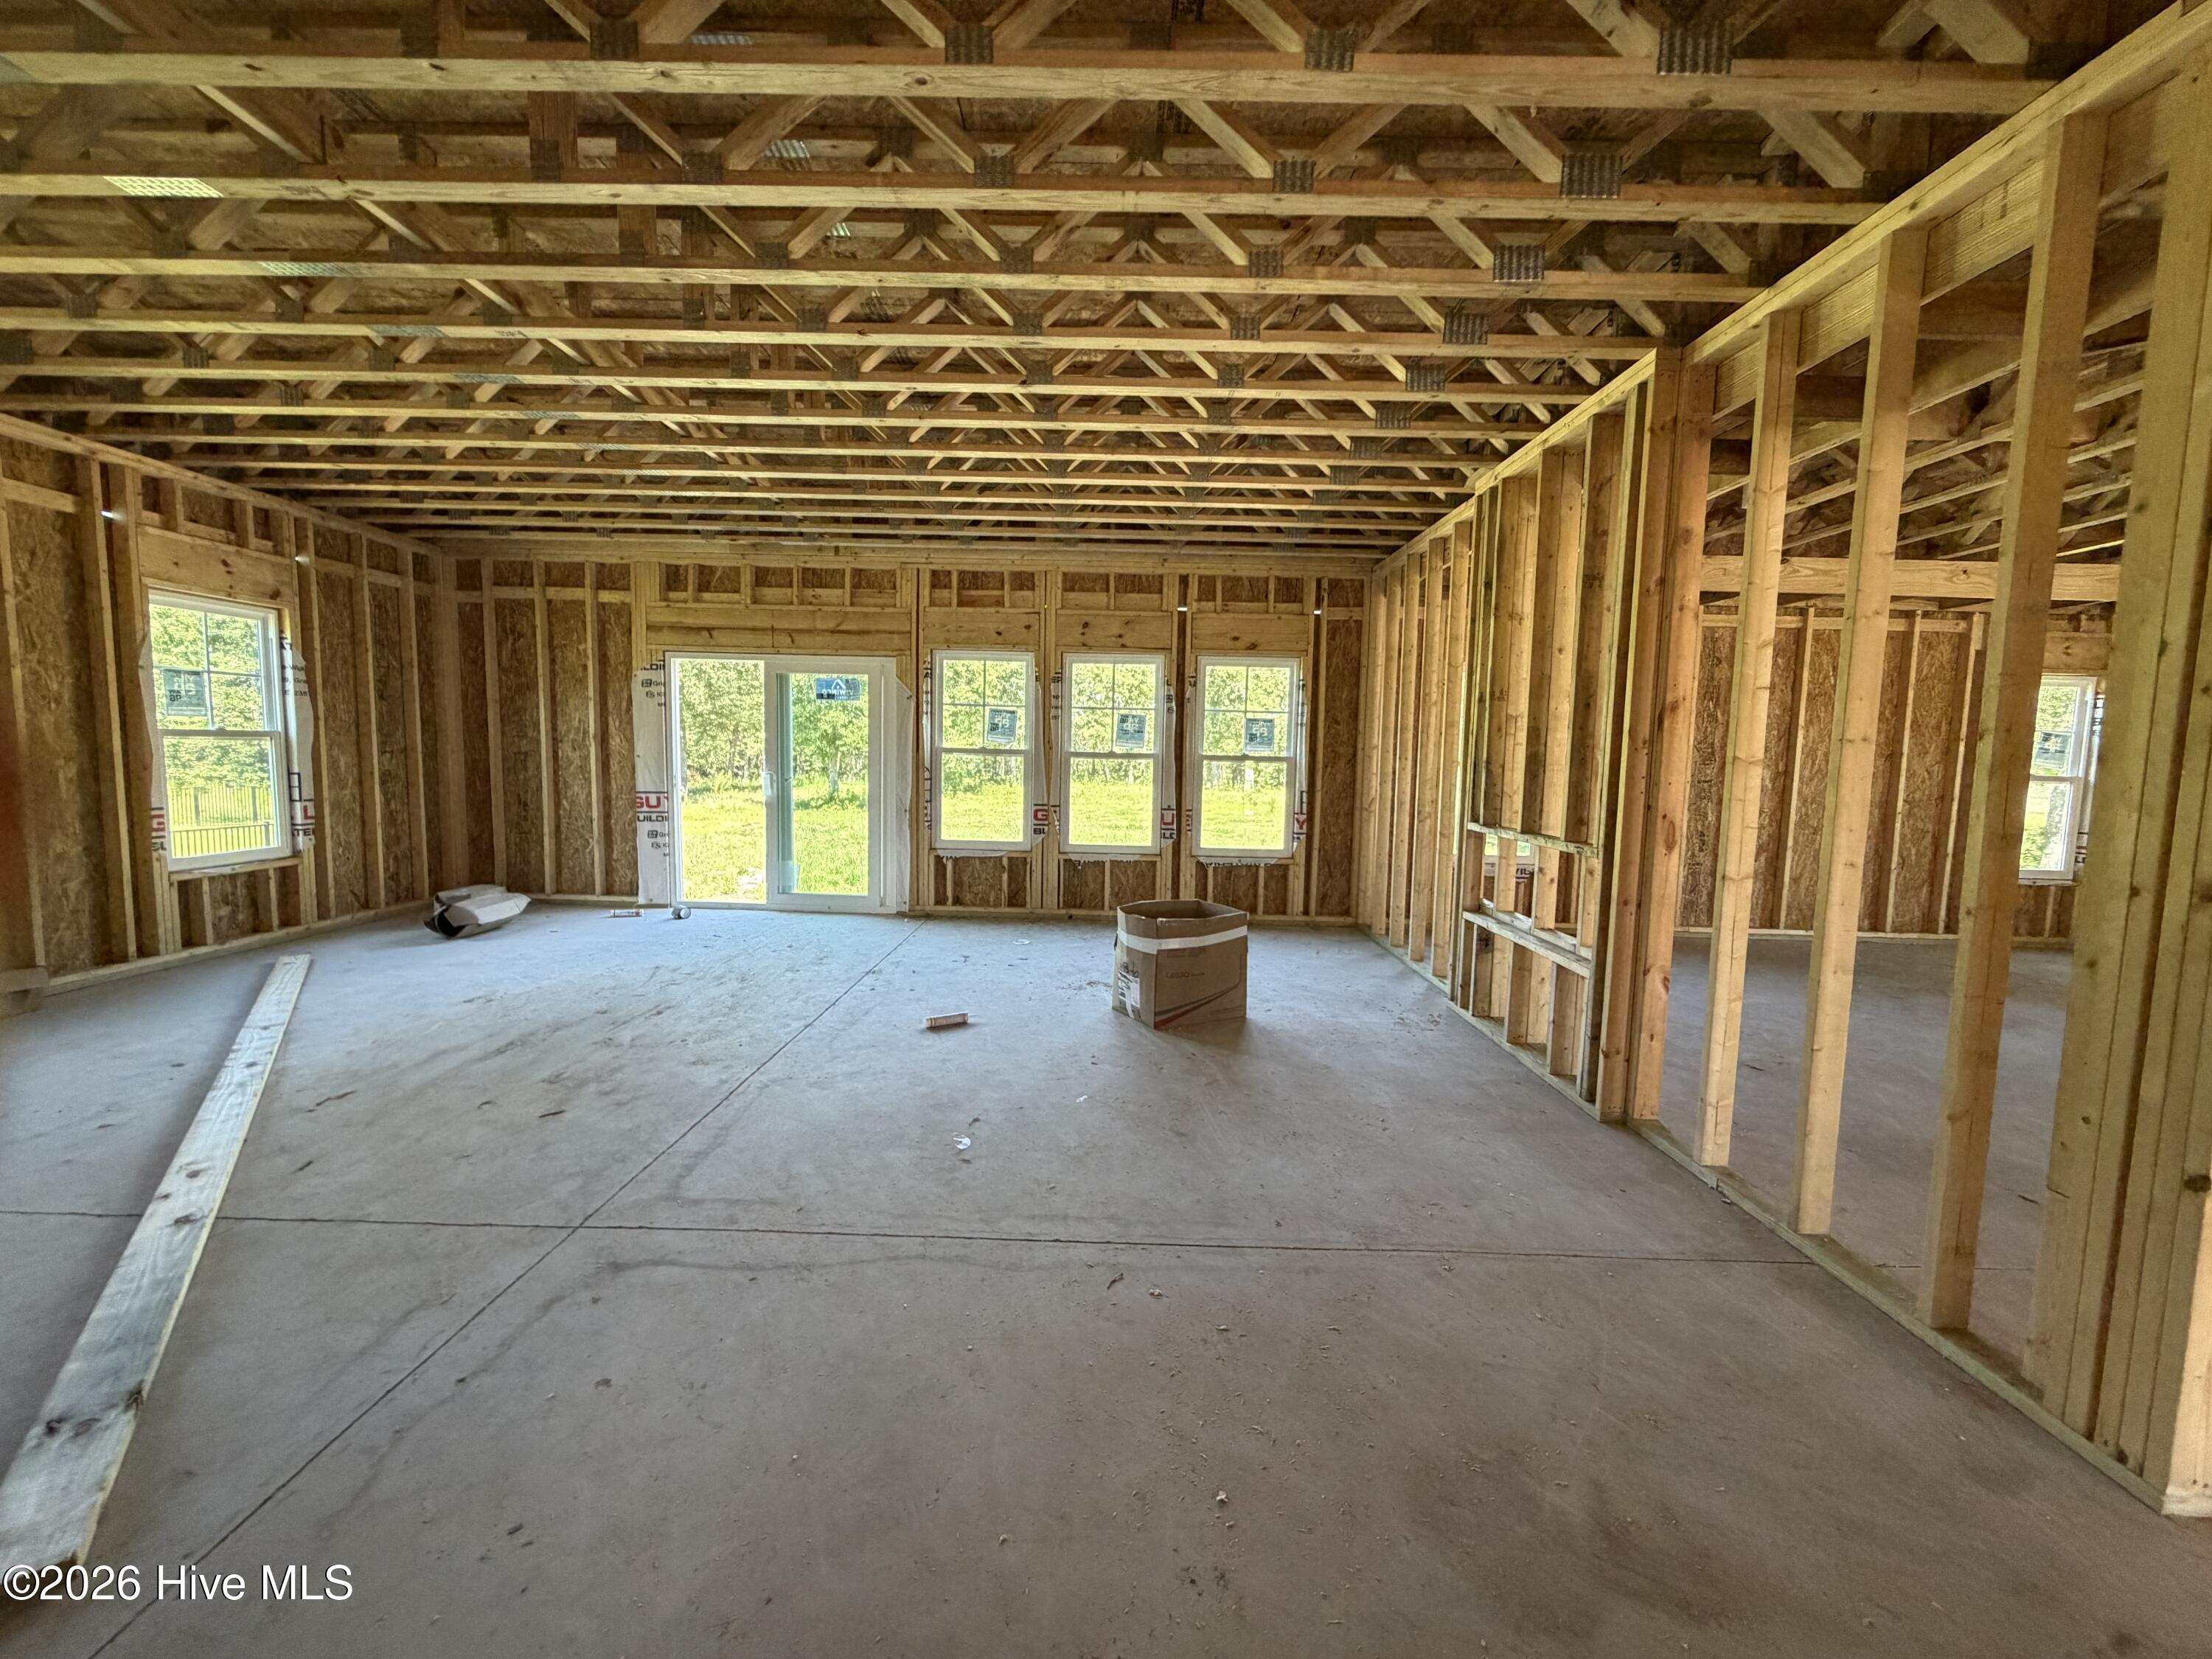
The open-concept main living area is perfect for entertaining, featuring a gas fireplace with a beautiful slate surround and floating mantle. The gourmet kitchen showcases soft-close custom cabinetry, granite countertops, a tile backsplash, stainless steel appliances, and a spacious pantry. A formal dining room with wainscoting and a coffered ceiling adds timeless charm to every gathering.
The owner's suite on the main level offers a luxurious retreat with a tiled walk-in shower, dual vanity, and expansive walk-in closet. Upstairs, you'll find three additional bedrooms, each with its own walk-in closet, two full bathrooms, and a versatile bonus room ideal for a playroom, home office, or media space.
Elegant details throughout include crown molding, luxury vinyl plank and tile flooring, and recessed lighting, all carefully chosen to enhance the home's coastal-inspired style.
Situated on a waterfront lot overlooking Queens Creek, the home invites you to relax and enjoy peaceful water views. With its modern design, quality craftsmanship, and sought-after location, this home delivers the best of luxury and coastal living.
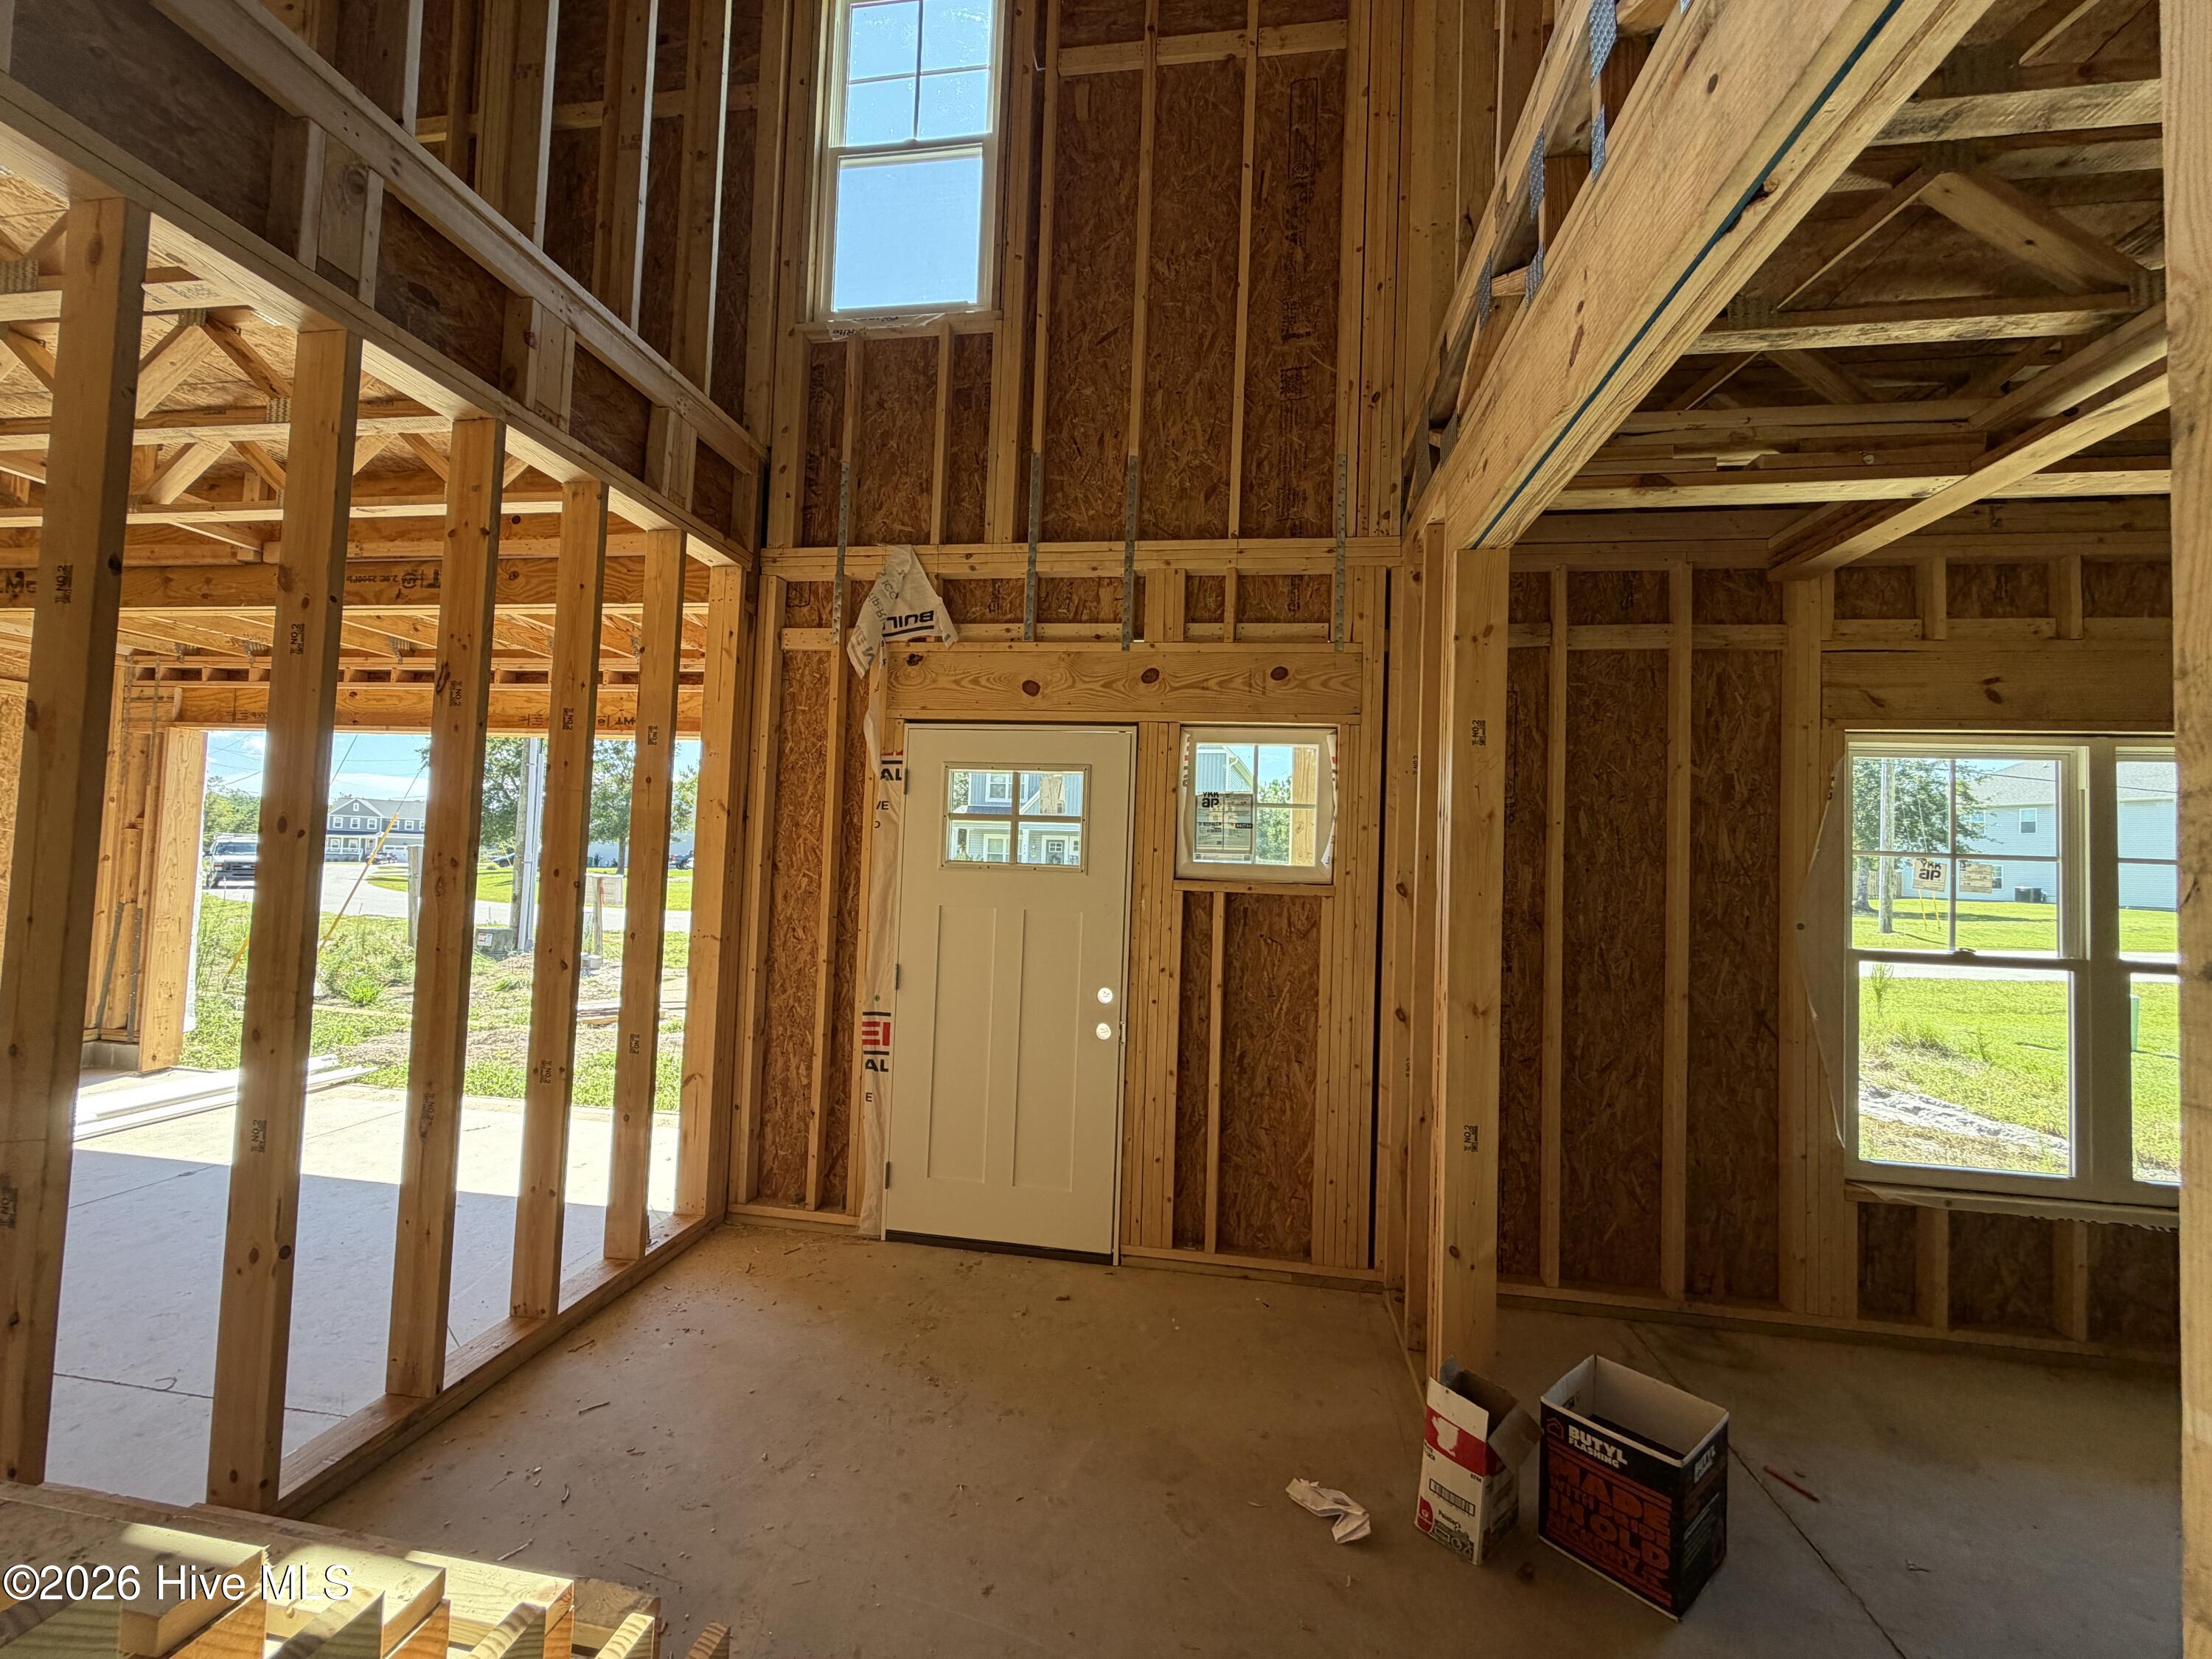
Disclaimer: Photos are for illustrative purposes only and depict the floor plan. Options, colors, features, and finishes may vary. Square footage and dimensions are approximate and subject to change.
Amenities
- Electric Oven
- Built-In Microwave
- Dishwasher
Additional Features
- Association Amenities: Waterfront Community,Maintenance Roads,Ramp
- County: Onslow
- Days on Market: 358
- Exterior: None,Cluster Mailboxes
- Pool: No
- Stories: 2
- Tax Number: 1307d-18
- Waterfront Features: Water Access Comm
- Water/Sewer: Water Available
- Year Built: 2026
- Property Type: Residential
- Property Sub Type: Single Family Residence
- Tax Year: 2025
- HOA Fees: $212.00
Financial
- Short Sale: Standard
Interior Features
- Cool System: Central Air
- Floors: LVT/LVP, Carpet, Tile
- Fireplaces: 1
- Heat System: Electric, Heat Pump
- Interior: Master Downstairs, Walk-in Closet(s), Tray Ceiling(s), High Ceilings, Entrance Foyer, Mud Room, Solid Surface, Ceiling Fan(s), Pantry, Walk-in Shower, Gas Log, Walk-In Closet(s)
- Room Type: Living Room, Dining Room, Dining Area, Master Bedroom, Other, Bedroom 2, Bedroom 3, Bedroom 4, Bonus Room
- Total Rooms: 8
- Levels: Two
- Heating Fuel: Electric
- Association Amenities: Waterfront Community,Maintenance Roads,Ramp
- Full Baths: 3
- 1/2 Baths: 1
- Water Heater: Electric
- Basement Description: None
Exterior Features
- Exterior: None, Cluster Mailboxes
- Fuel Tanks: None
- Parking: Garage Faces Front, Garage Door Opener, Paved
- Roof: Architectural Shingle
- Siding: Vinyl Siding
- Waterfront Feature: Water Access Comm
- Is New Construction: Yes
- Construction: Vinyl Siding,Wood Frame
- Foundation: Raised,Slab
- Water Source: Public
- Septic or Sewer: Septic Tank
- Water Provider: Onslow Water Authority
- Utilities: Water Available
- Garage Spaces: 2
- Parking Spaces: 2
- Fencing: None
- Exterior: Vinyl Siding
- Patio/Deck Description: Deck,Front Porch
- Is Horse Property: No
- Zoning: R-15
- Building Total Area (Sq.Ft): 3475
- Road Description: Private Road,Maintained,Paved
- Road Improvements: Creek
- View Description: Creek,Water,Creek/Stream
Location
- Directions: Hwy 24 East towards Swansboro, turn right onto Queens Creek rd., take another right onto Queens Haven Rd. Left on Kingsbridge Rd., Right on E. Ivybridge Dr.
- Street Number: 287
- County: Onslow
- Latitude: 34.706321
- Longitude: -77.196868
- Subdivision: Kingsbridge II
- Marketing City: Hubert
Listed by: Brittany K Spencer from 360 REALTY.