
Location
Agent Comments
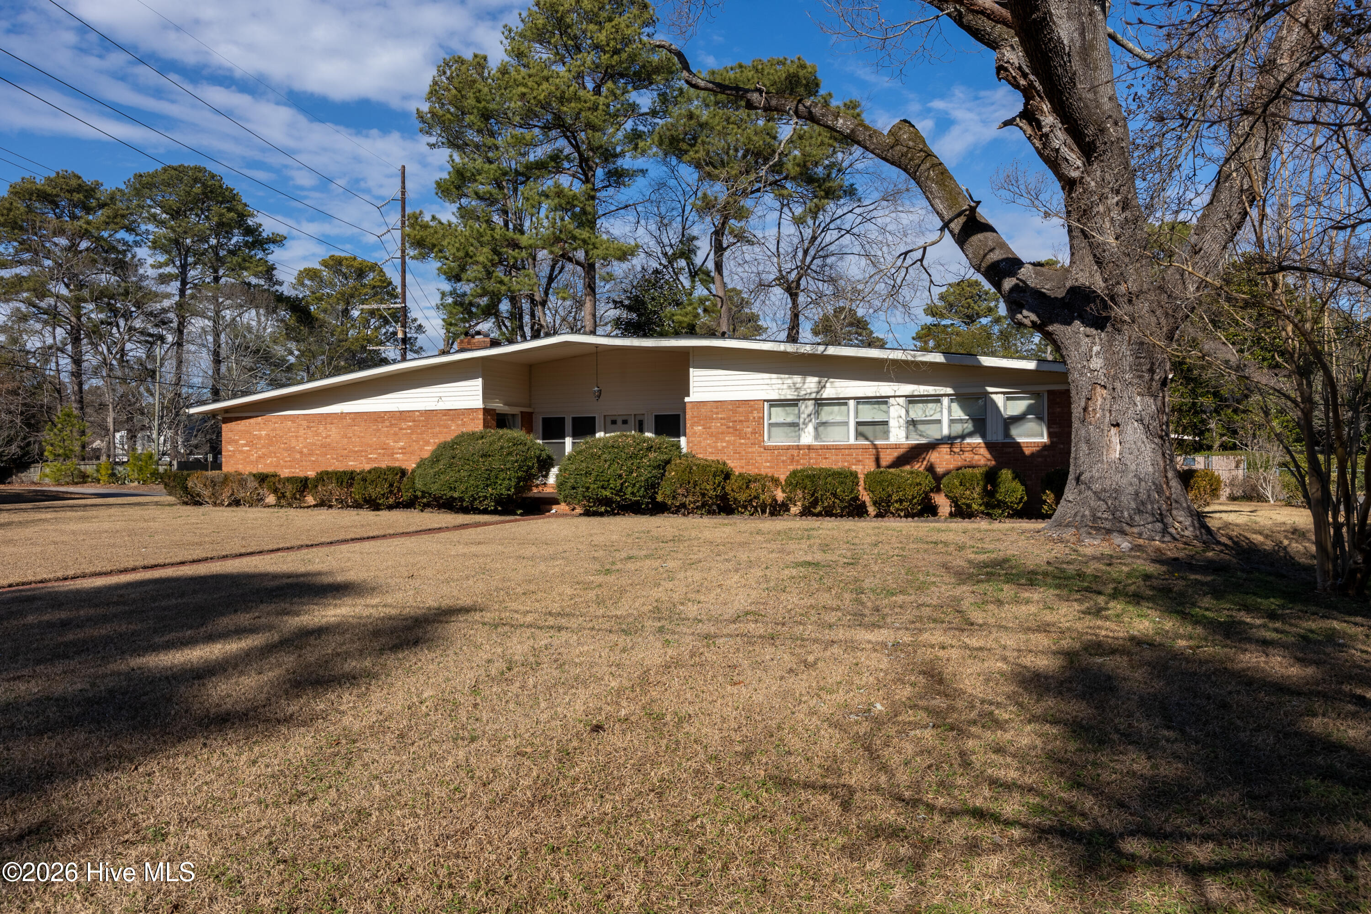
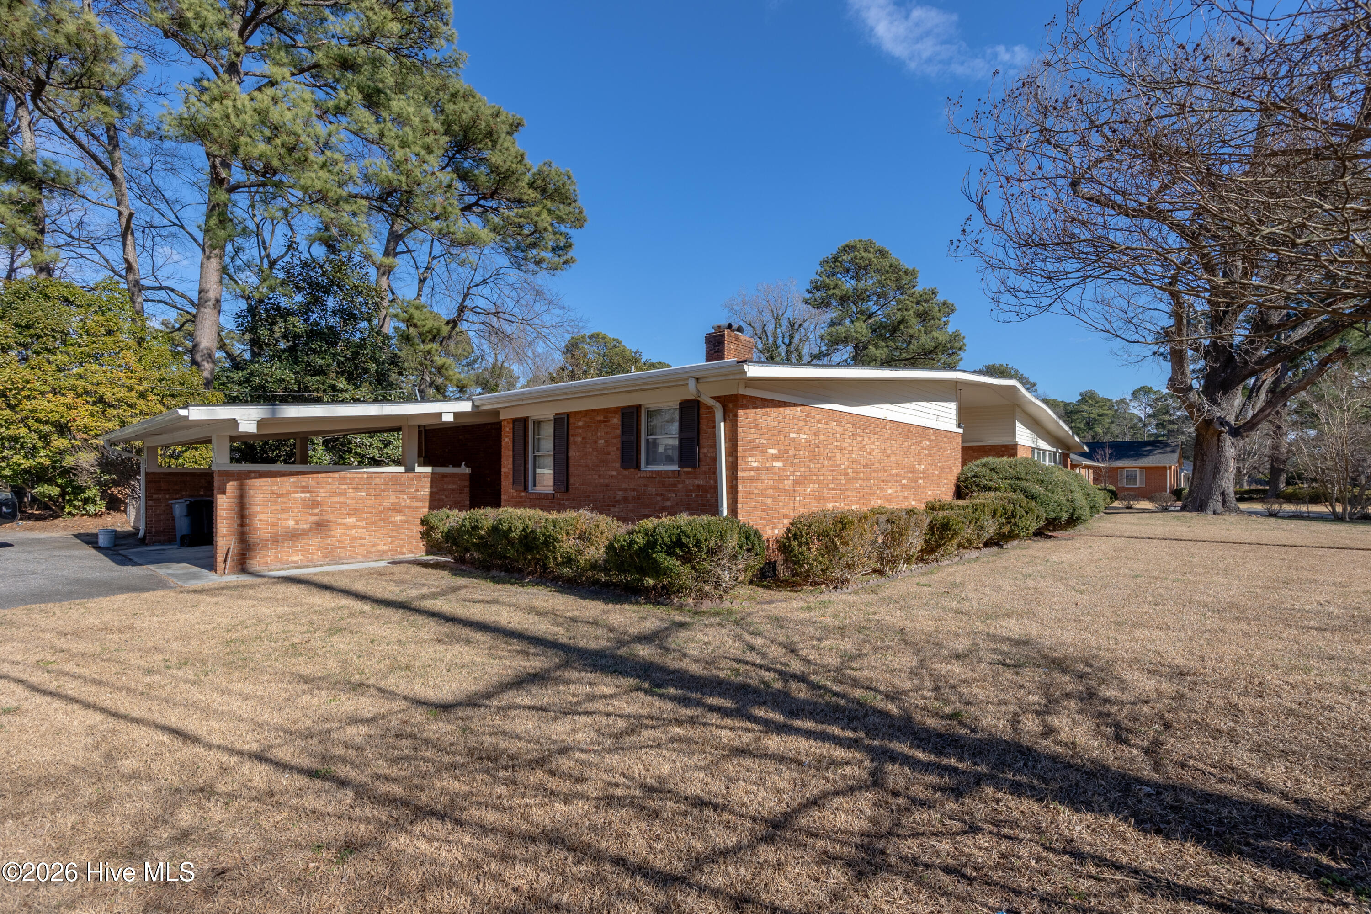
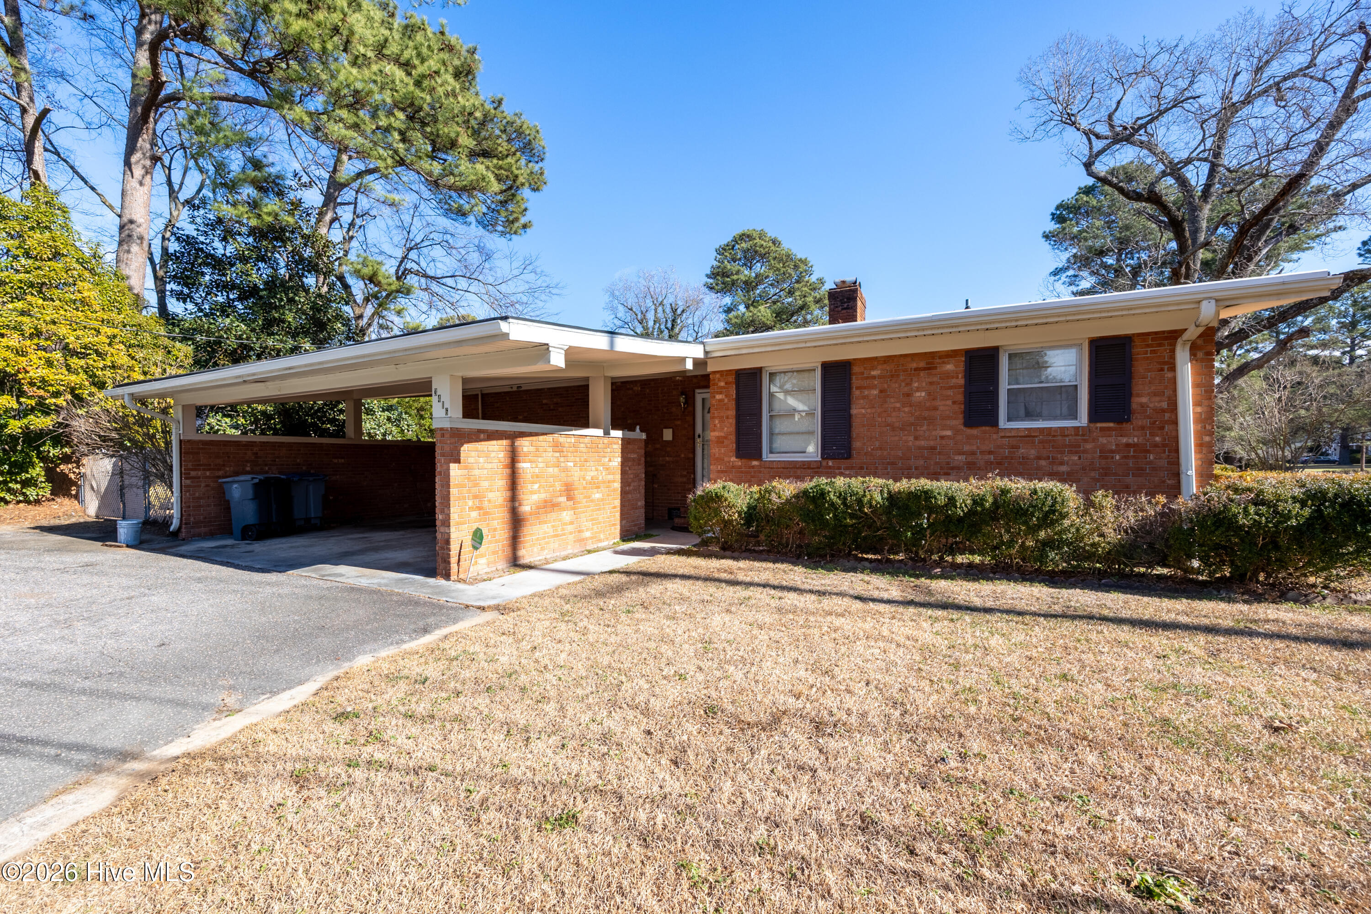
Welcome to this charming and spacious brick ranch, perfectly situated on a desirable corner lot in a well-established Rocky Mount neighborhood. Built in 1961, this home offers classic, enduring style and a fantastic layout, making it an ideal choice for a first-time homebuyer or a savvy investment opportunity.
The home features a welcoming large foyer that immediately impresses, including expansive windows that illuminates the space with natural light, four generously sized bedrooms and two and a half bathrooms. Enjoy the cozy fireplace in the formal living room, plus a second, inviting fireplace in the Den. Perfect for gathering on cool evenings. The Den also features desirable views of the backyard patio from the large windows that enhance the room with generous sunlight. Entertaining is a breeze with a dedicated formal dining room that flows easily into the functional eat-in kitchen. The large rooms throughout the home offer incredible potential for modern updates and personalization. Enjoy the best of what Rocky Mount has to offer, combining small-town charm with shopping and recreational opportunities.
Future Updates:
Seller-Scheduled Upgrades Included in Sale. Seller will be replacing the existing gas cooktop with a new unit in the kitchen and install a brand-new tub/shower combination in the hallway bathroom prior to closing.
Amenities
- Gas Cooktop
- Built-In Gas Oven
- See Remarks
- Refrigerator
- Dishwasher
Additional Features
- Association Amenities: None
- County: Nash
- Days on Market: 357
- Exterior: None
- Pool: Yes
- Pool Features: None
- Stories: 1
- Tax Number: 3840-09-05-7122
- Waterfront Features: None
- Water/Sewer: Sewer Connected, Water Connected
- Year Built: 1961
- Property Type: Residential
- Property Sub Type: Single Family Residence
- Tax Year: 2025
- Tax Amount: $3,092.25
- Unit Type: 4 Bedroom Or More
Financial
- Short Sale: Standard
Interior Features
- Cool System: Central Air
- Floors: Tile, Wood
- Fireplaces: 2
- Heat System: Forced Air, Natural Gas
- Interior: Entrance Foyer, Walk-in Shower
- Room Type: Master Bedroom, Bedroom 1, Bedroom 2, Bedroom 3, Living Room, Dining Room, Den, Dining Area, Breakfast Nook
- Total Rooms: 9
- Levels: One
- Heating Fuel: Natural Gas
- Association Amenities: None
- Full Baths: 2
- 1/2 Baths: 1
- Laundry: In Kitchen,Laundry Closet
- Water Heater: Natural Gas
- Attic Description: Scuttle
- Basement Description: None
Exterior Features
- Exterior: None
- Fuel Tanks: None
- Parking: Attached, Covered, Off Street, Paved
- Pool: None
- Roof: See Remarks
- Siding: Brick, Vinyl Siding
- Waterfront Feature: None
- Is New Construction: No
- Construction: Brick,Vinyl Siding,Wood Frame
- Foundation: Crawl Space
- Water Source: Public
- Septic or Sewer: Municipal Sewer
- Water Provider: City of Rocky Mount
- Utilities: Sewer Connected,Water Connected
- Garage Spaces: 0
- Parking Spaces: 0
- Fencing: Partial
- Exterior: Brick,Vinyl Siding
- Patio/Deck Description: Covered,Patio,Porch
- Is Horse Property: No
- Zoning: 1-1
- Building Total Area (Sq.Ft): 2706
- Road Description: Maintained,City Street,State Road,Paved
- Road Improvements: See Remarks
- View Description: None
Location
- Directions: via US-301 N, to Rocky Mount, Continue onto US-301 BYP N, Take Bethlehem Rd and S Winstead Ave to Hawthorne Rd, Home is located on the left
- Street Number: 3416
- County: Nash
- Latitude: 35.956964
- Longitude: -77.848427
- Subdivision: Westridge
- Marketing City: Rocky Mount
Listed by: Michelle Grant from KW Wilson (Keller Williams Realty).